

Second Floor Renovation Services
Transform your daily living space with a cohesive, beautifully engineered first-floor redesign. Volpe Design Build specializes in high-end, full-main-level transformations that seamlessly connect your kitchen, living areas, dining spaces, and entryways.
Transform Your Private Living Spaces with Custom Upper-Level Architecture
While main floors serve as the active social hub of the home, your second floor is a private sanctuary dedicated to rest, rejuvenation, and family storage. Over time, changing lifestyle needs—such as growing families, remote work demands, or the desire for a luxury primary retreat—expose the limitations of outdated upper-level layouts. Small primary bathrooms, inadequate closet space, closed-off hallway arrangements, and poor thermal regulation can make even spacious homes feel restrictive.
At Volpe Design Build, we specialize in high-end second-floor renovations across Southeastern Pennsylvania. Our unified design-build approach transforms underutilized bedrooms, outdated bathrooms, and cramped hallways into masterfully engineered upper-level retreats. By combining architectural design, structural engineering, custom cabinetry, and precision craftsmanship, we reimagine your private floor plan to elevate both daily comfort and overall property value.
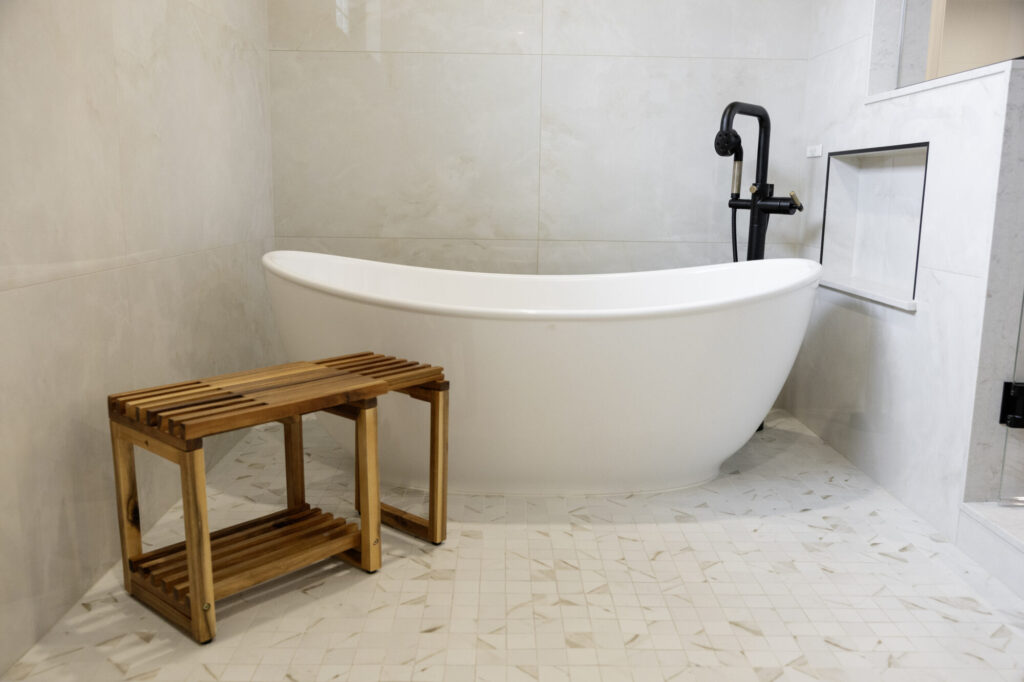
Transform Your Private Living Spaces into an Intentionally Engineered Upper-Level Retreat
Renovation on an upper level presents unique architectural demands: floor joists must be calculated and reinforced for heavy tile and soaking tub loads, plumbing stacks must be strategically extended, sound attenuation assemblies must be installed to quiet footsteps, and secondary HVAC zones must be integrated for true year-round comfort.
Whether you want to expand a small primary bedroom into a resort-style spa retreat, convert underutilized rooms into custom dressing suites, reconfigure kids’ bathrooms into efficient Jack-and-Jill layouts, or relocate laundry facilities upstairs where they belong, our unified design-build team handles every phase under one roof. From architectural drafting and engineering stamps to precision finish carpentry, we turn fragmented second floors into luxurious, highly functional sanctuaries tailored to your family’s lifestyle.
Start Your Whole Home Remodeling Project Today!
"*" indicates required fields
By clicking “Submit” I agree to receive marketing text messages, emails, and phone calls from Volpe Enterprises, Inc. which may be recorded and/or sent using automated dialing or emailing equipment or software unless I opt-out from such communications. I also agree to the Terms of Use and Privacy Policy. I understand that my consent to be contacted is not a requirement to purchase any product or service and that I can opt-out at any time. To opt-out type STOP or HELP for information, or contact info@volpeenterprises.com for information. Message & data rates may apply. Message frequency varies.
FLEXIBLE PROJECT FUNDING
Remodel Now, Pay Over Time
Don’t let budget constraints delay your home transformation. Ask us about our low interest and zero-down financing options during your design consultation.
Reclaiming Your Upper Level: Form, Function & Comfort
Primary Suite Sanctuary
Expand sleeping quarters into luxury primary retreats featuring custom walk-in closets, curbless wet-room showers, and spa-inspired finishes.
Smart Family Layouts
Reconfigure bedroom boundaries and introduce dedicated upper-level laundry suites or multi-kid Jack-and-Jill bathroom configurations.
Thermal & Acoustic Engineering
Upgrade ductwork, insulation, and subfloor assemblies to resolve uneven second-floor heating/cooling and minimize footstep transfer to the main level.
Maximized Ceiling Heights
Vault ceiling framing into attic cavities where structurally feasible to dramatic effect.
Tailored Architectural Scopes
Strategic Upper-Level Renovation Options
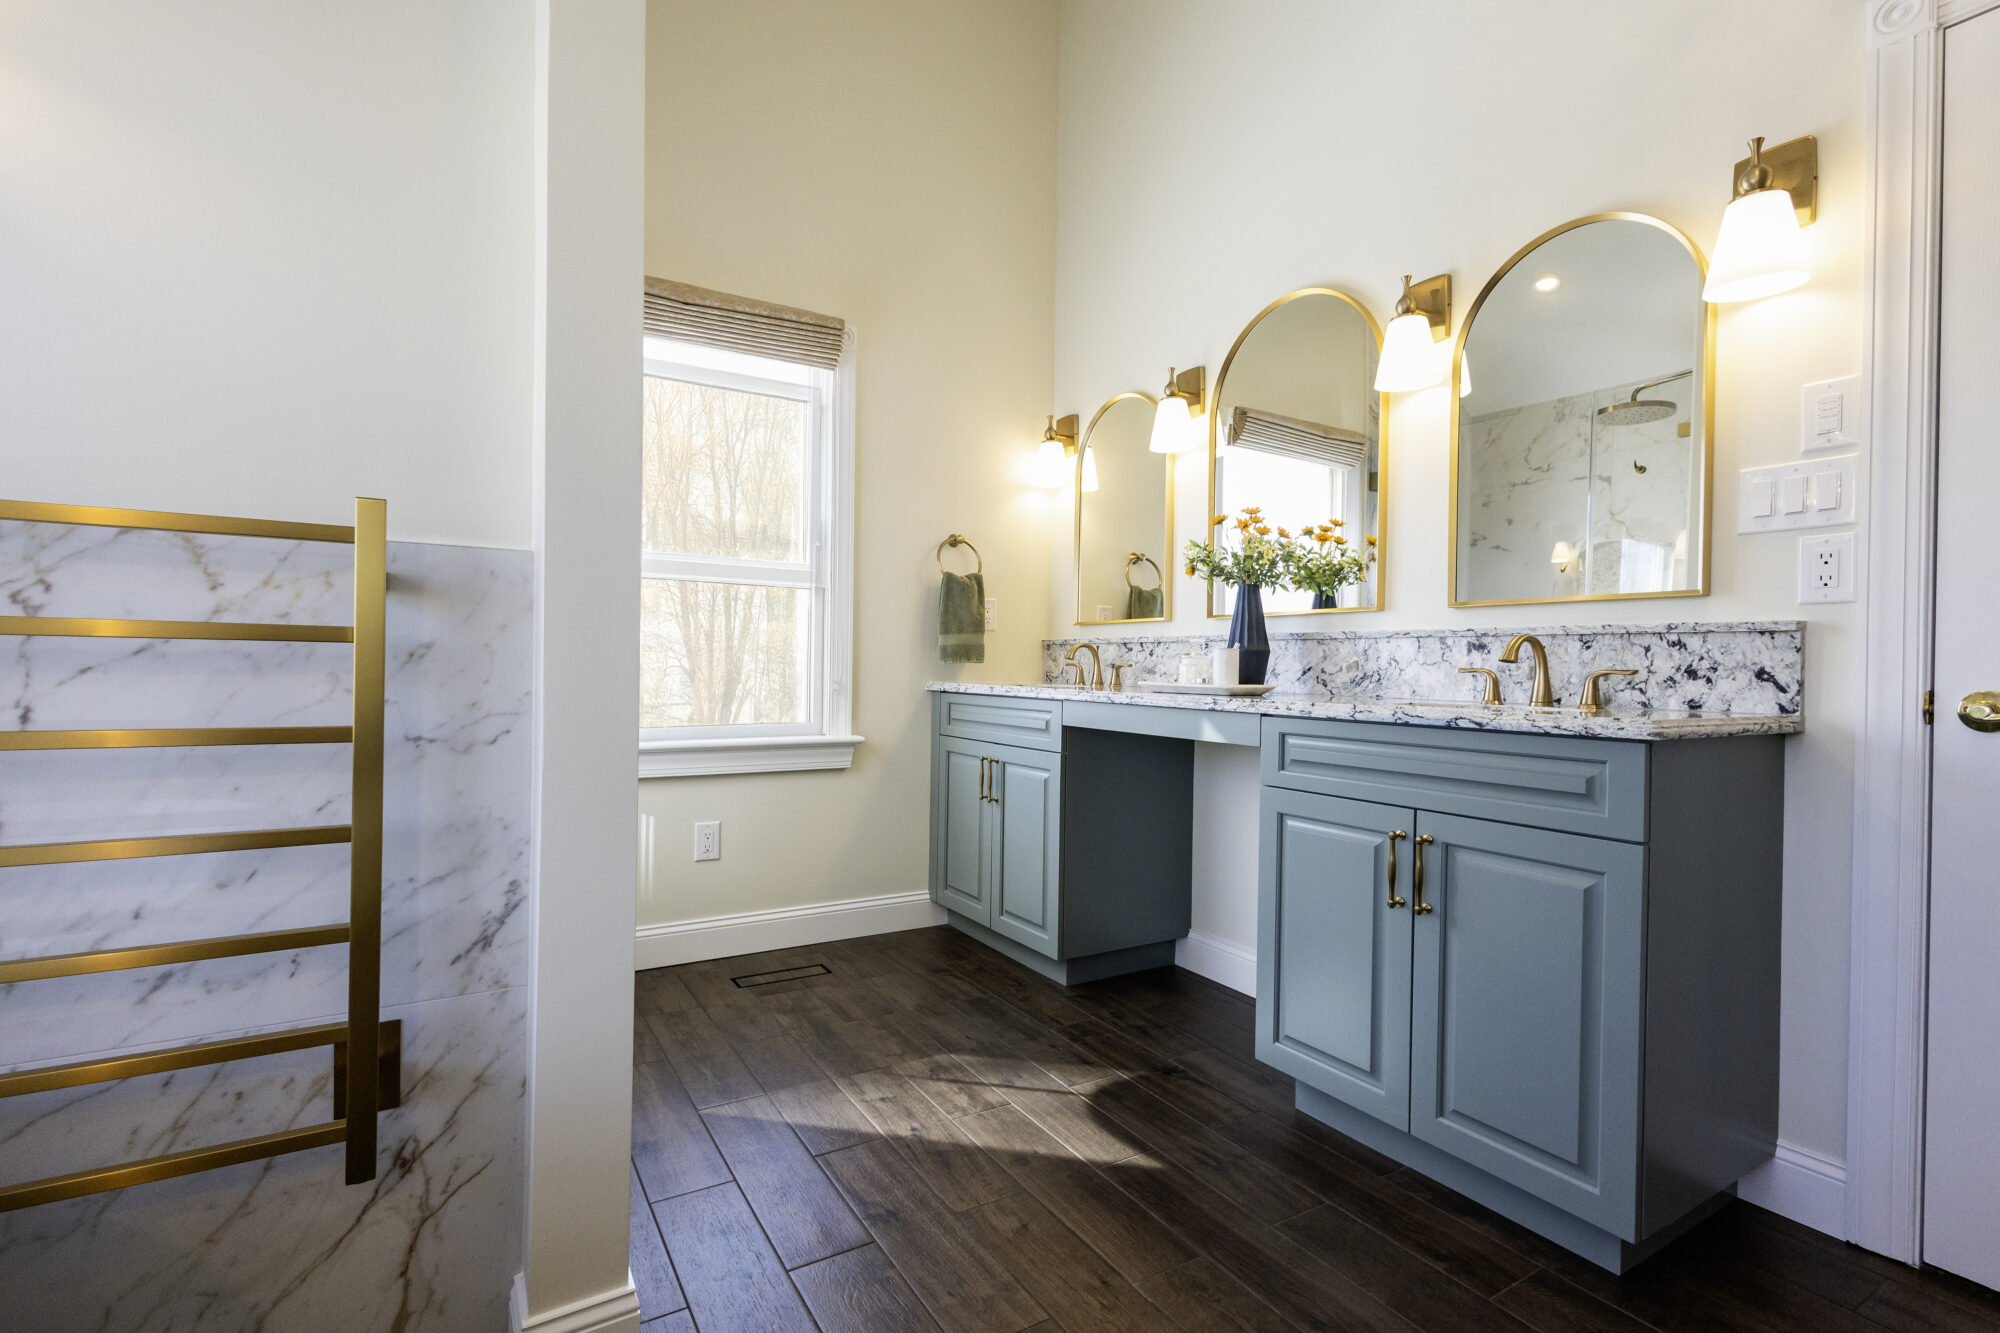
Primary Suite & Spa Expansion
Absorb unused adjacent bedroom space to create an expansive primary suite complete with a zero-threshold walk-in shower, freestanding soaking tub, and custom dressing room millwork.
Best Suited For: Homeowners looking to elevate their primary suite into a high-end personal oasis.

Kids & Guest Bath Optimization
Reconfigure cramped secondary hall bathrooms into spacious Jack-and-Jill suites or multi-vanity family baths to streamline morning routines for growing households.
Best Suited For: Growing families requiring dedicated bathroom space for children or guests.
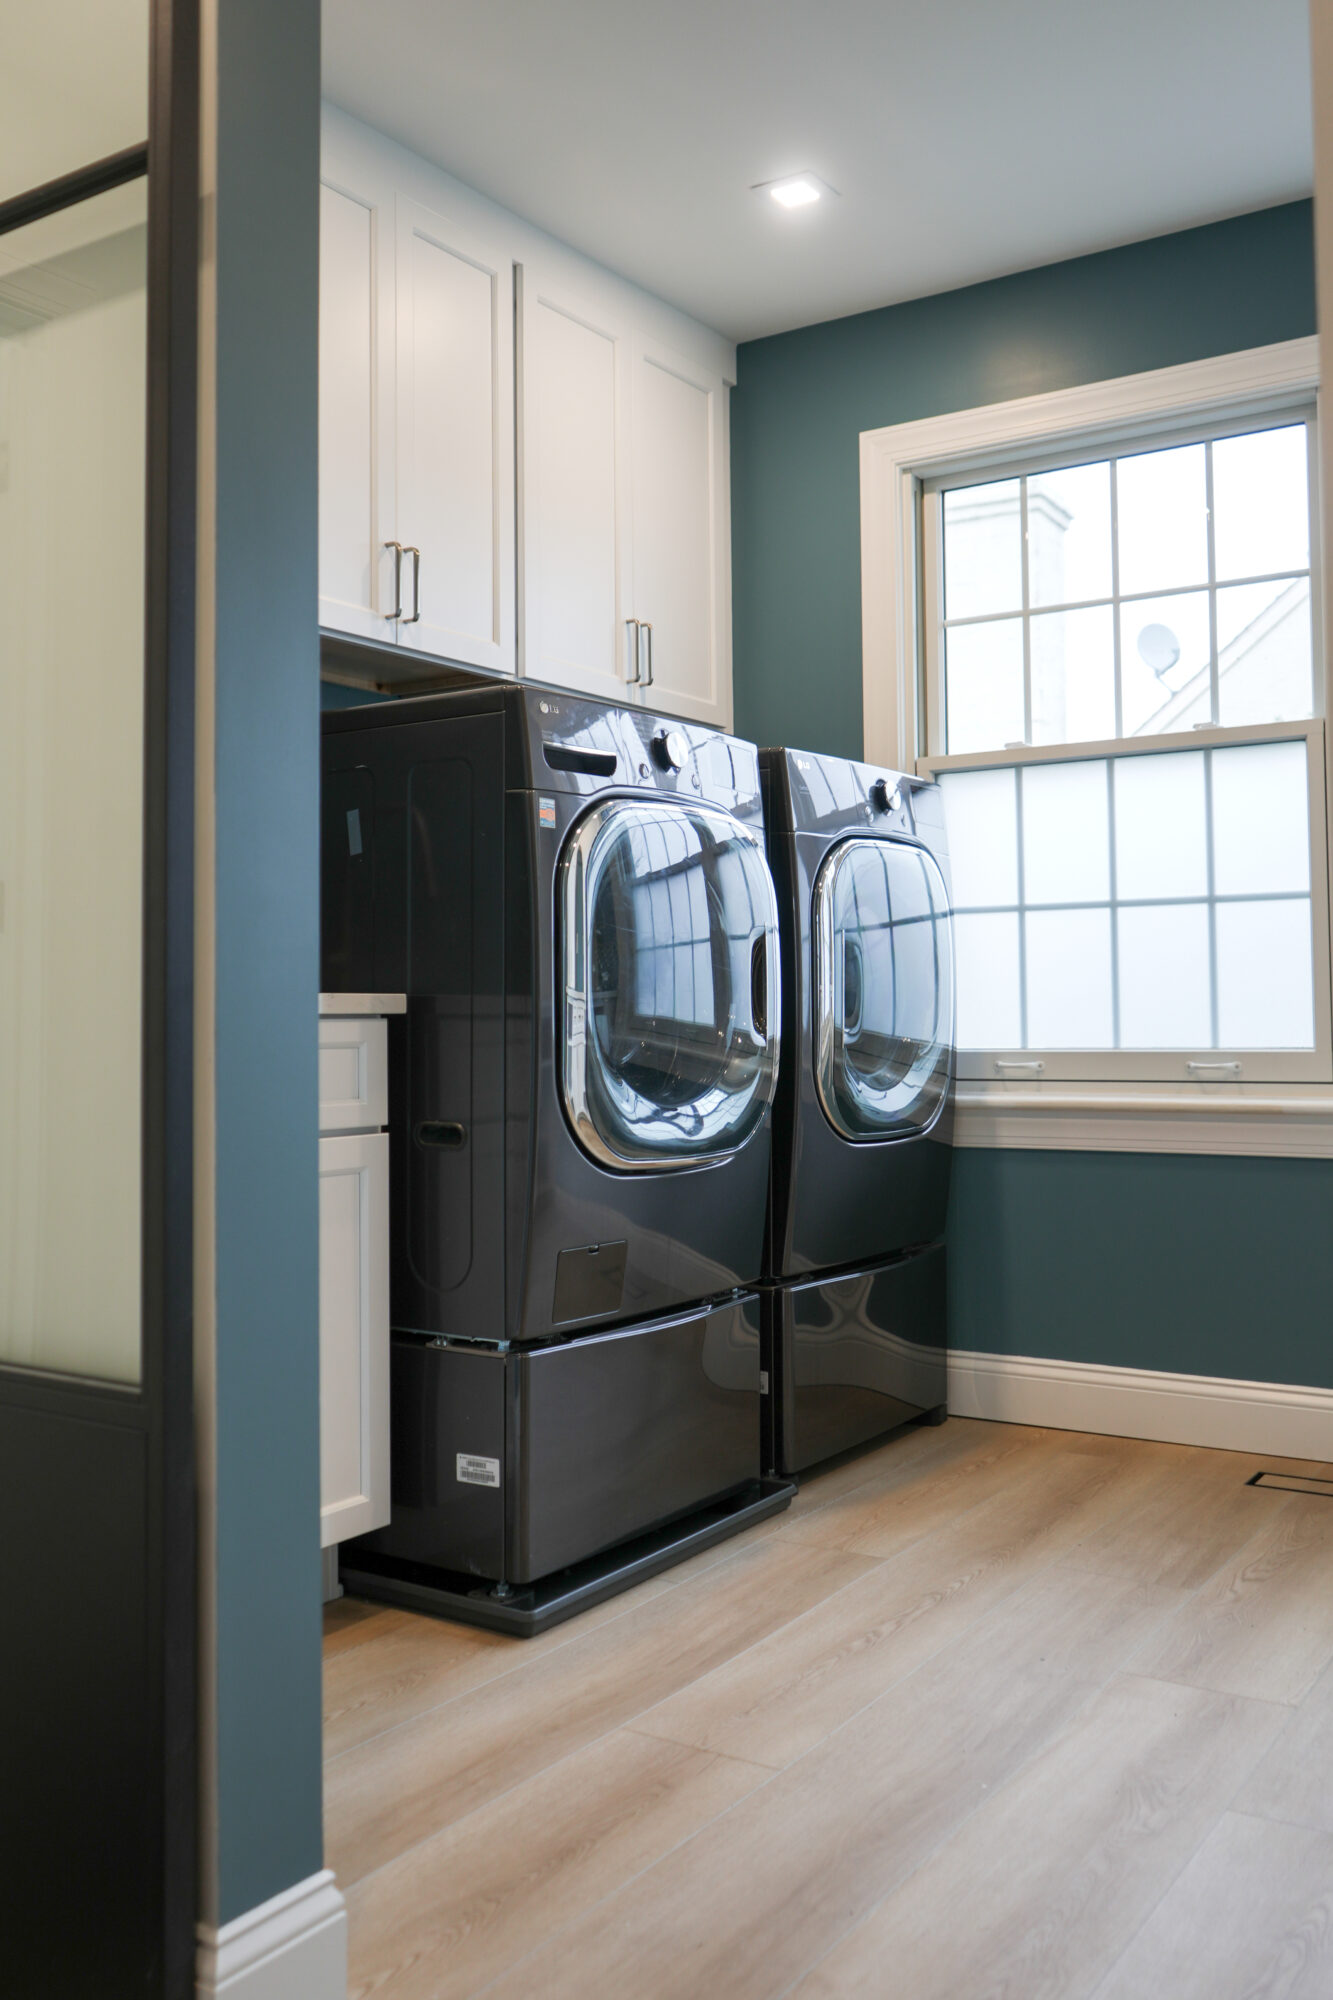
2nd-Floor Laundry & Storage
Relocate laundry facilities from dark basements directly to the upper level where laundry is generated, accompanied by built-in linen storage and custom drying racks.
Best Suited For: Households prioritizing maximum convenience and modern home mechanics.
Our Design-Build Process for Upper-Level Remodeling
From initial load-bearing calculations to final white-glove turnover, our unified approach guarantees complete pricing transparency and master-level execution.
Structural Audit
Floor joist testing, load-bearing span calculations, and plumbing stack alignment.
3D Design & Selection
Interactive 3D walkthroughs, custom vanity curation, and luxury tile pairing.
Permits & Protection
Township approvals, stamped engineering, and heavy-duty stair protection.
Precision Build
HEPA air containment, custom waterproofing, fine finish carpentry, and turnover.
Words From Our Clients
Serving Southeastern PA’s Premier Neighborhoods
Lower Merion • Gladwyne • Blue Bell • Ambler • North Wales • Collegeville
Malvern • Berwyn • Wayne • Devon • Paoli • West Chester
Doylestown • Newtown • Yardley • New Hope • Chalfont
Frequently Asked Questions
How much does a full second-floor renovation cost in Southeastern PA?
Second-floor renovation costs typically range from $60,000 to $200,000+, depending on whether the scope involves reconfiguring bedroom walls, adding new bathrooms, expanding a primary suite, or relocating plumbing stacks and laundry facilities.
Can we stay in our home during an upper-level renovation?
Yes. Since active demolition and framing occur on the second floor, many homeowners can comfortably remain on the main level or lower level during construction. We establish strict stairwell protection barriers and HEPA air filtration to keep lower living areas clean and quiet.
How long does a second-floor remodel take?
Dependent on selections and scope of work, an upper-level remodel generally takes 10 to 16 weeks for construction, following a 6 to 8-week architectural design, engineering, and permitting phase.
Ready to Elevate Your Upper Level?
Transform your home’s layout with a custom first-floor redesign tailored to your family’s lifestyle.
✓ Fully Licensed & Insured (PA Contractor) ✓ 5-Star Rated Design-Build Firm