

First Floor Renovation Services
Transform your daily living space with a cohesive, beautifully engineered first-floor redesign. Volpe Design Build specializes in high-end, full-main-level transformations that seamlessly connect your kitchen, living areas, dining spaces, and entryways.
Reclaim the Heart of Your Home with a Seamless, Custom Main-Floor Transformation
For many homeowners in Southeastern Pennsylvania, traditional floor plans no longer support modern family life. Dark, closed-off kitchens, awkward traffic choke points, isolated formal dining rooms, and outdated finishes make even generous square footage feel cramped and inefficient.
At Volpe Design Build, we redefine how you experience your home from the ground up. A first-floor renovation isn’t just about cosmetic updates — it is a comprehensive architectural transformation that reimagines how your kitchen, living areas, dining spaces, mudrooms, and entryways interact. By seamlessly integrating open-concept layouts, custom cabinetry, upgraded lighting, and unified architectural finishes, we create a light-filled, cohesive main level tailored specifically to your family’s daily routines and entertaining lifestyle.
Whether you are looking to take down structural walls to merge a cramped kitchen with an adjacent family room, expand your entryways and powder room, or execute a complete top-to-bottom main-level overhaul, our unified design-build team handles every detail under one roof.
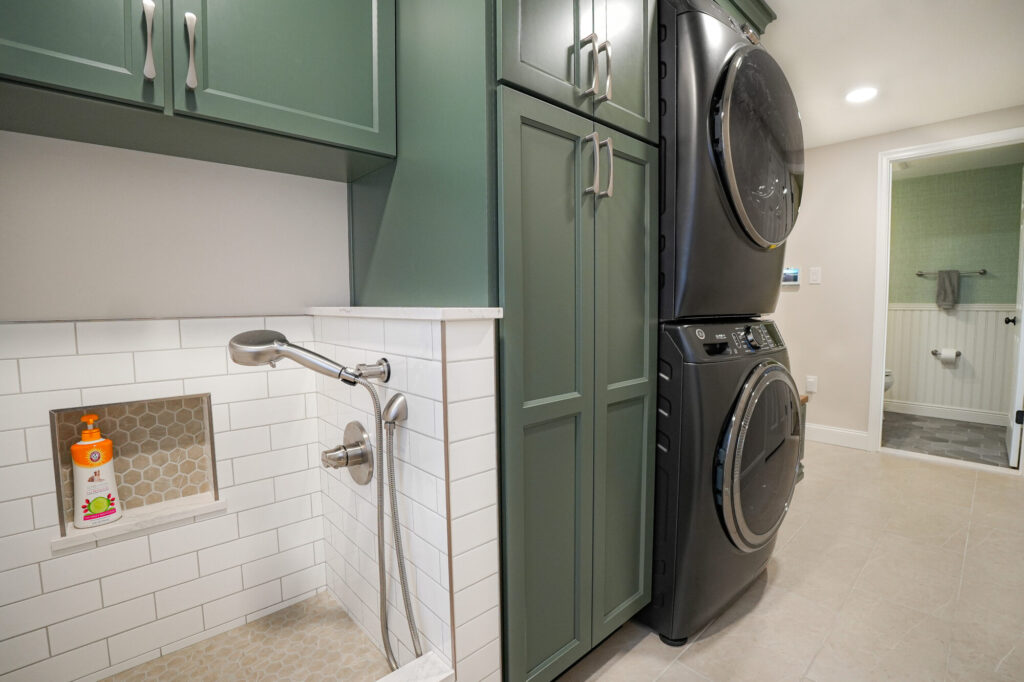
Unifying Architectural Vision with Master Execution
A successful main-level transformation requires more than just removing a few walls—it demands careful structural engineering, intentional lighting design, and a deep understanding of spatial flow. At Volpe Design Build, we eliminate the friction, miscommunication, and unexpected delays typical of traditional remodeling. By unifying custom architectural design, structural wall modifications, and master carpentry under one dedicated project management team, we turn compartmentalized main floors into effortless, expansive living spaces built to last for generations.
Start Your Whole Home Remodeling Project Today!
"*" indicates required fields
By clicking “Submit” I agree to receive marketing text messages, emails, and phone calls from Volpe Enterprises, Inc. which may be recorded and/or sent using automated dialing or emailing equipment or software unless I opt-out from such communications. I also agree to the Terms of Use and Privacy Policy. I understand that my consent to be contacted is not a requirement to purchase any product or service and that I can opt-out at any time. To opt-out type STOP or HELP for information, or contact info@volpeenterprises.com for information. Message & data rates may apply. Message frequency varies.
FLEXIBLE PROJECT FUNDING
Remodel Now, Pay Over Time
Don’t let budget constraints delay your home transformation. Ask us about our low interest and zero-down financing options during your design consultation.
Why Renovate Your Entire First Floor?
Open Concept Living
Safely eliminate internal load-bearing walls to connect your kitchen, dining, and family living environments.
Unified Aesthetics
Establish consistent hardwood or tile flooring, cohesive trim and millwork, custom lighting plans, and matching hardware throughout.
Optimized Circulation
Improve traffic patterns for daily family routines, morning rushes, and effortless weekend entertaining.
Enhanced Natural Light
Strategic wall removals and window expansions allow sunlight to penetrate deep into previously dark, compartmentalized rooms.
Tailored Architectural Scopes
Strategic Main-Level Renovation Options
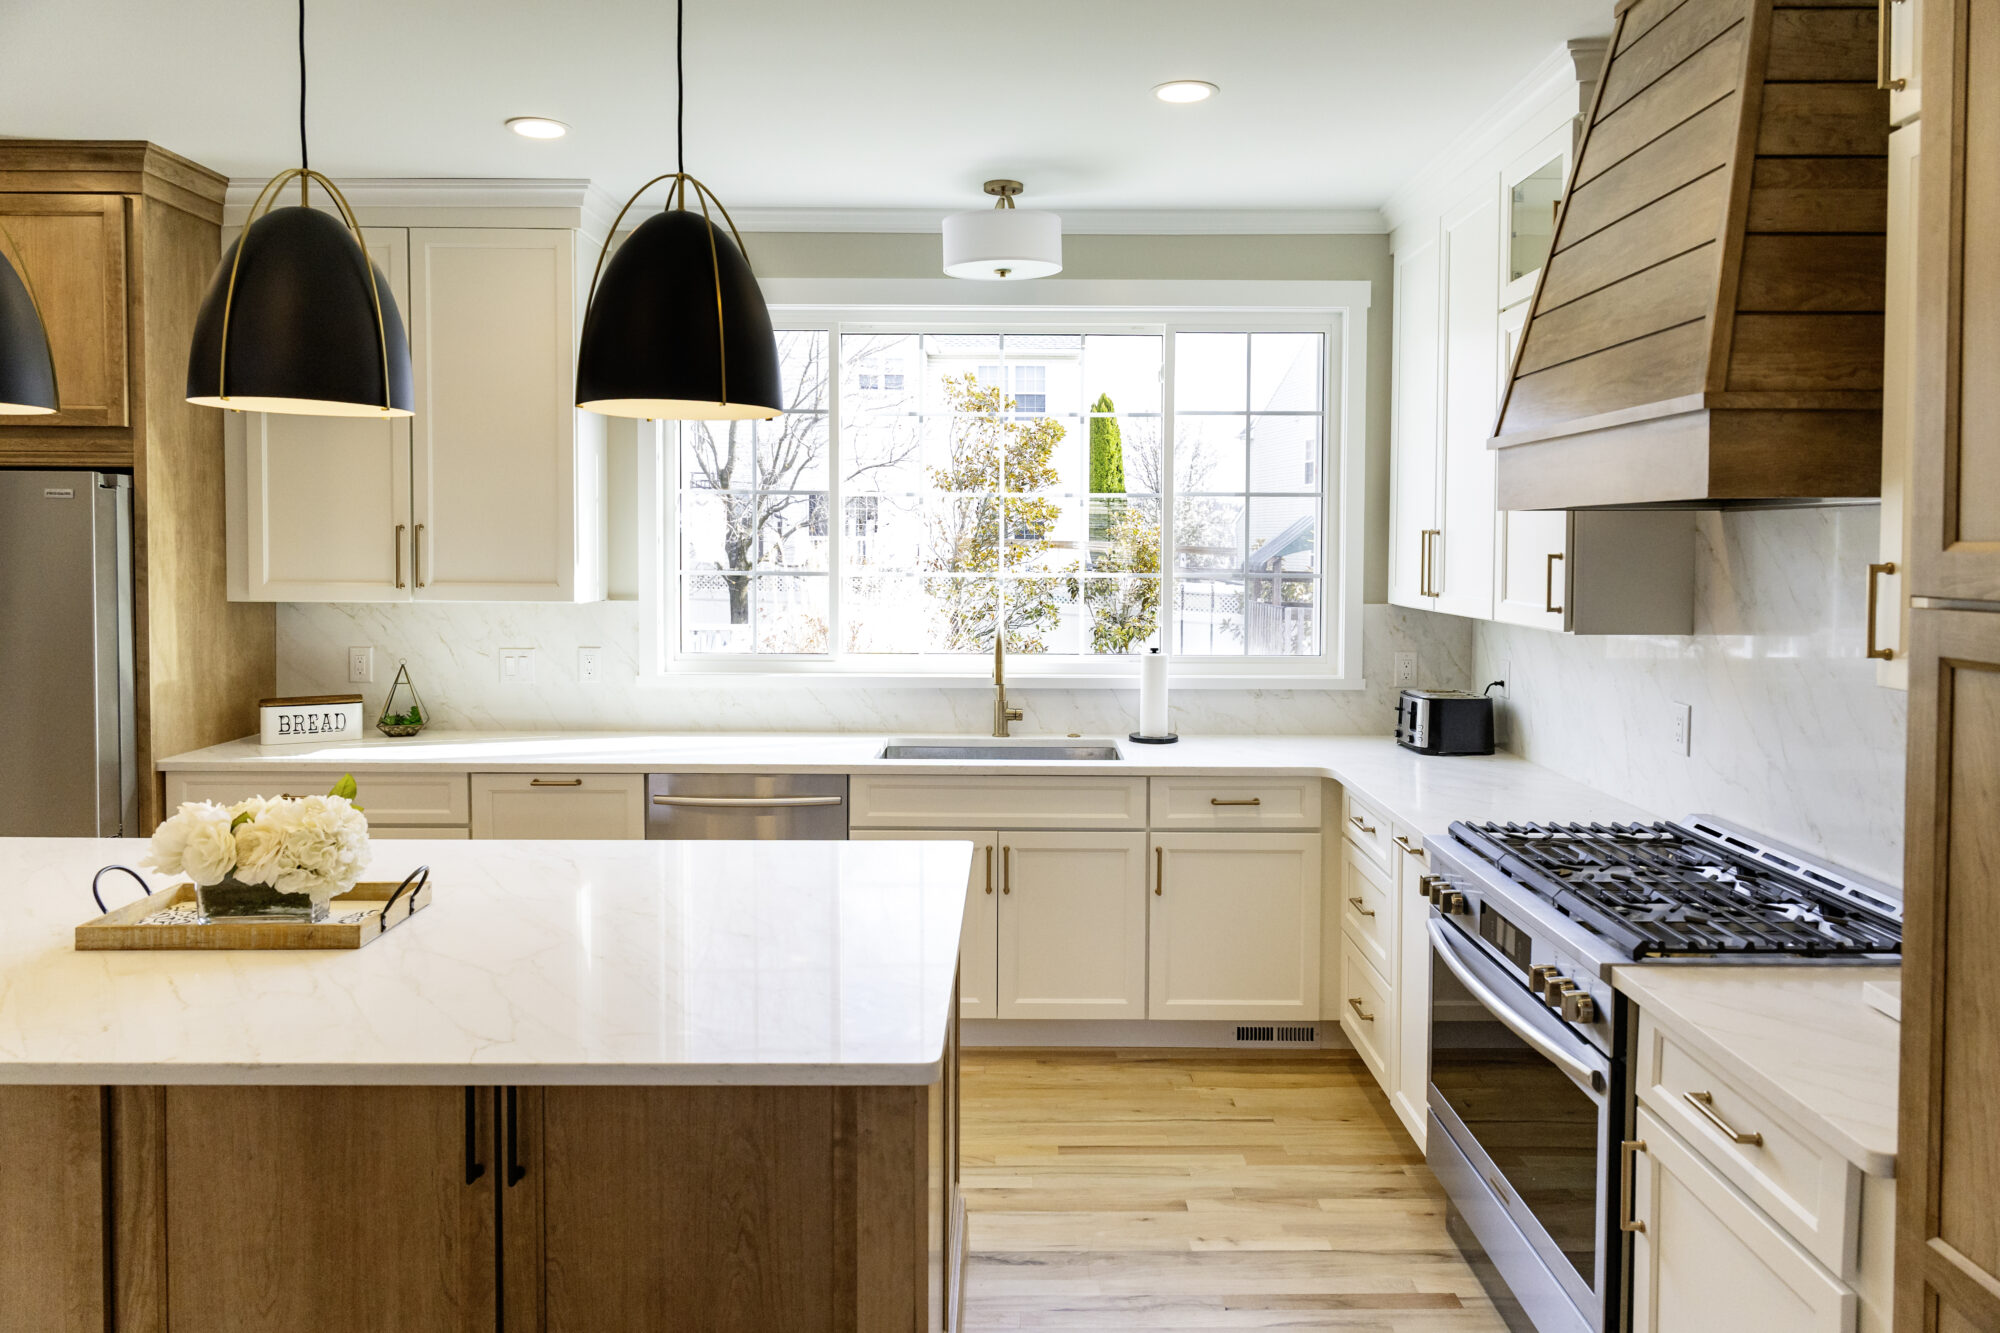
Open-Concept Structural Shift
Eliminate non-structural partitions and load-bearing dividing walls to seamlessly merge compartmentalized rooms into a continuous expanse of light and sightlines.
Best Suited For: Traditional homes with dark, segmented room layouts.
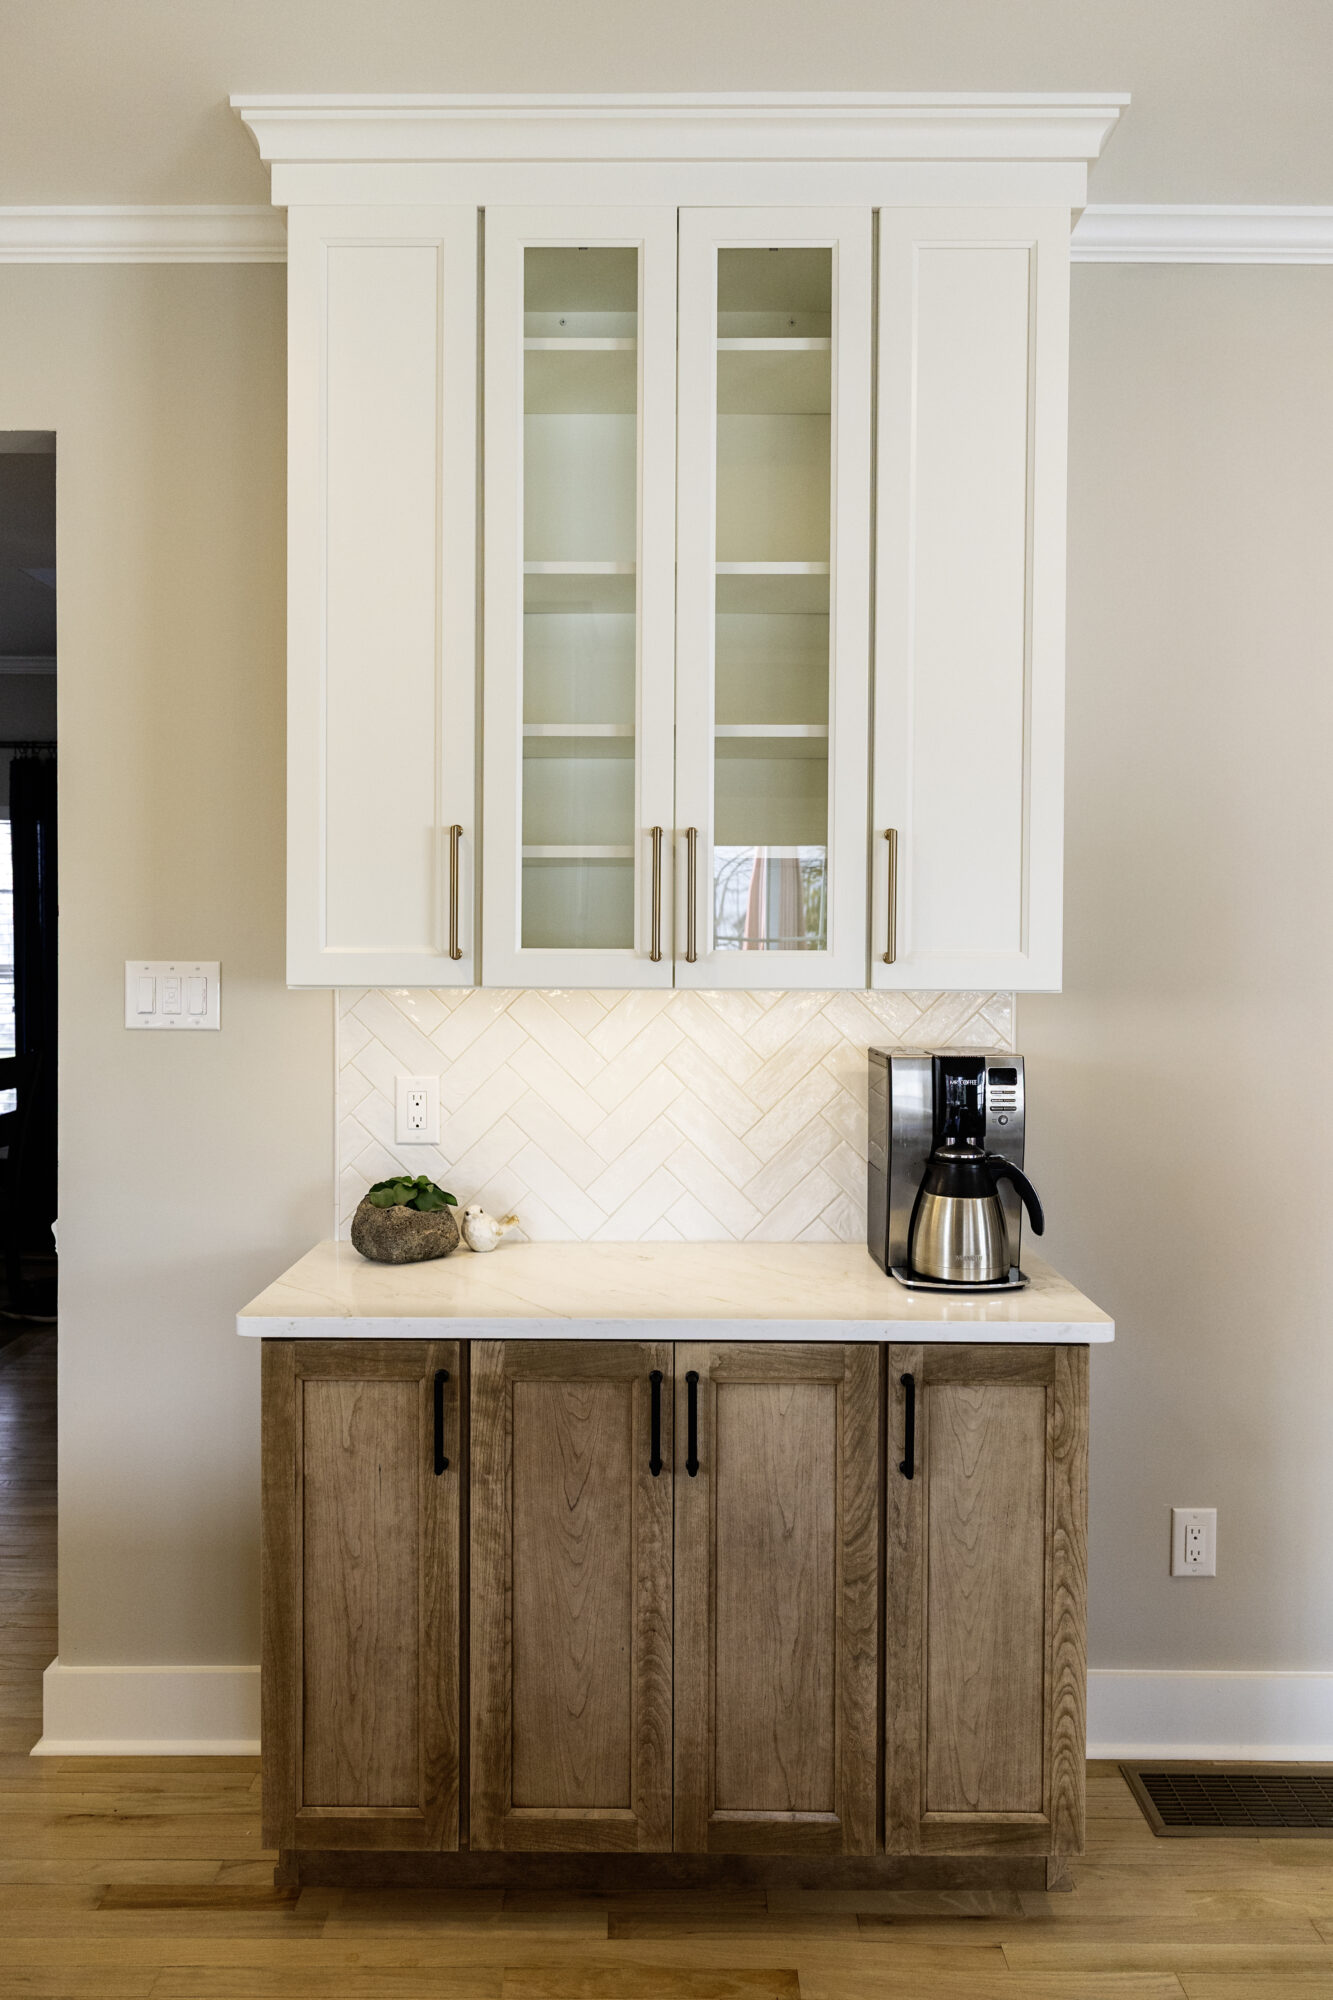
Kitchen & Living Integration
Blend your culinary hub with adjacent relaxation spaces to create an elevated, multi-functional center designed for high-end cooking and effortless entertaining.
Best Suited For: Homeowners seeking a modernized central hub for family and guests.
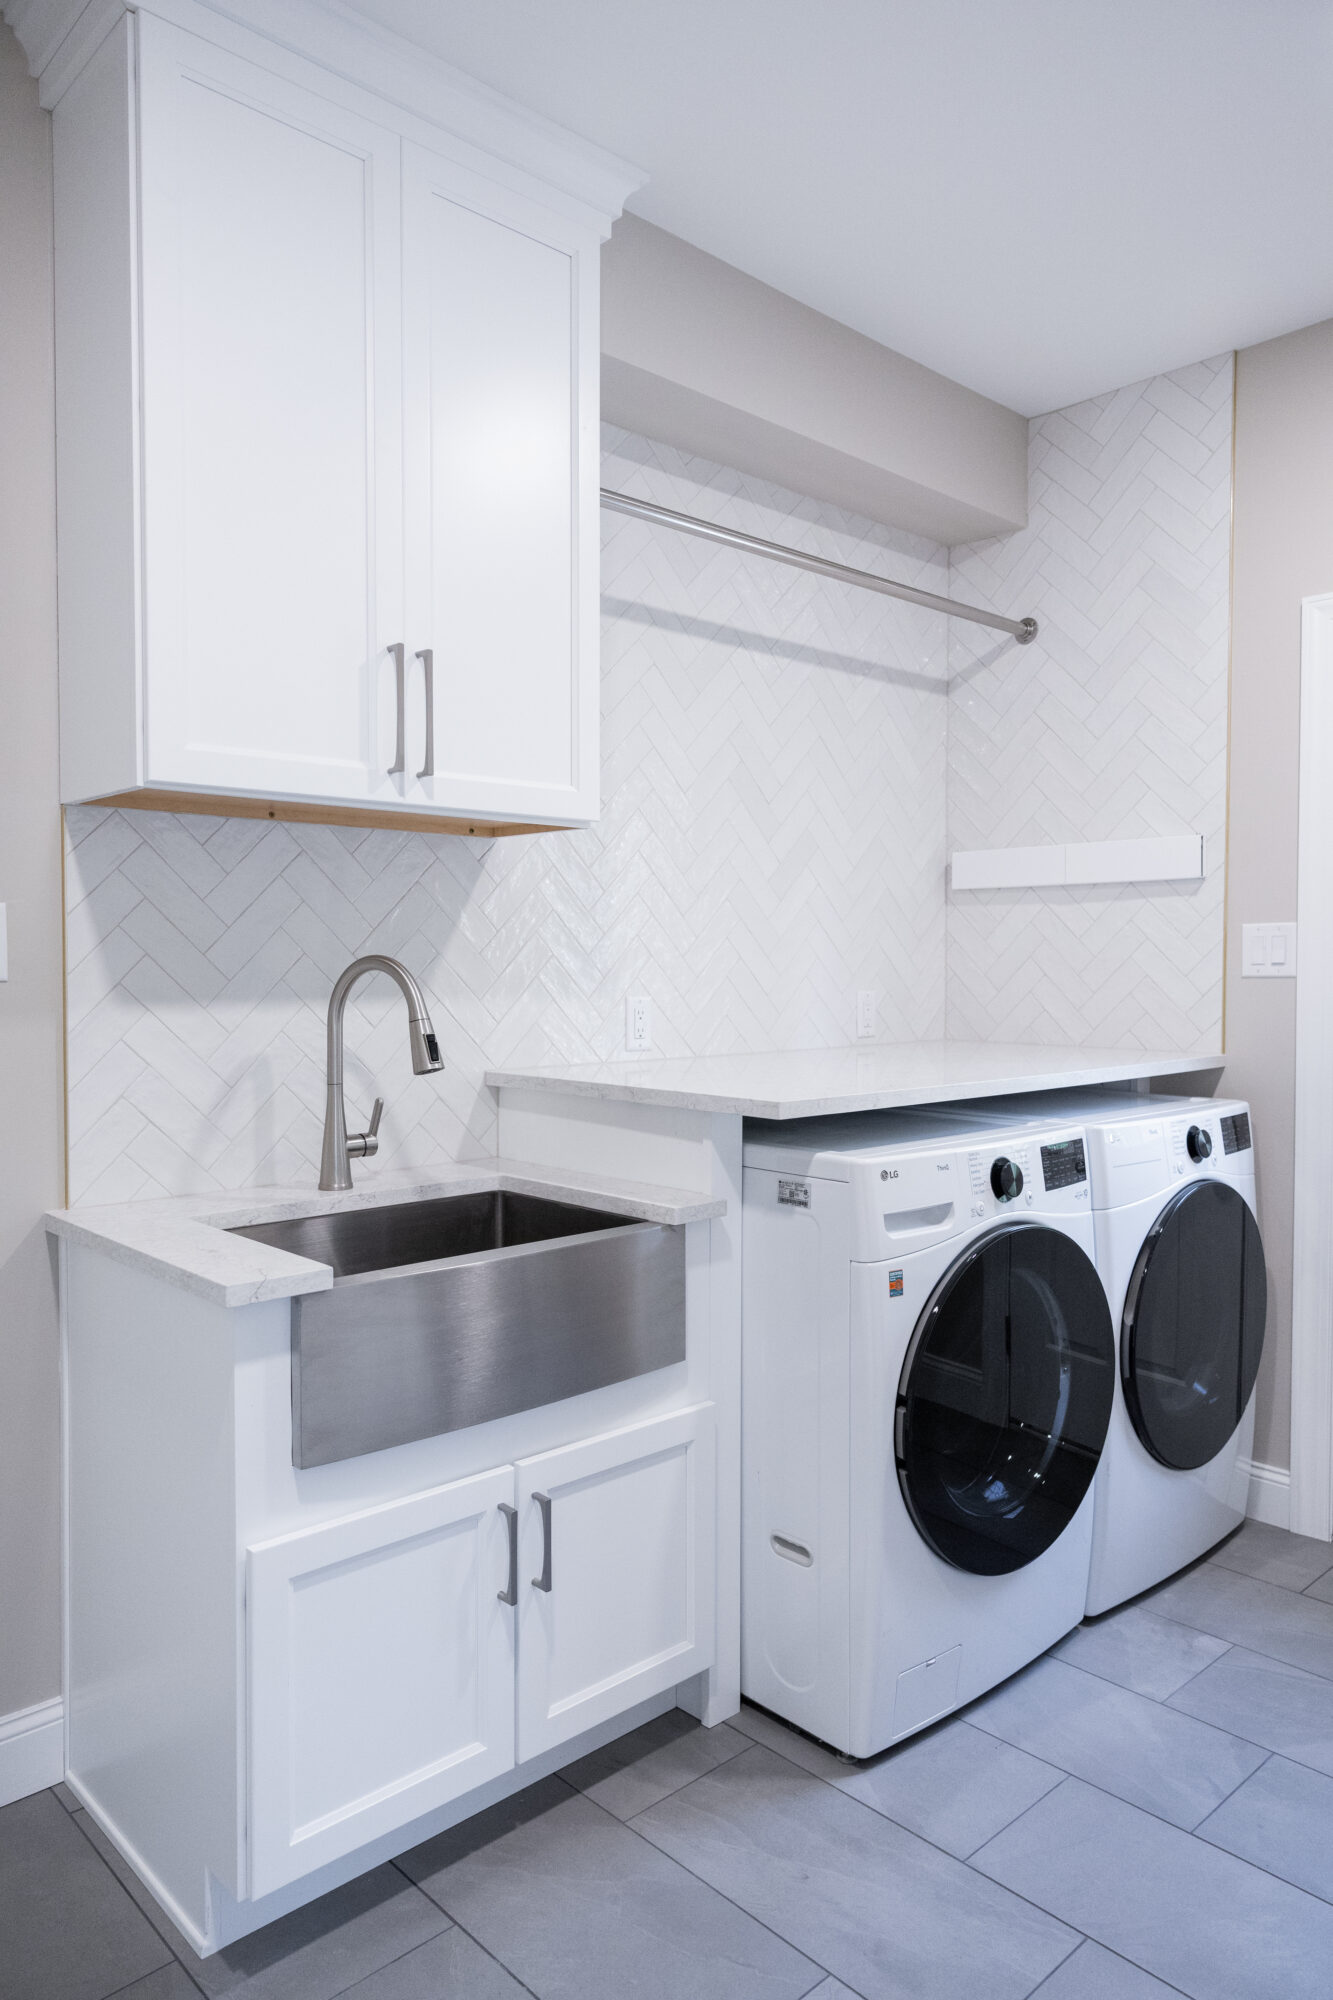
Full Main-Level Reconfiguration
Complete spatial restructuring designed to optimize traffic flow, expand entryways, integrate dedicated utility storage, and upgrade all main-floor surfaces.
Best Suited For: Active households seeking dedicated storage and seamless daily transitions.
Our Proven Design Build Process
From initial load-bearing calculations to final white-glove turnover, our unified approach guarantees complete pricing transparency and master-level execution.
Architectural Discovery
We conduct an in-depth evaluation of load-bearing walls, ceiling spans, electrical capacity, and plumbing trunks to establish precise structural feasibility and investment scope.
3D Spatial Design & Material Curation
Walk through realistic 3D digital renderings of your redesigned main floor. Select custom cabinetry, luxury stone, continuous hardwood flooring, architectural lighting, and hardware under one roof.
Engineering & Municipal Permitting
Our team handles structural engineering calculations, secures stamped drawings, manages local township permits, and pre-orders all custom fixtures prior to demolition.
Dust-Controlled Build & Fine Finish
We isolate the construction zone using HEPA air scrubbers and ZipWall containment barriers while master craftsmen set structural steel, execute mechanical rough-ins, and install high-end finishes.
Words From Our Clients
Serving Southeastern PA’s Premier Neighborhoods
Lower Merion • Gladwyne • Blue Bell • Ambler • North Wales • Collegeville
Malvern • Berwyn • Wayne • Devon • Paoli • West Chester
Doylestown • Newtown • Yardley • New Hope • Chalfont
Frequently Asked Questions
How much does a full first-floor renovation cost in Southeastern PA?
First-floor renovation costs typically range from $75,000 to $250,000+, depending on total square footage, extent of structural wall removals, high-end finish selections, and whether a major custom kitchen redesign is included.
Can we live in our home during a main-floor renovation?
Living on-site during a main-floor overhaul is possible if bedrooms and a functional bathroom are on upper levels.
How long does a first-floor remodel take to complete?
Dependent on selections, a comprehensive main-level transformation generally takes 12 to 20 weeks for active construction, following a 6 to 8-week design, engineering, and permitting phase.
Ready to Elevate Your Main Floor?
Transform your home’s layout with a custom first-floor redesign tailored to your family’s lifestyle.
✓ Fully Licensed & Insured (PA Contractor) ✓ 5-Star Rated Design-Build Firm