
In-Law Suite Additions in Southeastern Pennsylvania
More families across Southeastern Pennsylvania, including Montgomery, Chester, and Bucks Counties, are bringing parents, adult children, or other relatives under one roof, and an in-law suite makes that work for everyone. At Volpe Design Build, we plan and build custom in-law suites that give your loved one a private, comfortable space while keeping your home’s layout and value intact.
From opening up isolated floor plans and expanding primary suites to complete multi-level structural updates, our design-build team handles your entire home transformation under one roof.
What Is an In-Law Suite?
An in-law suite is a self-contained living space within or attached to your home, typically including a bedroom, bathroom, and small kitchen or kitchenette. Some homeowners also add a separate living area or private entrance. The goal is independence for your family member and privacy for both households, without the cost or complexity of buying a second property
Types of In-Law Suites We Build
Attached suites. Built onto the side or back of your existing home, often with a private entrance and a connecting door to the main house. This is the most common option for homeowners who want proximity without sacrificing separation.
Above-garage suites. If your home has an attached garage with usable roof space, building above it can add a full suite without expanding your home’s footprint.
Basement conversions. For homes with a full or daylight basement, converting the space into a suite is often the most cost-effective route, especially when existing plumbing is nearby.
Detached suites. A standalone structure in the backyard, sometimes called an accessory dwelling unit (ADU). This offers the most privacy for both households and can also serve as a rental unit down the road.
What's Included in Our In-Law Suite Projects
- Private bedroom and full bathroom, built to accessibility standards where needed
- Kitchenette or full kitchen, depending on space and budget
- Separate entrance and, where possible, separate HVAC zoning
- Design that matches your home’s existing architecture and finishes
- Coordination with Montgomery County permitting and zoning requirements
Start Your Whole Home Remodeling Project Today!
"*" indicates required fields
By clicking “Submit” I agree to receive marketing text messages, emails, and phone calls from Volpe Enterprises, Inc. which may be recorded and/or sent using automated dialing or emailing equipment or software unless I opt-out from such communications. I also agree to the Terms of Use and Privacy Policy. I understand that my consent to be contacted is not a requirement to purchase any product or service and that I can opt-out at any time. To opt-out type STOP or HELP for information, or contact info@volpeenterprises.com for information. Message & data rates may apply. Message frequency varies.
FLEXIBLE PROJECT FUNDING
Remodel Now, Pay Over Time
Don’t let budget constraints delay your home transformation. Ask us about our low interest and zero-down financing options during your design consultation.
Multigenerational Design
Custom In-Law Suite Additions
Balance family closeness with complete daily independence. Volpe Design Build crafts custom ground-floor additions, attached suites, and private living quarters tailored around comfort, accessibility, and long-term value.
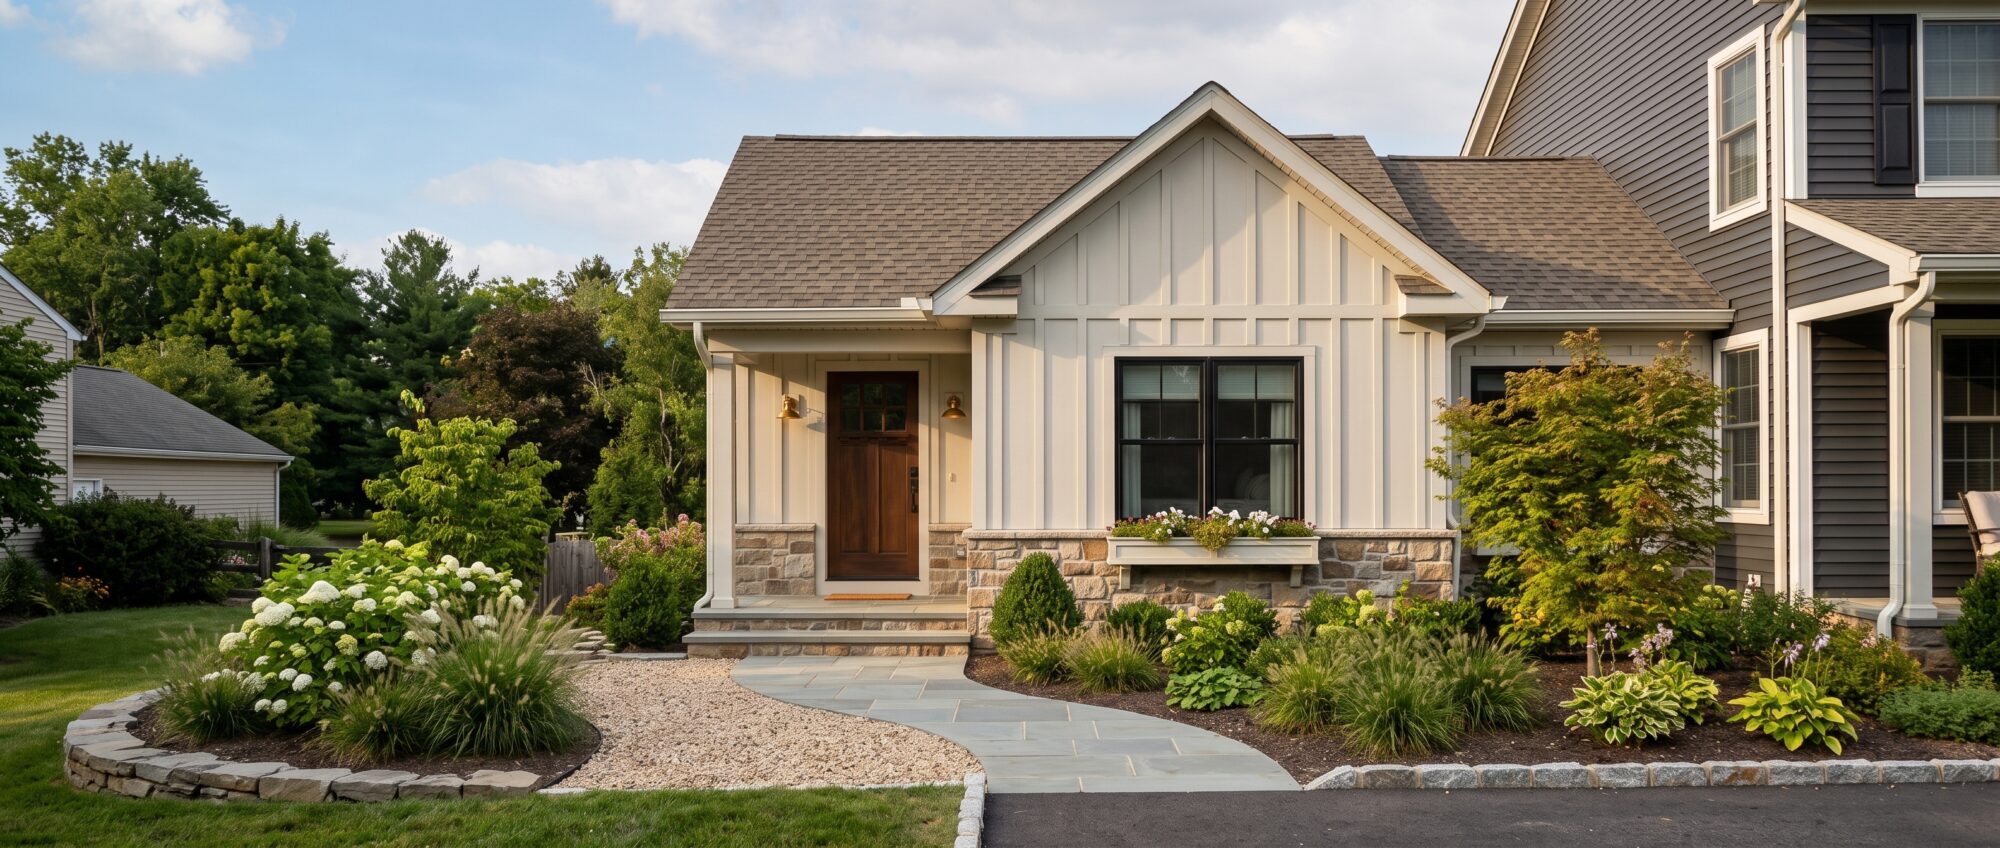
Ground-Floor Attached Wings
Build a dedicated single-level addition off the side or rear of your home featuring a private master bedroom, full bath, living area, and dedicated entrance.
Best Suited For: Aging parents needing step-free mobility, safety, and single-level convenience.

Universal Design Bathrooms
Integrate luxury barrier-free bathrooms engineered specifically for safety without looking institutional or sacrificing high-end spa aesthetic.
Best Suited For: Multi-generational families focused on safe, long-term aging in place.

Kitchenettes & Living Rooms
Equip your suite with autonomous living spaces including custom kitchenettes, compact wet bars, built-in storage, and personal media sitting rooms.
Best Suited For: Relatives or long-term guests who value privacy and daily autonomy.
Why Homeowners Choose Volpe Design Build
We’ve worked across Montgomery, Chester, and Bucks Counties long enough to know that zoning rules for accessory living spaces vary township by township, and requirements for a second kitchen or a separate entrance can catch homeowners off guard mid-project. We handle that groundwork before construction starts, so your project stays on schedule and up to code, wherever in Southeastern PA you’re building.
Every suite we build is designed around how your family actually plans to use it: full-time caregiving, seasonal visits, or a flexible space that could later become a home office or rental. We’ll talk through that with you at the start, since it changes some of the design decisions.
Words From Our Clients
Serving Southeastern PA’s Premier Neighborhoods
Lower Merion • Gladwyne • Blue Bell • Ambler • North Wales • Collegeville
Malvern • Berwyn • Wayne • Devon • Paoli • West Chester
Doylestown • Newtown • Yardley • New Hope • Chalfont
Frequently Asked Questions
How much does an in-law suite addition cost?
Cost depends on the type of suite, size, and finish level. A basement conversion is typically the least expensive option since it uses existing structure, while a detached ADU costs more due to new foundation, utilities, and roofing. During your consultation, we’ll walk through options at different budget levels.
Do I need a permit to build an in-law suite in Southeastern PA?
Yes. Most townships across Montgomery, Chester, and Bucks Counties require permits for additions, new bathrooms, and any structure with a second kitchen. Some townships also have specific zoning rules for accessory dwelling units, and requirements can vary even between neighboring townships. We manage the permitting process as part of every project, wherever you’re located in our service area.
Can an in-law suite increase my home's resale value?
In most cases, yes, particularly attached suites and basement conversions that add functional living space. Detached ADUs can also add value, though the increase varies by township and buyer demand for multigenerational or rental-ready homes.
How long does it take to build an in-law suite?
A basement conversion typically takes 6 to 10 weeks. Attached additions and above-garage suites generally take 3 to 5 months, depending on permitting timelines and scope. Detached ADUs take the longest due to new foundation and utility work.
Will my in-law suite need its own kitchen?
Not necessarily. Some homeowners prefer a kitchenette (a small sink, mini fridge, and microwave or cooktop) to keep costs and permitting simpler, while others want a full kitchen for true independence. We’ll help you weigh the trade-offs based on your family’s needs and your township’s rules.
Start Planning Your In-Law Suite
Every family’s situation is different, and the right in-law suite for you depends on your home’s layout, your township’s regulations, and how your family plans to use the space.
✓ Fully Licensed & Insured (PA Contractor) ✓ 5-Star Rated Design-Build Firm