The wall between a closed-off kitchen and living room is one of the most common renovation targets in homes across Southeastern Pennsylvania, and it’s also one of the most misunderstood. Some walls come down in an afternoon. Others require a structural engineer, a steel beam, and a permitted inspection before a single piece of drywall gets touched. Knowing which kind of wall you’re dealing with, and what’s actually involved in removing it safely, is essential before this becomes part of your renovation plan.
How to Tell If a Wall Is Load-Bearing
A load-bearing wall carries structural weight from the floors or roof above down to the foundation, while a non-load-bearing (partition) wall simply divides space. A few signals suggest a wall is likely load-bearing, though none of them are a substitute for a professional assessment: the wall runs perpendicular to floor joists rather than parallel to them, the wall sits along the home’s centerline or aligns with a wall directly above it on a second floor, or the wall is part of the original structural framing shown on your home’s blueprints, if you have access to them. The only reliable way to confirm a wall’s structural role is to have it evaluated in person, since guessing wrong and removing a load-bearing wall without proper support can lead to sagging floors, cracked drywall, or in serious cases, structural failure.
What Actually Happens When a Load-Bearing Wall Comes Down
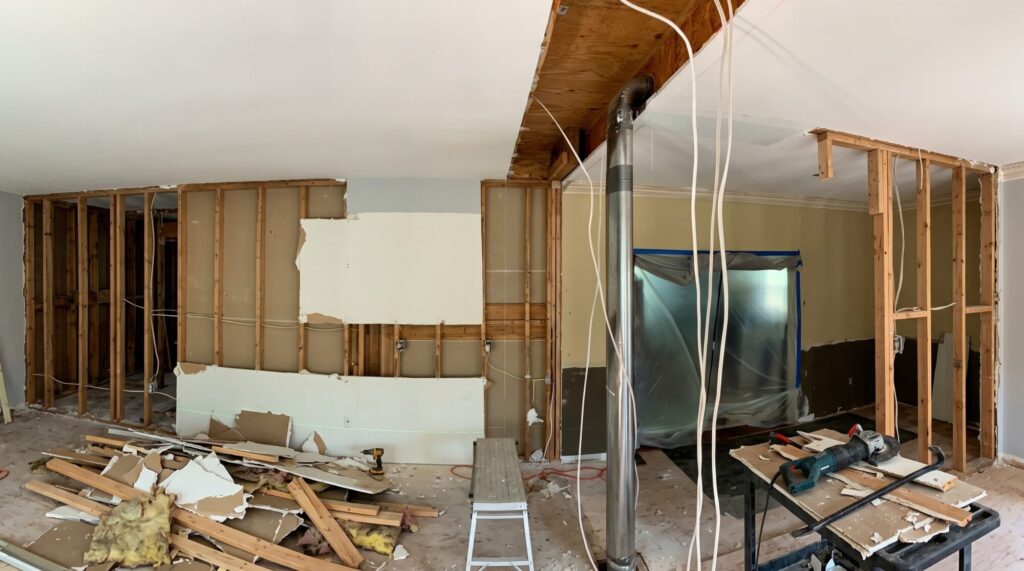
Removing a load-bearing wall isn’t simply a demolition task, it’s a structural engineering project with a specific sequence.
- Structural assessment and engineering. A structural engineer evaluates the load the wall is carrying and designs a replacement support system, typically a steel or engineered wood beam sized to carry that same load across the opening.
- Permitting. Structural changes require a permit in every Pennsylvania municipality, and the permit application typically needs to include the engineer’s stamped drawings showing the new beam and support design.
- Temporary shoring. Before the wall comes down, temporary support walls or jacks are installed on either side to carry the load the permanent wall was providing, so the home remains structurally safe throughout construction.
- Beam installation. The new beam is installed in place of the wall, along with new support posts or columns at each end, sized to carry the load down to the foundation. Depending on the home’s construction, the beam may be exposed as an architectural feature or hidden within the ceiling framing.
- Inspection. A permitted structural change requires inspection before the project can be closed out, confirming the new support system was installed according to the engineered plans.
- Finish work. Once the structural work is inspected and approved, drywall, flooring, and finish work complete the newly opened space.
Load-Bearing Wall Removal Cost
Structural wall removal cost depends primarily on the span being opened, whether the beam needs to be exposed or hidden within the ceiling, and whether additional support columns are visible in the finished space or concealed within adjacent walls. A straightforward removal with a modest span and a beam that can be tucked into the ceiling framing is typically less costly than a wide opening requiring a larger, exposed steel beam with custom finish work around it. Because structural engineering, permitting, and construction are all involved, wall removal is rarely a standalone minor project, it’s most often planned as part of a larger kitchen or living space renovation, where the cost is factored into the overall project budget rather than priced in isolation.
Kitchen and Living Room Merges: The Most Common Application
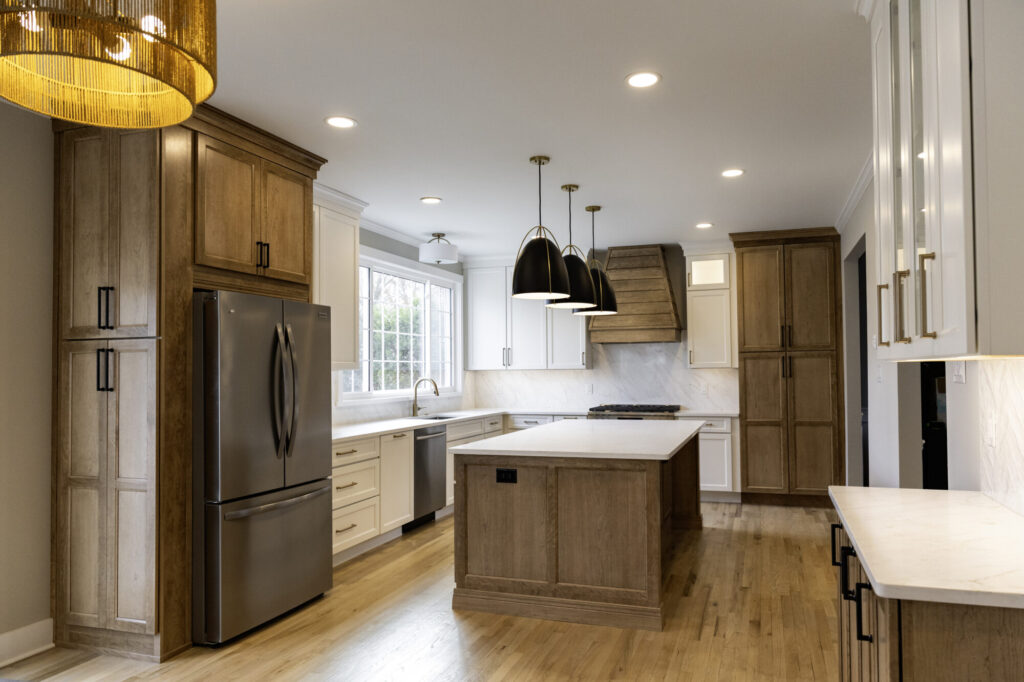
Merging a closed-off kitchen with an adjacent living or dining room is the single most common reason homeowners pursue load-bearing wall removal, and it’s a project where the structural work and the design work need to be planned together from the start. The beam’s location and size affect ceiling height, lighting placement, and even where an island can be positioned in the newly opened space. This is exactly the kind of decision that benefits from structural engineering and interior design happening in the same conversation, rather than a wall removal being priced and permitted separately from the kitchen renovation it’s meant to enable.
Open-Concept Structural Engineering: Beyond a Single Wall
Some open floor plan renovations involve removing more than one wall, or a wall combined with a change in ceiling height or a structural ridge beam. In these cases, the structural engineering becomes more involved, since multiple load paths need to be redirected through a coordinated system of beams and supports rather than a single straightforward span. This is where working with a design-build team that manages structural engineering, permitting, and construction under one process matters most, since a fragmented approach, one firm handling design, a separate engineer, and a separate contractor, increases the risk of a detail getting lost between parties on a genuinely complex structural project.
Frequently Asked Questions
How do I know if a wall is load-bearing? Signals like a wall running perpendicular to floor joists, aligning with a wall on the floor above, or appearing on original structural blueprints suggest a wall may be load-bearing, but a professional structural assessment is the only reliable way to confirm it before any demolition begins.
How much does it cost to remove a load-bearing wall? Cost depends on the span being opened, whether the replacement beam is exposed or hidden, and whether additional support columns are needed. Because structural engineering and permitting are required, wall removal is typically planned and budgeted as part of a larger room renovation rather than priced as a standalone project.
Can I remove a load-bearing wall myself? No. Load-bearing wall removal requires a structural engineer to design the replacement support system, a permit from your municipality, and proper temporary shoring during construction to keep the home structurally safe, none of which should be attempted without licensed professionals involved.
Do I need a permit to remove a load-bearing wall? Yes, in every Pennsylvania municipality. The permit application typically requires stamped engineering drawings showing the replacement beam and support design, and the completed work requires inspection before the project can be closed out.
Unsure If Your Wall Is Load-Bearing?
Guessing wrong about a wall’s structural role is one of the most consequential mistakes a homeowner can make in a renovation, and it’s also one of the easiest to avoid with the right assessment upfront.