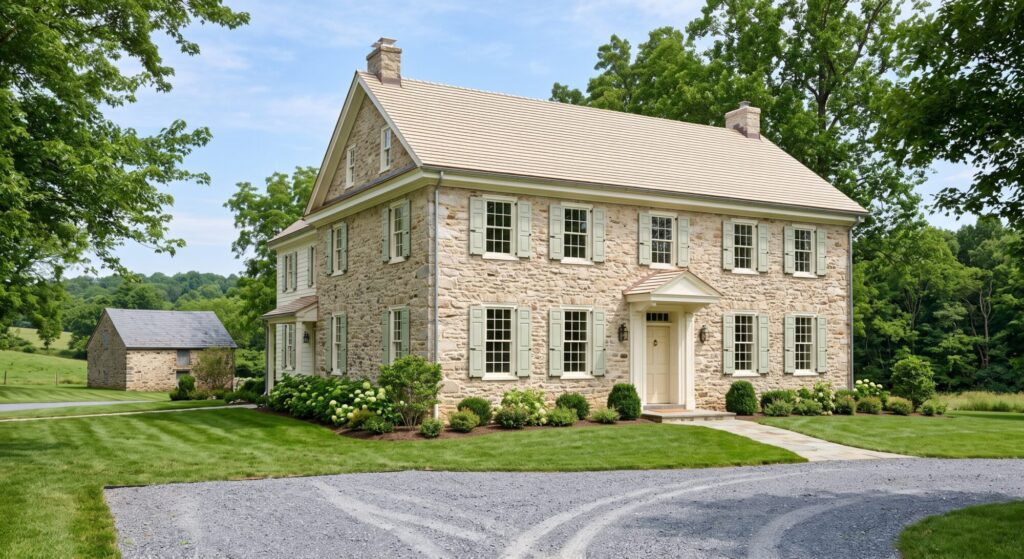
Southeastern Pennsylvania has one of the richest concentrations of historic housing stock in the country, colonial-era farmhouses in Bucks County, Victorian homes throughout Montgomery County’s older boroughs, and stone farmhouses scattered across Chester County. Owning one of these homes means owning genuine architectural history, but it also means navigating a renovation process that standard construction guidance doesn’t fully address. Modernizing a historic home well means updating what needs to function like a 2026 home while preserving what makes it feel like the home it’s always been.
What Makes Historic Home Renovation Different
A historic home renovation isn’t simply an older version of a standard remodel. Original plaster walls, wide-plank flooring, hand-hewn beams, and period trim details are often irreplaceable in the literal sense, once removed or damaged, matching materials and craftsmanship can be difficult or impossible to source. At the same time, many historic homes have systems, electrical, plumbing, insulation, that were never designed to meet modern safety codes or comfort expectations. Successful historic home renovation contractors in PA approach every decision with two questions in mind: what needs to be brought up to modern standards, and what needs to be protected and preserved exactly as it is.
Updating a Historic Kitchen Without Losing the Home’s Character
The kitchen is almost always the room most in need of modernization in a historic home, and also the room where character is easiest to lose if the renovation isn’t approached thoughtfully. A few principles tend to guide successful historic kitchen updates:
- Preserve original architectural features where possible. Exposed beams, a original brick hearth, or a distinctive window arrangement can often be retained and built around, rather than removed for the sake of a fully modern layout.
- Choose cabinetry and finishes that reference the home’s era. Custom cabinetry with period-appropriate profiles, inset doors rather than overlay, and hardware that matches the home’s original style bridges modern function with historic character far better than a contemporary flat-panel kitchen dropped into a colonial-era home.
- Modernize what’s invisible. Electrical, plumbing, and insulation upgrades, the parts of a kitchen renovation that don’t show, are where nearly all of the modernization should happen, while the visible cabinetry, trim, and finish choices carry the historic character forward.
Structural and Systems Modernization
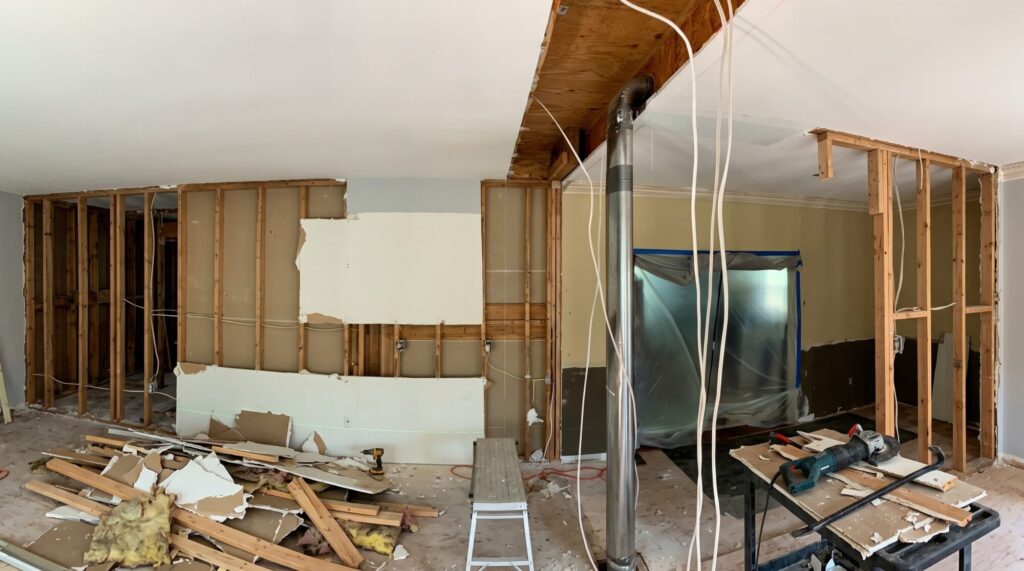
Many historic homes have knob-and-tube or early aluminum wiring, galvanized plumbing, and little to no wall insulation, all of which affect both safety and comfort. Updating these systems is almost always worth prioritizing early in a historic home renovation, since it’s foundational work that becomes far more disruptive and costly to address later, after finish work is complete. A historic home interior remodeling project that modernizes electrical and plumbing while carefully preserving plaster walls and original trim, rather than gutting everything to the studs by default, generally strikes the right balance between safety, comfort, and preservation.
Historic Districts and Regulatory Considerations
Homes within designated historic districts throughout Bucks County, parts of Chester County, and select Montgomery County boroughs may face additional design review requirements, particularly for any exterior changes: windows, siding, rooflines, or additions visible from the street. Interior renovations are typically less restricted than exterior changes, but it’s still worth confirming your specific property’s status and any applicable guidelines before finalizing a design, since a historic district designation can affect timeline and material choices in ways that aren’t always obvious from the outside.
Balancing Original Character With Modern Living
- Open concept, thoughtfully. Many historic homes have smaller, more compartmentalized rooms than modern floor plans favor. Opening a wall between a kitchen and dining room can improve function significantly, but it’s worth evaluating whether the wall carries structural or architectural significance, crown molding transitions, an original doorway detail, before deciding how much of the original room division to remove.
- Match materials, don’t just approximate them. Where new materials meet original ones, flooring transitions, trim profiles, even paint sheen, taking the time to match rather than approximate preserves the sense that the home has always looked this way, rather than reading as an obvious later addition.
- Modern comfort doesn’t have to mean modern aesthetics. Central air, updated insulation, and efficient windows can all be integrated into a historic home without visually announcing themselves, high-velocity mini-duct systems, interior storm windows, and traditional-profile replacement windows are all approaches that add modern comfort without compromising the home’s exterior or interior character.
Frequently Asked Questions
Can a historic home’s kitchen be fully modernized without losing its character? Yes, generally by modernizing what’s invisible, electrical, plumbing, and insulation, while choosing cabinetry, trim, and finishes that reference the home’s original architectural era rather than a fully contemporary design.
Do historic homes require special permits for renovation? Interior renovations are typically subject to the same permitting process as any home, though properties within a designated historic district may face additional design review for exterior changes. It’s worth confirming your specific property’s status before finalizing a design.
Should I remove original plaster walls during a historic home renovation? Not necessarily. Original plaster is often worth preserving or repairing rather than removing, both for its historic value and its sound-dampening qualities, unless it’s significantly damaged or the renovation specifically requires wall removal for structural or layout reasons.
How do I update electrical and plumbing in a historic home without damaging original features? Experienced historic home renovation contractors typically route new wiring and plumbing through less visible pathways, existing chases, attic and basement spaces, and carefully patched openings, to minimize disruption to original plaster, trim, and flooring.
Own an Older or Historic Home?
Modernizing a historic home well requires a different kind of expertise than a standard renovation, one that respects what makes the home irreplaceable while addressing what genuinely needs to change.
Own an older or historic home? Request a consultation with our restoration experts.