Two renovations can use nearly identical materials, the same countertops, the same cabinetry, the same flooring, and feel completely different simply because of how they’re lit. Lighting is often the last decision made in a renovation and, not coincidentally, the one most responsible for whether a finished space feels genuinely high-end or merely well-furnished. A thoughtful architectural lighting plan is one of the highest-impact, most underappreciated investments in a luxury interior redesign.
Why Lighting Design Deserves Its Own Plan, Not an Afterthought
In many renovations, lighting gets decided based on where outlets and switches happen to make sense, rather than how the space should actually feel and function at different times of day. A real lighting design plan works backward from the room’s purpose: task lighting where precise work happens, ambient lighting that fills the room evenly without glare, and accent lighting that highlights specific architectural or design features. Getting this plan finalized during the design phase, rather than retrofitted after walls are finished, is what allows electrical rough-in to support the lighting plan properly, rather than the lighting plan being limited by wherever outlets happen to already exist.
The Three Layers of a Luxury Lighting Plan
- Ambient lighting. The general, even illumination that fills a room, typically from recessed can lights, a central fixture, or both. Ambient lighting should be layered and dimmable rather than a single bright source, since a room lit entirely from one overhead point tends to feel flat and utilitarian rather than considered.
- Task lighting. Focused light exactly where specific activities happen, under-cabinet lighting over a kitchen counter, a reading light beside a favorite chair, vanity lighting positioned to avoid shadows on the face. Task lighting is functional first, but well-chosen fixtures also contribute meaningfully to the room’s overall design.
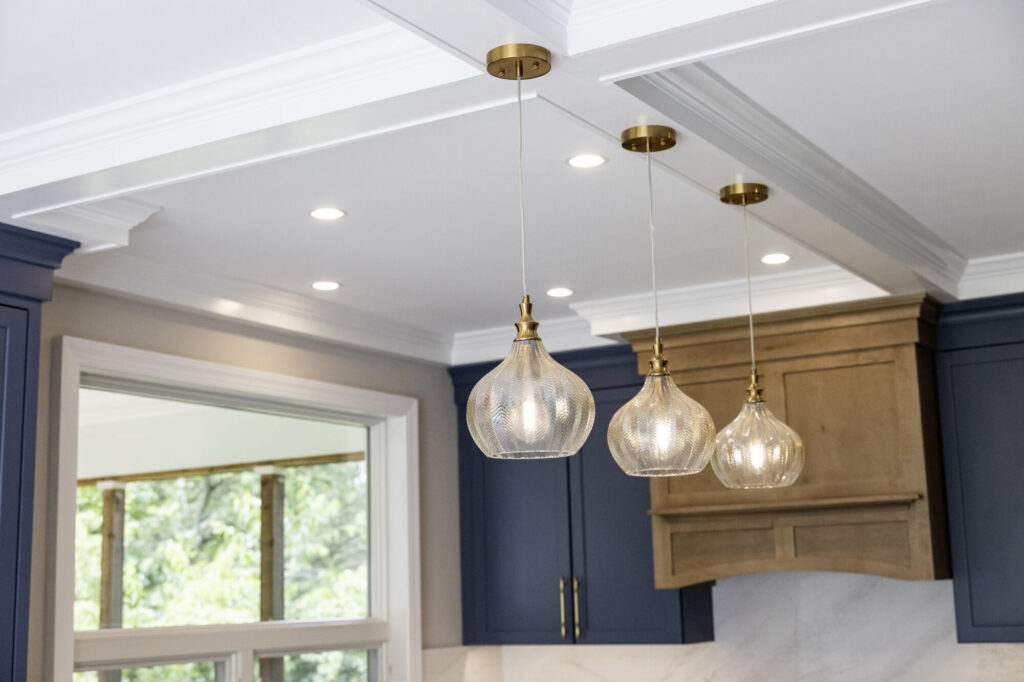
- Accent lighting. Lighting used specifically to highlight a feature, a piece of art, a textured accent wall, open shelving, or architectural details like exposed beams or a coffered ceiling. This is the layer most responsible for a space feeling designed rather than simply furnished, since it draws the eye deliberately rather than illuminating everything with equal intensity.
Open Concept Lighting Plans: A Unique Challenge
Open-concept spaces, where a kitchen, dining area, and living room share one continuous footprint, present a specific lighting challenge: each zone needs its own appropriate light level and quality, brighter and more task-focused in the kitchen, warmer and more ambient in the living area, without the transitions feeling abrupt or the overall space feeling visually fragmented. This usually means zoning the lighting circuits so each area can be controlled independently, layering fixture types intentionally (recessed cans over the kitchen work zones, a statement pendant or chandelier over a dining table, wall sconces or floor lamps in a living area), and choosing consistent finishes and color temperatures across the fixtures so the different zones still read as one cohesive space.
High-End Home Finish Selection and Lighting: How They Work Together
Lighting doesn’t operate independently from material selection, it changes how every other finish in the room actually reads. Natural stone countertops show dramatically more depth and veining under warm, layered lighting than under a single harsh overhead source. Matte cabinetry finishes can look flat under the wrong light temperature, while the same cabinetry glows under well-placed accent lighting. This is exactly why lighting and finish selection are ideally decided together, as part of the same design conversation, rather than lighting being an afterthought bolted on once materials are already chosen.
What Luxury Interior Renovation Cost Typically Includes for Lighting
Lighting design and fixtures are a meaningful line item within a Refined or Luxury-tier renovation budget, generally covering the electrical work to support a properly zoned and layered plan, the fixtures themselves, and often dimming and smart control systems that let a homeowner adjust the room’s mood rather than being locked into one static lighting scheme. Because lighting affects how every other finish selection reads in the finished space, it’s rarely a line item worth cutting to save budget, even a modest lighting design upgrade tends to deliver a disproportionate improvement in how polished the finished space feels.
Frequently Asked Questions
Why does architectural lighting matter so much in a high-end remodel? Lighting determines how every other design choice, materials, cabinetry, and finishes, actually reads in the finished space. The same materials can look flat or dramatic depending entirely on how they’re lit, which is why lighting has an outsized effect on whether a room feels genuinely high-end.
What are the three layers of a good lighting plan? Ambient lighting provides general, even illumination, task lighting focuses light on specific activities like cooking or reading, and accent lighting highlights architectural features or design elements. A well-designed room layers all three rather than relying on a single light source.
How should lighting be planned in an open-concept space? Each zone within an open floor plan, kitchen, dining, and living areas, generally needs its own appropriate light level and independent circuit control, with consistent fixture finishes and color temperatures across zones so the overall space still reads as cohesive.
Should lighting be planned before or after choosing finishes? Ideally both are decided together, since lighting significantly affects how materials and finishes actually appear in the finished space. Planning lighting after finishes are already selected can mean missing the chance to highlight those choices as effectively as possible.
Book an Interior Design Walk-Through
The right lighting plan is one of the most cost-effective ways to elevate the overall feel of a renovation, and it works best when planned alongside your material and finish selections from the start.
Book an interior design walk-through for your upcoming renovation.