
A kitchen remodel can change much more than cabinets, countertops, and finishes. For many homeowners, it is an opportunity to improve how the entire first floor functions, create better storage, introduce more natural connections between rooms, update aging systems, and build a space that feels more comfortable for everyday life.
At Volpe Design Build, we provide kitchen remodeling in Upper Dublin Township, PA with a coordinated design-build approach. Our team helps homeowners move from early ideas and layout questions through design, material selections, project planning, construction, and completion.
Volpe’s roots date back to 1970, and our approach remains grounded in the values that have shaped the company over the years: quality, honesty, and integrity. Today, we bring design professionals, project management, and construction experience together so homeowners have a clearer path through what can otherwise be a complicated renovation.
Whether your existing kitchen feels closed off, short on storage, outdated, poorly lit, or simply disconnected from the way your household lives today, we can help you evaluate the possibilities and develop a plan around your goals, your home, and the realities of the project.
A Better Kitchen Starts With a Better Plan
Kitchen remodeling is most successful when the planning starts with how the room needs to function, not just how it should look.
Beautiful cabinetry and surfaces matter, but they cannot correct an inefficient layout on their own. Before selections are finalized, it is important to think about movement, storage, seating, appliance placement, lighting, adjacent rooms, structural conditions, and the way different household members use the kitchen.
A thoughtful renovation can address several concerns at once.
- Limited counter space can be improved through a more efficient layout or a properly sized island.
- Poor storage can be addressed with cabinetry designed around the items your household actually uses.
- An isolated kitchen may be better connected to dining or living areas when the existing structure allows for modification.
- Lighting can be planned around food preparation, cleanup, dining, and general use rather than relying on one central fixture.
- Appliance locations can be coordinated with workflow, cabinetry, plumbing, electrical requirements, and ventilation.
- Circulation can be improved so the kitchen works better when several people are cooking, gathering, or moving through the space at the same time.
Our role is to help bring these individual decisions together into one workable remodeling plan.
When Your Existing Kitchen No Longer Works for the Way You Live
Homeowners often begin thinking about renovation because a series of small frustrations has become difficult to ignore.
Perhaps the refrigerator door blocks a walkway. Maybe the pantry does not provide enough usable storage. The kitchen might have plenty of square footage but still feel cramped because the layout does not use the available space efficiently. In other homes, a kitchen may be physically separated from spaces where family and guests naturally gather.
A kitchen renovation can be an opportunity to reconsider those conditions rather than simply replace what is already there.
Depending on the house and project scope, that could mean changing the cabinet configuration, moving an appliance, expanding an opening, incorporating an island, adjusting lighting, relocating plumbing, or rethinking the relationship between the kitchen and surrounding rooms.
The right solution depends on the specific home. Our design-build process allows those possibilities to be evaluated together rather than treating each decision as an isolated upgrade.
Get Started Today
By clicking “Submit” I agree to receive marketing text messages, emails, and phone calls from Volpe Enterprises, Inc. which may be recorded and/or sent using automated dialing or emailing equipment or software unless I opt-out from such communications. I also agree to the Terms of Use and Privacy Policy. I understand that my consent to be contacted is not a requirement to purchase any product or service and that I can opt-out at any time. To opt-out type STOP or HELP for information, or contact info@volpeenterprises.com for information. Message & data rates may apply. Message frequency varies.

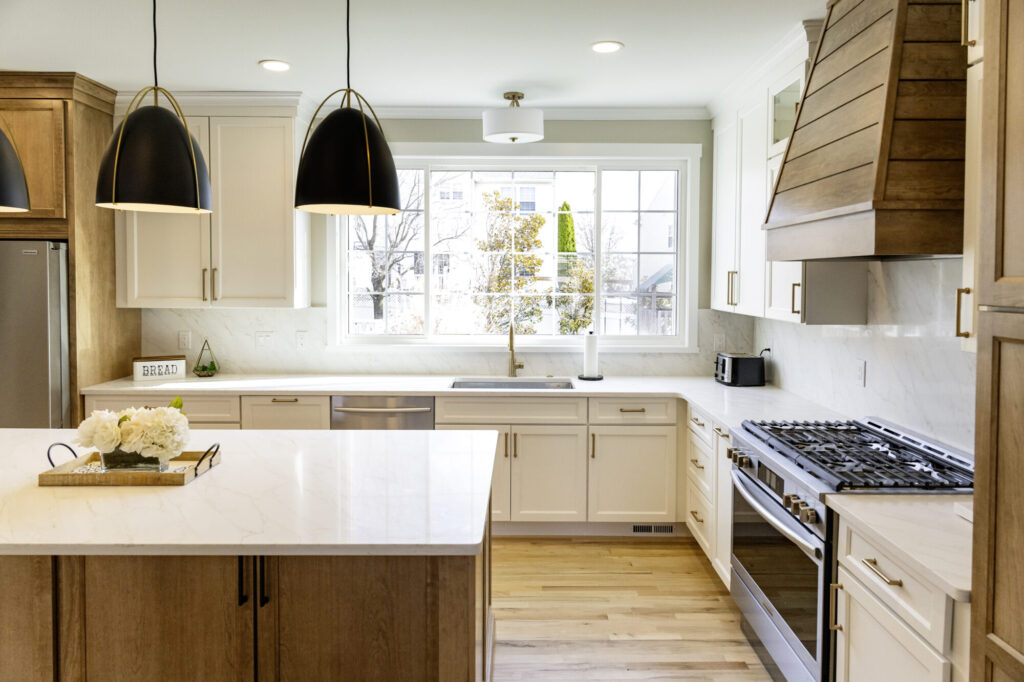
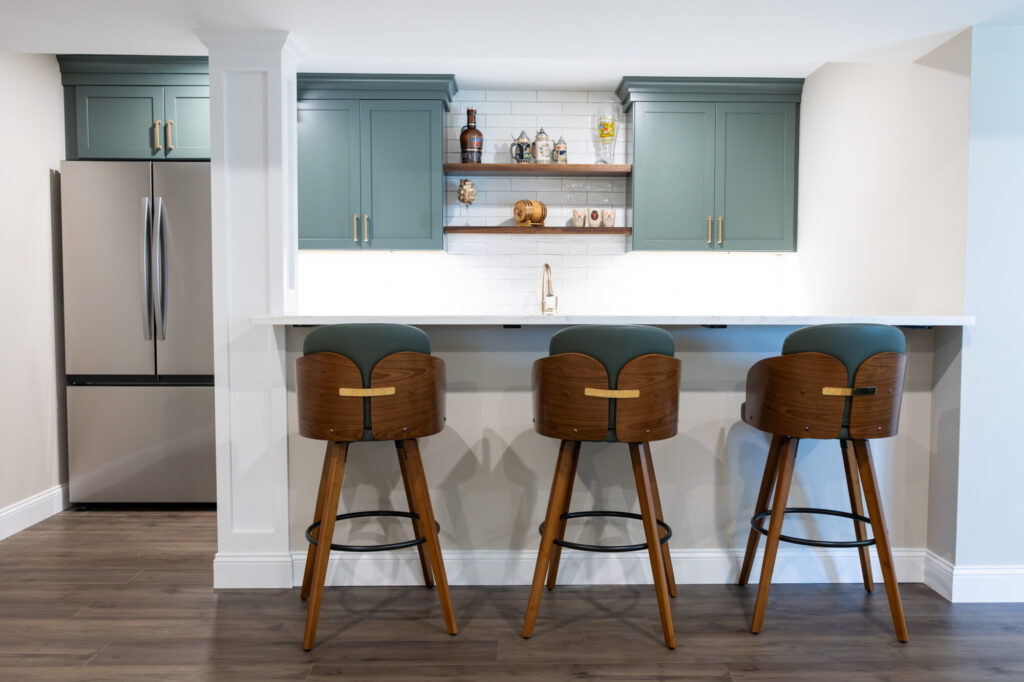
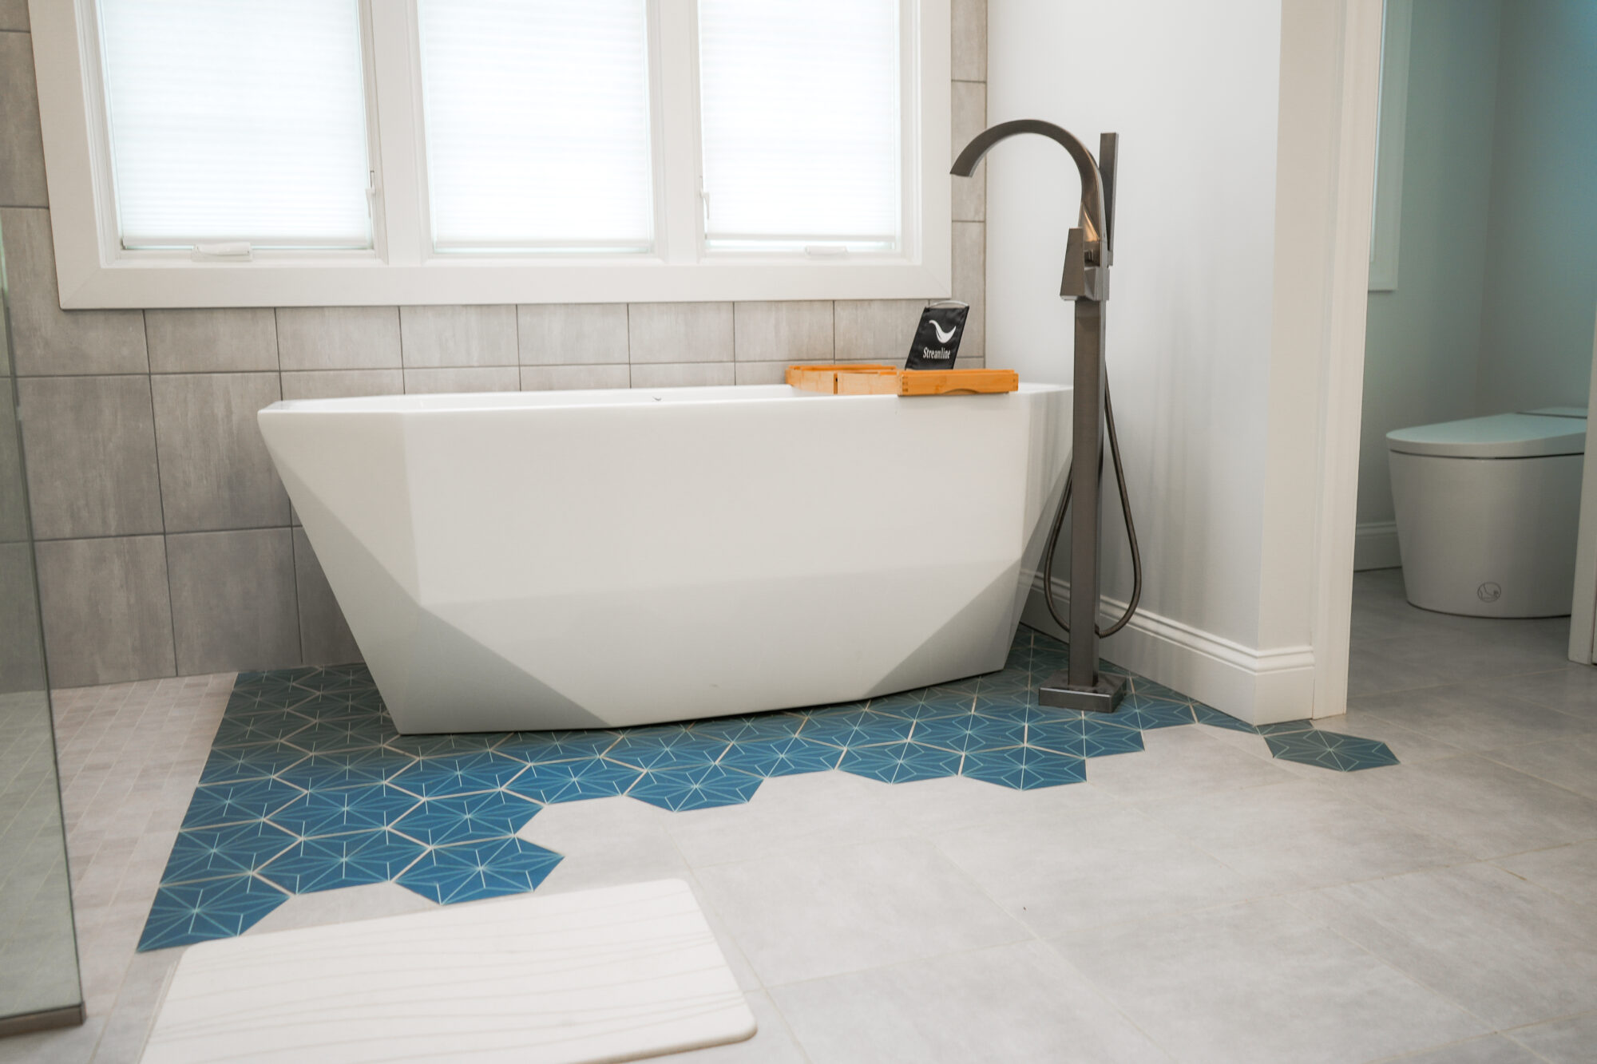

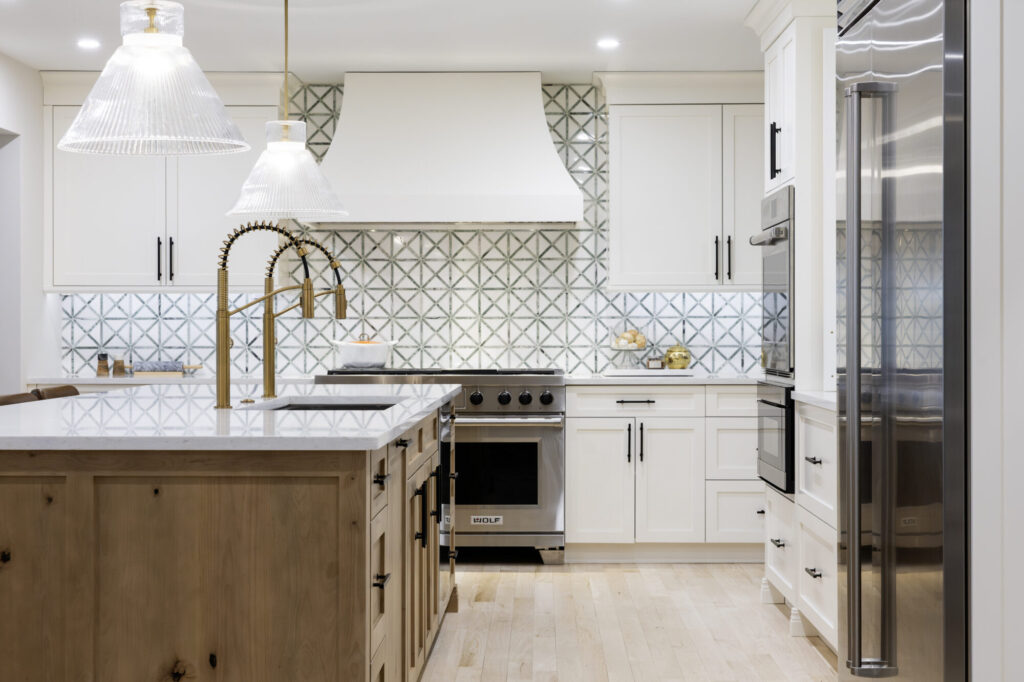
Full-Service Kitchen Design and Remodeling
Kitchen remodeling can range from targeted improvements to extensive reconfiguration.
At Volpe Design Build, we approach the kitchen as a complete environment. Depending on your goals, the project may involve cabinetry, countertops, flooring, lighting, plumbing, electrical work, structural changes, storage, appliances, and connections to adjacent spaces.
Homeowners who want to explore our broader capabilities can learn more about our kitchen remodeling and design services as they consider the scope of their Upper Dublin Township project.
Read More
Kitchen Layout and Space Planning
A successful kitchen layout should make routine activities easier.
That begins with understanding how you cook, where groceries are stored, how often several people use the room at once, whether seating is important, how the kitchen connects to entrances and nearby rooms, and which frustrations are built into the existing layout.
During planning, we may evaluate questions such as:
Is the refrigerator positioned where household members can reach it without interrupting the cooking area?
Is there enough uninterrupted counter space near the sink and cooking surfaces?
Would an island improve function, or would it restrict circulation?
Does the kitchen need seating for casual meals, homework, entertaining, or conversation?
Are frequently used dishes, cookware, and food items stored near the places where they are needed?
Could a doorway, wall, or cabinet run be modified to improve the relationship between rooms?
Layout decisions affect almost every other part of the remodel. That is why they should be addressed before cabinetry and finish decisions become fixed.
Structural Changes and Open-Concept Kitchens
For some Upper Dublin Township homeowners, the biggest improvement is not a new finish. It is changing how the kitchen relates to the rest of the house.
Removing or modifying a wall may create better sightlines, improve circulation, expand the kitchen, or create a stronger connection with a dining or family room. In other situations, keeping some separation may make more sense for storage, furniture placement, structure, privacy, or the overall character of the home.
Structural changes require careful planning because walls can contain more than framing. They may carry loads or contain electrical wiring, plumbing, mechanical components, or other systems that must be addressed as part of the renovation.
Can You Remove a Wall During a Kitchen Remodel?
In many homes, walls can be removed or modified as part of a kitchen renovation, but the feasibility depends on the structure and what is located within the wall.
If a wall is load bearing, the project may require engineered structural support rather than simple demolition. Plumbing, electrical, ductwork, and other hidden conditions can also affect the final approach.
This is one reason design-build coordination is valuable. Structural questions can be considered alongside layout, cabinetry, utilities, and construction planning before work begins.
Cabinetry, Islands, and Storage
Cabinetry affects both the appearance and day-to-day usefulness of a kitchen.
A strong cabinet plan should make use of the available space while supporting how the kitchen is actually used. That may involve custom or semi-custom cabinetry, pantry storage, deep drawers, organized cabinet interiors, island storage, dedicated appliance locations, or taller cabinetry where the room allows.
An island can be especially useful when it has a clear purpose.
Rather than adding an island simply because it is popular, we consider how it contributes to the room. An island might provide preparation space, seating, storage, a sink, an appliance location, or a visual connection between the kitchen and adjoining spaces.
Its size and placement should leave comfortable circulation around it and support rather than interrupt the kitchen’s workflow.
Countertops, Backsplashes, Flooring, and Finishes
Finishes establish much of a kitchen’s visual character, but they also need to support everyday use.
Countertop choices can include materials such as quartz, granite, marble, and other surfaces selected according to appearance, maintenance preferences, durability, and the overall design.
Backsplashes can provide a subtle background or become a stronger design feature. Flooring should work visually with nearby rooms while also making sense for a high-use space.
Cabinet finishes, hardware, countertop colors, tile, lighting fixtures, plumbing fixtures, and flooring should be evaluated together. Making those decisions as part of a coordinated design helps the finished kitchen feel intentional rather than assembled one product at a time.
Lighting, Plumbing, Electrical, and Appliances
Some of the most important kitchen improvements happen behind walls, under cabinets, and above ceilings.
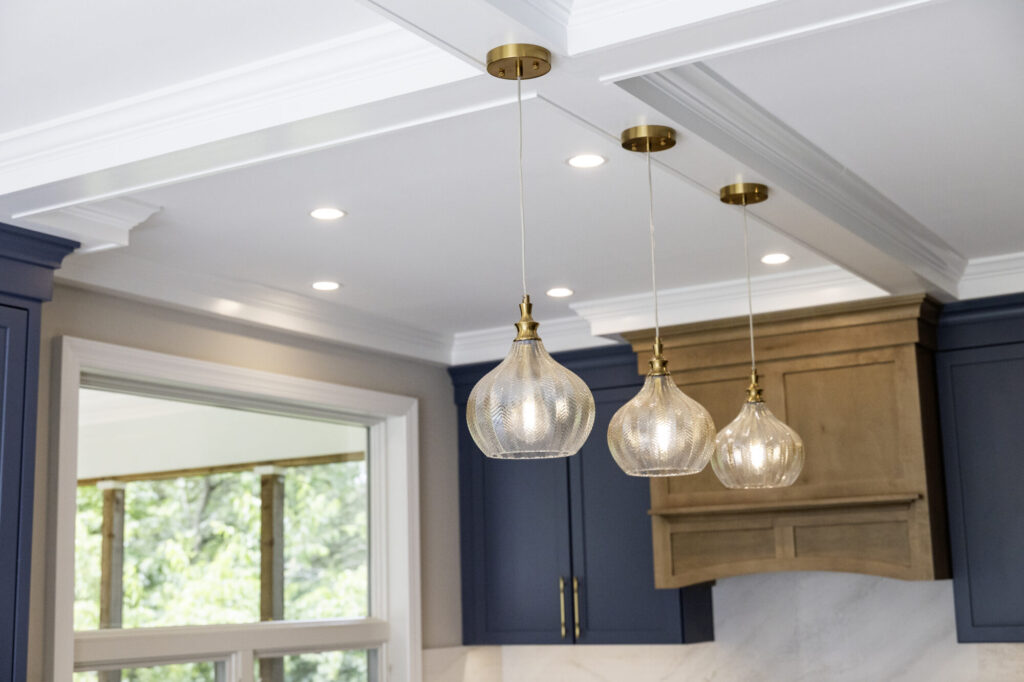
Lighting should support different uses of the room. A kitchen may benefit from a combination of general illumination, task lighting, decorative lighting, and under cabinet lighting rather than relying on a single source.
Electrical planning is equally important. Today’s kitchens may need to accommodate multiple countertop appliances, charging needs, dedicated appliance circuits, lighting controls, and other requirements that older kitchens were not originally designed around.
Plumbing may also need to move when sinks, dishwashers, refrigerators, or other features are relocated.
Appliance decisions should be made early enough to coordinate dimensions, ventilation, cabinetry, electrical service, plumbing, and clearances with the overall kitchen design.
Why Upper Dublin Homeowners Choose a Design-Build Approach
A kitchen remodel involves many interconnected decisions. Design changes affect construction. Construction conditions affect design. Material selections affect dimensions and scheduling. Structural work can influence utilities, cabinetry, ceilings, and flooring.
A design-build process helps keep those decisions connected.
Instead of developing a kitchen concept in isolation and later trying to determine whether it can be built within the intended scope, design and construction considerations can inform one another earlier in the process.
One Team From Design Through Construction
With design and construction coordinated within the same organization, homeowners have a more unified path from concept to completion.
The goal is not simply convenience. It is better alignment.
Design choices can be considered with construction feasibility in mind. Material decisions can be evaluated within the broader scope. Structural questions can be identified before demolition. Project management can begin with a clearer understanding of the design intent.
For homeowners, this can reduce the burden of coordinating multiple unrelated professionals and trying to carry information from one party to another.
See the Kitchen Before Construction Begins
It can be difficult to understand a new kitchen from verbal descriptions and product samples alone.
Our design process can include floor plans and 3D renderings that help homeowners visualize the proposed layout before construction begins. This can make it easier to evaluate relationships between cabinetry, islands, appliances, walkways, seating, and adjoining rooms.
Visualization also gives homeowners a chance to respond to the design while changes are still being developed.
A cabinet color may look very different when viewed alongside flooring, countertops, lighting, and the overall proportions of the room. Seeing those elements together can support more confident decisions.
Project Management Throughout Construction
Once construction begins, clear communication becomes especially important.
Our process includes dedicated project management so homeowners know who is responsible for coordinating the work. Project scheduling tools can provide visibility into the construction process, while regular walkthroughs give homeowners and the project team opportunities to review progress and discuss upcoming work.
Attention to jobsite organization, cleanliness, and safety also matters because remodeling takes place inside a home, not on an isolated construction site.
We recognize that homeowners may continue living around parts of the project, so communication and site management are part of the remodeling experience, not afterthoughts.
What to Expect During Your Kitchen Remodel
Every kitchen renovation is different, but a defined process helps turn a complex project into manageable stages.
Step 1: Initial Consultation
The process begins with understanding the existing kitchen and what you want to change.
We discuss your goals, frustrations, design preferences, household needs, and the larger context of the home. Early conversations can also help identify whether the project is primarily cosmetic or whether layout, structural, plumbing, or electrical changes may be involved.
Step 2: Design and Layout Development
Once the project direction is established, the design can develop around how the kitchen should function.
This stage may include floor plans, layout options, 3D visualization, cabinetry planning, appliance locations, structural considerations, lighting, and connections to adjoining rooms.
The objective is to create a design that works aesthetically and practically.
Step 3: Material and Finish Selections
Cabinetry, countertops, flooring, backsplash materials, fixtures, hardware, and other finishes are selected in coordination with the overall design.
These choices are not only decorative. Some affect dimensions, installation methods, lead times, and construction sequencing.
Making selections early helps reduce uncertainty later.
Step 4: Scope, Planning, and Preconstruction
Before construction begins, the team works to clarify project scope, logistics, scheduling, and other preconstruction requirements.
When permits or additional technical information are required, those items should be addressed before the corresponding construction work moves forward.
This planning stage is particularly important for projects involving structural alterations or significant plumbing and electrical changes.
Step 5: Construction and Project Management
Construction turns the completed design into the physical kitchen.
Depending on the project, work may include demolition, framing, structural modifications, rough plumbing, electrical work, drywall, cabinetry, flooring, countertops, tile, painting, fixtures, appliances, trim, and finish work.
The dedicated project manager helps coordinate sequencing, communication, and progress through these stages.
Step 6: Final Walkthrough and Completion
Near completion, the project is reviewed so remaining details can be identified and addressed.
The final walkthrough gives homeowners an opportunity to review the completed space and understand any relevant care, operation, or follow-up considerations.
How Long Does a Kitchen Remodel Take?
The construction portion of a kitchen remodel may take approximately six to ten weeks when the existing footprint remains largely intact. Projects involving wall changes, major plumbing relocation, or significant electrical work can take approximately ten to sixteen weeks.
These are general planning ranges rather than guarantees.
A project’s full timeline can also be affected by:
Design development
Material selections
Cabinet lead times
Permit requirements
Structural engineering when needed
Product availability
Scope changes
Existing conditions discovered during construction
The complexity of plumbing and electrical work
The extent of adjoining room renovations
Homeowners should also remember that construction time is only one part of the overall process. Planning, design, ordering, and permitting occur before physical renovation begins.
Beginning those conversations early can make it easier to establish a realistic project sequence.
Kitchen Remodeling Permits in Upper Dublin Township
Kitchen renovations in Upper Dublin Township may require permits depending on the work being completed.
The township identifies interior renovations, including kitchen work, along with electrical, plumbing, demolition, and structural alterations among activities that may require review and permitting.
A straightforward finish update and a renovation involving structural wall removal are not the same project from a permitting standpoint. The exact requirements depend on scope.
When a Kitchen Renovation May Require Permits
Permit considerations may arise when a kitchen remodel includes work such as:
Structural wall removal or alteration
Significant framing changes
Electrical modifications
New or relocated circuits
Plumbing relocation
Demolition associated with regulated work
Changes that require submitted plans
Upper Dublin Township currently uses an online permitting system, and its electrical plan review procedures should be considered when applicable to a project.
Because requirements can change and individual projects differ, permitting should be evaluated according to the actual renovation scope rather than assumed from a previous project.
Why Permit Planning Should Happen Before Construction
Permits are not something to think about after demolition begins.
If the renovation involves structural, plumbing, electrical, or other regulated work, planning for those requirements early helps keep design, documentation, and construction aligned.
A proposed wall removal, for example, may influence structural documentation, framing, cabinetry dimensions, electrical routing, lighting, flooring transitions, and ceiling repairs.
Identifying those relationships during design and preconstruction supports a better organized project.
Kitchen Remodeling Ideas for Upper Dublin Homes
There is no single formula for improving an Upper Dublin kitchen. The best approach is the one that solves the specific problems in the home while respecting its structure and the way the household lives.
Several renovation ideas are especially useful to consider during early planning.
Create a More Open First Floor
Some homeowners want stronger connections between the kitchen, dining area, and family room.
This might involve enlarging an existing opening, removing part of a wall, or reconsidering how several rooms relate to one another. Opening the floor plan can improve visibility and make gatherings feel more connected, but it should always be evaluated within the context of structure, storage, furniture placement, and traffic flow.
Add More Useful Kitchen Storage
More cabinets do not automatically create better storage.
Effective storage comes from understanding what needs to be stored and where it should be located.
Deep drawers may make cookware easier to reach. Pantry cabinetry can consolidate food storage. A well-planned island can add room for serving pieces or small appliances. Cabinet inserts and organizers can make better use of interiors.
The best storage plan reduces unnecessary movement while helping countertops remain less cluttered.
Build an Island Around How You Actually Use the Kitchen
An island should solve a problem.
For one homeowner, it may create the preparation surface that the existing kitchen lacks. For another, it may provide seating for breakfast and conversation. In a larger renovation, it might contain a sink, dishwasher, storage, or appliance.
Size matters. An oversized island can make a kitchen harder to use by restricting movement. A properly planned island should work with the room’s proportions and circulation.
How Much Space Should Be Left Around a Kitchen Island?
There is no single measurement that works for every kitchen. Clearances should be planned around appliance doors, cabinet access, seating, traffic, and the number of people likely to use the space.
The correct island size comes from designing the surrounding pathways first rather than forcing the largest possible island into the room.
Improve Lighting for Cooking and Everyday Living
Lighting should support the entire kitchen, not just provide decorative fixtures.
A layered lighting plan may combine recessed or general lighting with task lighting over work areas, under cabinet lighting for countertops, and decorative fixtures over an island or table.
Switching and control locations should also be considered as part of the design.
Plan Appliances Into the Layout From the Beginning
Appliances influence far more than appearance.
The dimensions of a refrigerator, range, wall oven, microwave, dishwasher, or specialty appliance can affect cabinetry, clearances, ventilation, electrical requirements, plumbing, and countertop space.
Selecting appliance types early helps reduce the likelihood that the finished layout will need to be adjusted around products chosen late in the process.
Connect the Kitchen With Dining and Entertaining Spaces
A kitchen often functions as part of a larger first floor rather than as an isolated room.
A remodel can consider how food moves from preparation to dining areas, where guests naturally gather, whether seating blocks circulation, and how materials transition between spaces.
The result does not have to be one completely open room. Sometimes a larger opening, more intentional sightline, or improved connection produces a better balance between openness and definition.
Why Work With Volpe Design Build?
Choosing a kitchen remodeler means choosing the team that will help make a long series of decisions before and during construction.
For us, that responsibility begins with listening carefully and developing a plan that reflects the home, the project scope, and the homeowner’s priorities.
Decades of Remodeling Experience
Volpe Enterprises has roots dating to 1970.
That history gives our organization a long perspective on residential construction and remodeling. Homes, materials, building methods, products, technology, and homeowner expectations continue to evolve, but quality workmanship, clear communication, and responsible project management remain important.
Design and Construction Under One Roof
Our design-build approach connects creative planning with construction experience.
That allows discussions about layouts, finishes, walls, utilities, and project feasibility to happen within a coordinated process rather than as disconnected stages managed by unrelated providers.
Experienced Designers and Project Managers
A kitchen renovation requires both design thinking and practical coordination.
Design professionals help translate homeowner goals into layouts, material palettes, and visual plans. Project managers help carry that planning through construction while coordinating schedules, trades, communication, and progress.
Both roles matter.
A Structured, Communicative Remodeling Process
We want homeowners to understand what is happening and why.
Defined stages, project management, scheduling visibility, regular communication, and walkthroughs are designed to create a more transparent remodeling experience.
No renovation is completely free from disruption or unexpected conditions, particularly when work involves opening walls in an existing home. Good project management means addressing those realities with communication and a clear process.
An Established Montgomery County Presence
Volpe Design Build is based in North Wales and serves homeowners throughout Montgomery County, including Upper Dublin Township.
This allows us to bring our broader design-build capabilities to homeowners who are investing in kitchens, first floor improvements, and other substantial remodeling projects within the area.
Choosing a Kitchen Remodeler in Upper Dublin Township
The right contractor is not simply the company with the most attractive portfolio photograph.
Before selecting a kitchen remodeler, homeowners should understand how the company approaches design, construction, project management, communication, and changes that may arise once work begins.
Ask How Design and Construction Are Coordinated
Find out who develops the design and how that person communicates with the construction team.
A visually appealing plan is only useful if the details can be built appropriately within the project scope.
Understand Who Manages the Project
Ask who will be responsible once construction starts.
Knowing who coordinates trades, schedules work, communicates updates, and responds to questions can tell you a great deal about what the remodeling experience will be like.
Discuss Structural Changes Early
If you are considering removing walls, expanding openings, relocating major appliances, or changing plumbing, bring those ideas into the conversation early.
These choices can affect design, engineering, permitting, utilities, finishes, and cost.
Review the Design Process Before Signing
Understand what is included before construction.
Ask whether you will receive floor plans, renderings, material guidance, and opportunities to review the proposed design.
The clearer the plan is before work begins, the easier it becomes to make informed decisions.
Common Questions Upper Dublin Homeowners Ask Before Remodeling
Do I Need a Permit to Remodel a Kitchen in Upper Dublin Township?
A kitchen renovation may require permits depending on its scope. Structural alterations, electrical work, plumbing work, demolition, and other regulated improvements can trigger permit requirements.
The appropriate permit path should be determined according to the actual work planned for your home.
How Long Does a Kitchen Remodel Usually Take?
A kitchen remodel that largely retains the existing footprint may require approximately six to ten weeks of construction. A more extensive renovation involving walls, plumbing, electrical changes, or structural work may require approximately ten to sixteen weeks.
Design, permitting, material ordering, cabinetry lead times, and project complexity can extend the full timeline beyond the construction period.
Can I Stay in My Home During the Renovation?
In many cases, homeowners remain in their homes during kitchen construction, but the practicality depends on the project.
A limited renovation may be easier to live through than a complete kitchen gut involving plumbing, electrical, structural changes, and extended periods without normal cooking facilities.
Planning a temporary food preparation area elsewhere in the home can help. For more extensive projects, some homeowners choose to stay elsewhere for part of construction.
Can Volpe Change My Kitchen Layout?
Yes. Kitchen remodeling can include layout changes when they are appropriate for the home and project scope.
Possible changes include moving appliances, adjusting cabinetry, modifying openings, creating islands, relocating plumbing, changing lighting, or reconfiguring the relationship between the kitchen and nearby rooms.
Can Plumbing and Electrical Locations Be Moved?
Yes, plumbing and electrical systems can often be relocated as part of a kitchen renovation.
The extent of the work depends on the existing conditions, new layout, code requirements, accessibility, and project scope.
Moving these systems generally adds complexity compared with keeping fixtures and appliances in their original locations.
Does Volpe Provide Kitchen Design?
Yes. Design is an important part of our design-build process.
Kitchen planning can include layouts, floor plans, 3D renderings, cabinetry planning, material recommendations, and finish selections before construction begins.
Can I See the New Layout Before Construction?
Our design process can include 3D renderings and floor plans that help homeowners understand the proposed kitchen before construction.
These tools make it easier to evaluate layout, scale, cabinetry, islands, appliance relationships, and the overall design direction.
When Should I Start Planning My Kitchen Renovation?
Start planning well before the date when you hope construction will begin.
Design development, product selections, cabinet ordering, permitting, and preconstruction preparation all happen before demolition.
The more extensive the renovation, the more valuable early planning becomes.
What Affects the Cost of a Kitchen Remodel?
Kitchen remodeling costs can vary considerably because scope differs from one home to another.
Important cost factors can include cabinetry, countertops, appliances, structural changes, plumbing relocation, electrical work, flooring, tile, fixtures, finish level, room size, and changes to adjoining spaces.
A kitchen that keeps its existing layout is fundamentally different from one that removes walls and reconfigures the first floor.
For that reason, we prefer to discuss investment in the context of the actual project rather than publish a number that may not reflect your home or goals.
Can a Kitchen Remodel Be Part of a Larger First-Floor Renovation?
Yes. Kitchen remodeling can be coordinated with changes to dining rooms, family rooms, flooring, openings, lighting, trim, and other connected first floor spaces.
In some homes, looking at the larger area can produce a more cohesive result than treating the kitchen as a completely separate room.
Does Volpe Design Build Serve Upper Dublin Township?
Yes. Volpe Design Build serves homeowners in Montgomery County, including Upper Dublin Township, from our established Pennsylvania operations.
We provide design-build remodeling services for homeowners considering kitchen renovations ranging from substantial updates to projects involving layout and structural changes.
Start Planning a Kitchen That Works Better for Your Home
At Volpe Design Build, we help Upper Dublin Township homeowners look at the complete picture before construction starts. That means considering design, layout, cabinetry, materials, structure, utilities, project management, and the practical realities of renovation as connected parts of one project.
If your kitchen no longer fits the way you live, the next step is not choosing a countertop color. It is understanding what the space can become and developing a thoughtful plan for getting there.
Our team is ready to help you explore the possibilities for your Upper Dublin Township kitchen and determine a remodeling approach that makes sense for your home, your priorities, and the way you want to use the space.