Your primary bathroom is where your day starts and ends, so it should feel calm, work efficiently, and fit the way you live. Many homes across Montgomery County were built with primary bathrooms that feel cramped, dated, or poorly laid out by today’s standards: a builder grade tub nobody uses, a single vanity shared by two people, or a dark, small shower. A primary bathroom remodel can solve those problems and turn the room into a true retreat. Below are layout ideas, finish trends, and a realistic timeline to help you plan.
What should I consider when remodeling a primary bathroom?
When remodeling a primary bathroom, start with layout and function before finishes. Decide whether to keep or remove the tub, how large the shower should be, whether you need one or two vanities, how much storage you want, and whether you plan to age in place. Then choose finishes, lighting, and ventilation that support that layout. Layout decisions affect plumbing, permits, and schedule the most.
Primary bathroom layout ideas
Replace the unused tub with a larger walk-in shower
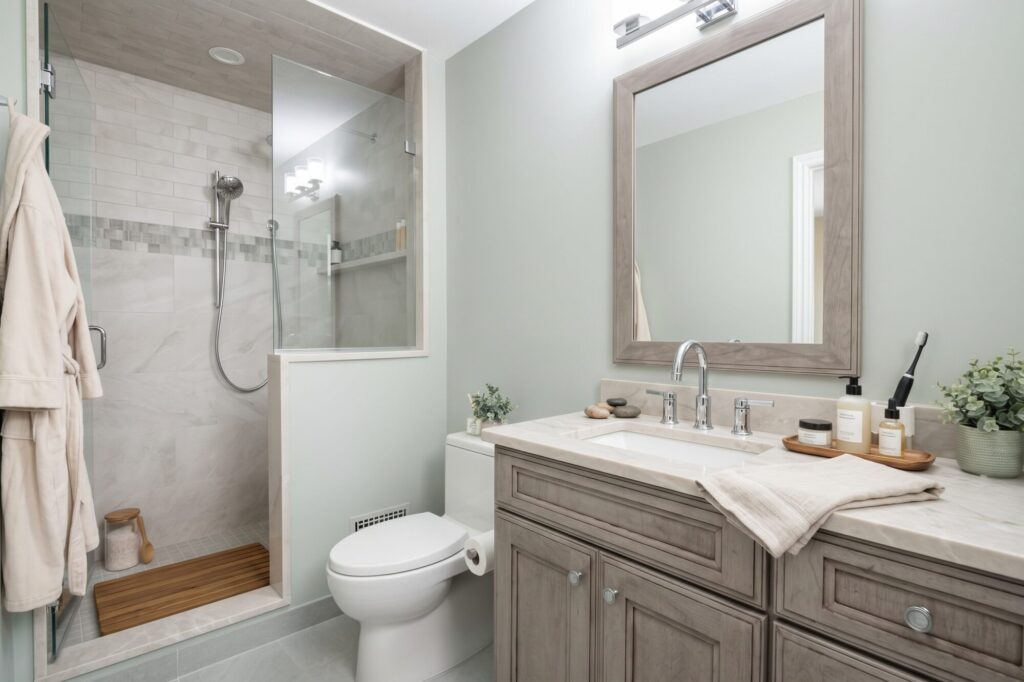
One of the most requested changes in a primary bathroom remodel is removing a garden or drop-in tub that rarely gets used and expanding the shower into that space. A walk-in shower remodel can add a bench, niches, a rain head, and handheld spray, and it often makes the whole room feel larger.
Create a wet room zone
A wet room places the shower and a freestanding tub together behind a single glass panel, with the entire area fully waterproofed. It is a good option for homeowners who want to keep a soaking tub without giving up a spacious shower.
Separate the toilet
Moving the toilet into its own small enclosure, sometimes called a water closet, improves privacy in a shared bathroom. This usually involves relocating plumbing, so it is best decided early in design.
Add a double vanity or split vanities
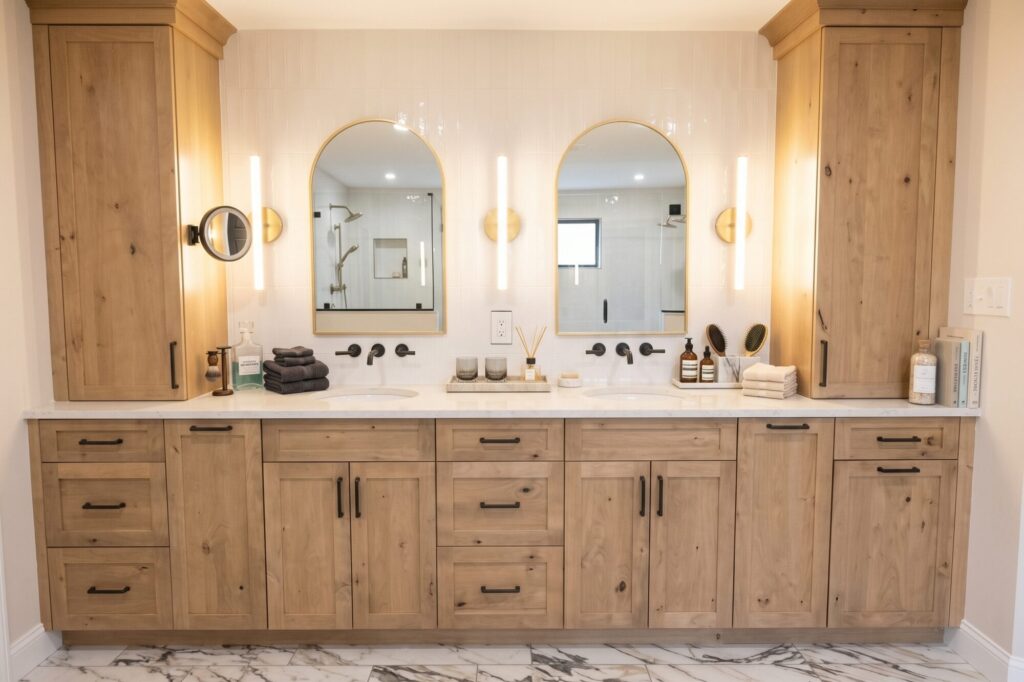
Two sinks with dedicated counter space and storage reduce morning congestion. In longer rooms, split vanities on opposite walls give each person their own zone.
Borrow space from a closet or hallway
When the footprint feels too tight, a design build team can evaluate whether an adjacent closet, linen space, or hallway can be absorbed into the bathroom. Even a small gain can make room for a larger shower or a second vanity.
Plan for aging in place
Curbless shower entries, blocking in the walls for future grab bars, comfort height toilets, and wider clearances make the room safer and easier to use for years. These features can be designed to look sleek rather than clinical.
Primary bathroom finish ideas
- Large format tile: Fewer grout lines make floors and shower walls feel clean and expansive.
- Warm wood tones: Wood vanities or wood look tile soften a bathroom and balance stone and white surfaces.
- Natural stone or quartz counters: Durable and easy to maintain, with a high-end look.
- Mixed metals: Brushed brass, matte black, and polished nickel can work together when they are used intentionally.
- Floating vanities: A wall-mounted vanity opens up floor space and makes cleaning easier.
- Heated floors: A popular upgrade for Pennsylvania winters, especially in bathrooms over garages or unheated spaces.
- Layered lighting: Combine overhead lighting, vanity lighting at face level, and accent lighting in niches or under the vanity.
Choose a palette you will still enjoy years from now, then add personality through hardware, lighting, and accessories that are easy to update later.
Do not overlook what is behind the walls
Some of the most important parts of a primary bathroom remodel are the ones you never see:
- Waterproofing: A properly waterproofed shower system protects your home from leaks and mold.
- Ventilation: An exhaust fan sized for the room keeps moisture under control.
- Plumbing updates: Older homes may have aging supply lines or drains that should be replaced while the walls are open.
- Electrical capacity: Heated floors, lighted mirrors, and additional outlets may require new circuits.
A bathroom design build team plans for these details during design, so they do not become surprises during construction.
How long does a primary bathroom remodel take?
The timeline for a primary bathroom remodel depends on the scope and how much is decided before construction begins. A typical project moves through these phases:
| Phase | What happens |
|---|---|
| Consultation and design | Measurements, layout options, and design approval |
| Selections | Tile, vanity, fixtures, lighting, and glass are chosen |
| Ordering and permits | Materials are ordered and township permits are secured if needed |
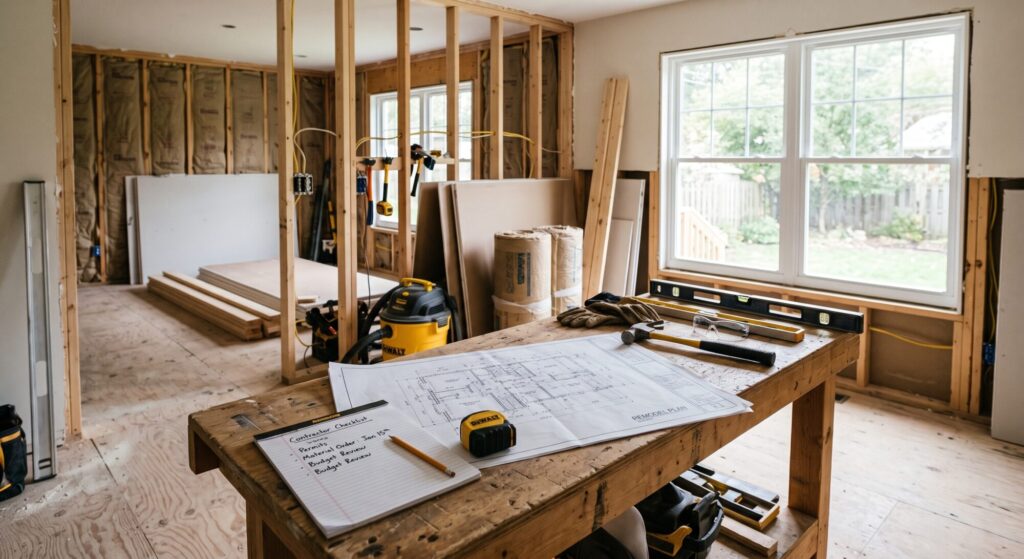
| Construction | Demolition, plumbing and electrical, waterproofing, tile, and installation |
| Final details | Glass, accessories, inspections, and walkthrough |
Construction for a full primary bathroom remodel commonly takes several weeks, and projects that move plumbing or walls take longer. Completing design, selections, and ordering before demolition is the best way to keep the construction phase on schedule.
Why choose a design build approach for your primary bathroom
A primary bathroom remodel involves design, plumbing, electrical, tile, glass, cabinetry, and often permits. With a design build approach, one team manages all of it, so your layout, selections, and schedule stay coordinated. At Volpe Design Build, we work with homeowners throughout Montgomery County, Chester County, and Bucks County to create primary bathrooms that are seamless, personalized, and built to last.
Frequently asked questions
Is it worth removing the tub in a primary bathroom? For many homeowners, yes. If the tub is rarely used, replacing it with a larger walk-in shower can improve daily function and make the room feel more spacious. If your home has no other tub, consider keeping one elsewhere in the house for bathing children or for future buyers.
Do I need a permit to remodel a primary bathroom in Montgomery County? Permits are commonly required when plumbing, electrical, or structural changes are part of the project. Requirements vary by township, so your remodeler should confirm and handle the permit process.
What is the most popular primary bathroom upgrade? Larger walk-in showers are one of the most popular primary bathroom upgrades, often paired with double vanities, improved storage, heated floors, and better lighting.
How do I make a small primary bathroom feel bigger? Use large format tile, a frameless glass shower enclosure, a floating vanity, good lighting, and a light color palette. In some homes, borrowing space from an adjacent closet can also add valuable square footage.
Can I stay in my home during a primary bathroom remodel? Yes. Most homeowners stay in their homes and use another bathroom during construction. Your project team should protect surrounding areas and keep the work zone contained.
Plan your primary bathroom remodel with Volpe Design Build
If your primary bathroom no longer fits the way you live, Volpe Design Build can help you design a space that does. We serve homeowners across Montgomery, Chester, and Bucks County with design, permitting, and construction managed by one team.