
Quick answer: The design phase is everything that happens before construction begins: an initial consultation, measurements and an assessment of existing conditions, a preliminary design, refined plans and renderings, material selections, and a final construction plan and schedule. In a design-build remodel, the same team that designs your project also builds it, so every design decision is checked against real construction requirements.
Most people picture a remodel as demolition and construction. In reality, the most important decisions happen long before the first wall comes down. A thorough design phase is what turns a vague idea into a clear plan with a realistic schedule, and it is the biggest reason some remodels run smoothly while others stall.
What Is a Design-Build Remodel?
Design-build is a remodeling approach where one company handles both design and construction under a single agreement. Instead of hiring a designer or architect, then bidding the plans out to contractors, you work with one team from the first conversation through the final walkthrough.
That structure means:
- One point of contact and one team accountable for the result
- Designers and builders collaborate from the very first meeting
- Plans are developed with construction methods, codes, and schedules in mind
- Fewer gaps between what was designed and what gets built
What Are the Steps of the Design Phase?
- Initial consultation. You share your goals, how you use the space, what frustrates you about it now, your timeline, and your investment range. The team asks questions to understand your household and priorities.
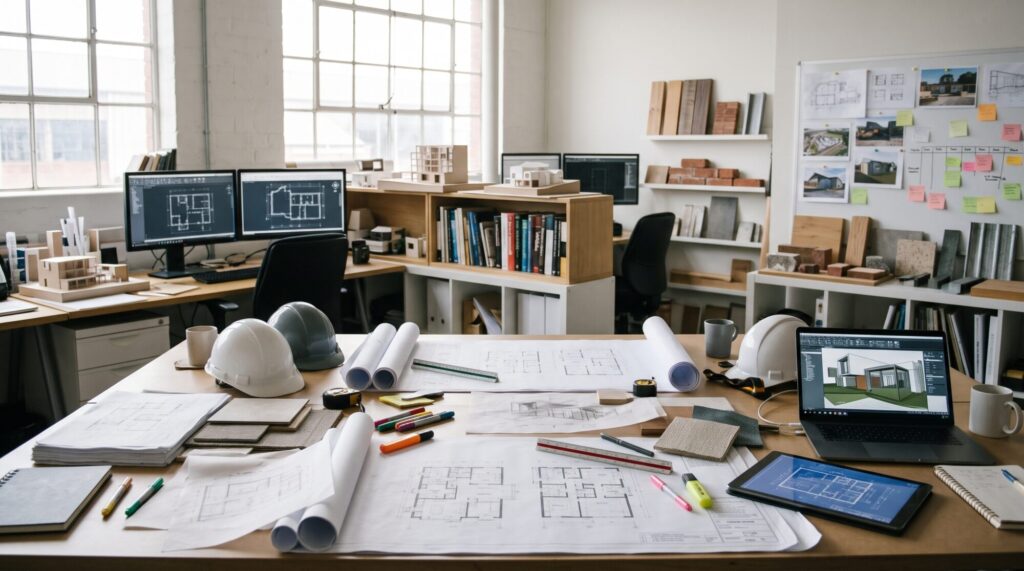
- Site visit and measurements. The team measures the space and documents existing conditions such as plumbing locations, electrical capacity, structural elements, and HVAC. In older homes, this step often uncovers details that shape the design.
- Preliminary design. A first layout is developed showing how the space could work. This is where options are explored, such as moving a wall, relocating a sink, or reconfiguring a shower.
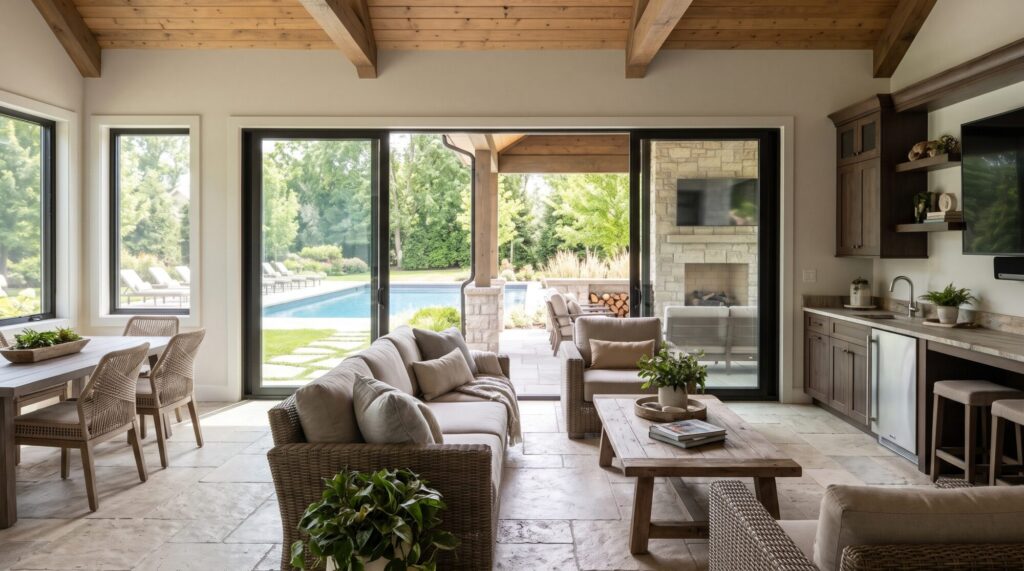
- Design refinement and renderings. Based on your feedback, the design is refined. Renderings help you see the finished space before anything is built.
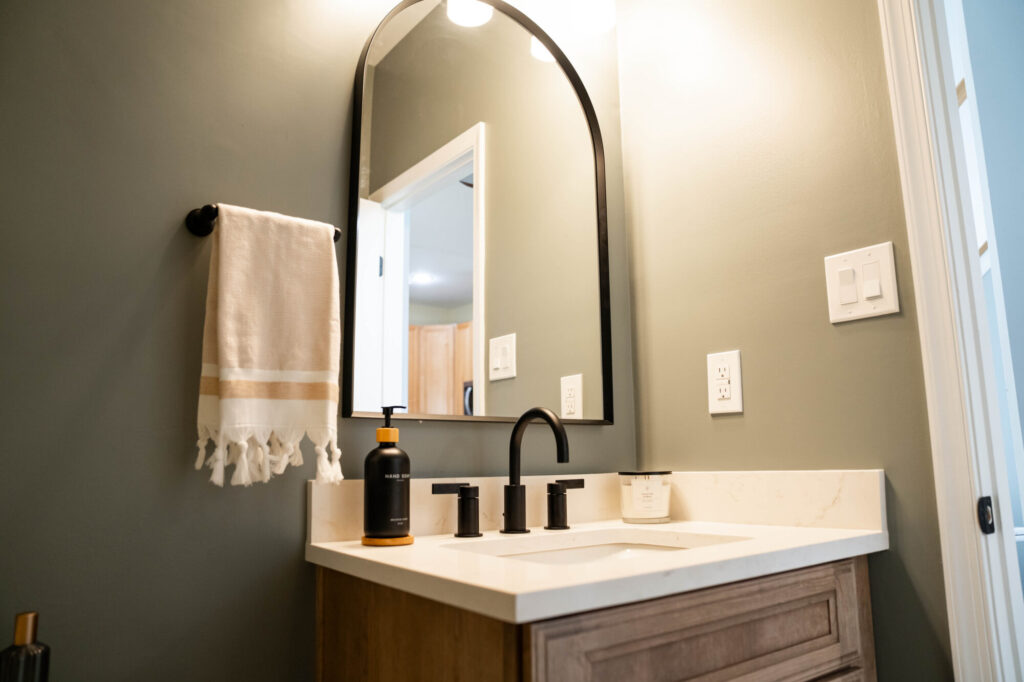
- Selections. You choose cabinets, tile, countertops, fixtures, lighting, flooring, and finishes, often with guidance from your designer and visits to showrooms.
- Final plans and construction schedule. Drawings, specifications, and a construction timeline are finalized. Permits are prepared and submitted, and materials are ordered.
How Long Does the Design Phase Take?
For most kitchens and bathrooms, the design phase takes about four to ten weeks. Home additions, in-law suites, and whole-home renovations take longer because they involve structural design, more permits, and more selections. The pace also depends on how quickly decisions are made, so arriving with photos and priorities helps keep things moving.
Why Does the Design Phase Matter So Much?
Decisions made during design affect every part of construction:
- Fewer change orders. Changes made on paper are simple. Changes made after walls are open add time and disruption.
- More accurate schedules. Knowing every selection upfront means materials arrive when crews need them.
- Better use of space. Time spent on layout often reveals storage, light, and flow improvements you would not have seen otherwise.
- Confidence going in. You know what your space will look like and how the project will unfold before construction starts.
Design-Build vs. Traditional Remodeling
| Design-build | Traditional design, then bid | |
|---|---|---|
| Who you hire | One team for design and construction | Separate designer and contractor |
| Communication | One point of contact | Multiple parties to coordinate |
| Constructability | Builders review the design as it develops | Builder sees the plans after design is done |
| Accountability | One company responsible for the result | Responsibility split between firms |
| Schedule | Design and ordering overlap with planning | Steps happen in sequence |
What Should You Bring to Your First Design Meeting?
- Inspiration photos and notes on what you like in each
- A list of problems with your current space
- Your must-haves and nice-to-haves
- Your target completion date
- A comfortable investment range
- Any plans for aging in place, growing families, or visiting relatives
Designing Your Remodel With Volpe
Volpe Enterprises, Inc. has renovated homes across Southeastern Pennsylvania since 1970, and our Design Build team serves homeowners in Doylestown, Newtown, Yardley, and throughout Bucks, Montgomery, and Chester Counties. Our designers and builders work side by side through every phase, so the space you approve on paper is the space we build. See every step on our Our Process page.
Frequently Asked Questions
What happens in the design phase of a remodel?
The design phase includes a consultation, measurements, preliminary layouts, refined plans and renderings, material selections, and a final construction plan, schedule, and permit preparation.
How long does the design phase of a remodel take?
For kitchens and bathrooms, design usually takes four to ten weeks. Additions and larger renovations take longer because of structural design and permitting.
What is the difference between design-build and a general contractor?
A general contractor typically builds from plans someone else created. A design-build firm creates the design and builds it, keeping both phases under one team.
Can I make changes after the design phase?
Yes, but changes after construction begins can affect the schedule and require reordering materials. Most decisions are best finalized during design.
Do design-build firms handle permits?
Yes. Design-build firms typically prepare and submit permit applications and coordinate required inspections as part of the project.
Start Your Design Phase
Every successful remodel starts with a clear plan. Our Design Build team is ready to listen to your goals and help shape a design that fits your home.