Quick answer: To make a small bathroom in an older home feel larger, replace a tub with a walk-in shower, choose a wall-mounted or narrow vanity, use large-format tile and a continuous floor, add recessed storage between wall studs, and layer lighting. Plan for older-home conditions like outdated plumbing, uneven floors, and poor ventilation, which are best handled during the remodel.
Many homes across Montgomery County, from the twins and colonials in Norristown and Conshohocken to the post-war homes in Lansdale, Hatfield, and Willow Grove, were built with compact hall bathrooms. Those spaces can feel cramped and dated, but with the right design choices they can work like a much larger room.
How Can You Make a Small Bathroom Look Bigger?
The goal is to remove visual clutter and let the eye travel across the room:
- Use large-format tile. Fewer grout lines make floors and walls feel more expansive.
- Run the floor tile into the shower. A curbless or low-curb shower with continuous flooring makes the room read as one space.
- Choose clear glass. A frameless or minimal-frame glass panel keeps sightlines open where a shower curtain would cut the room in half.
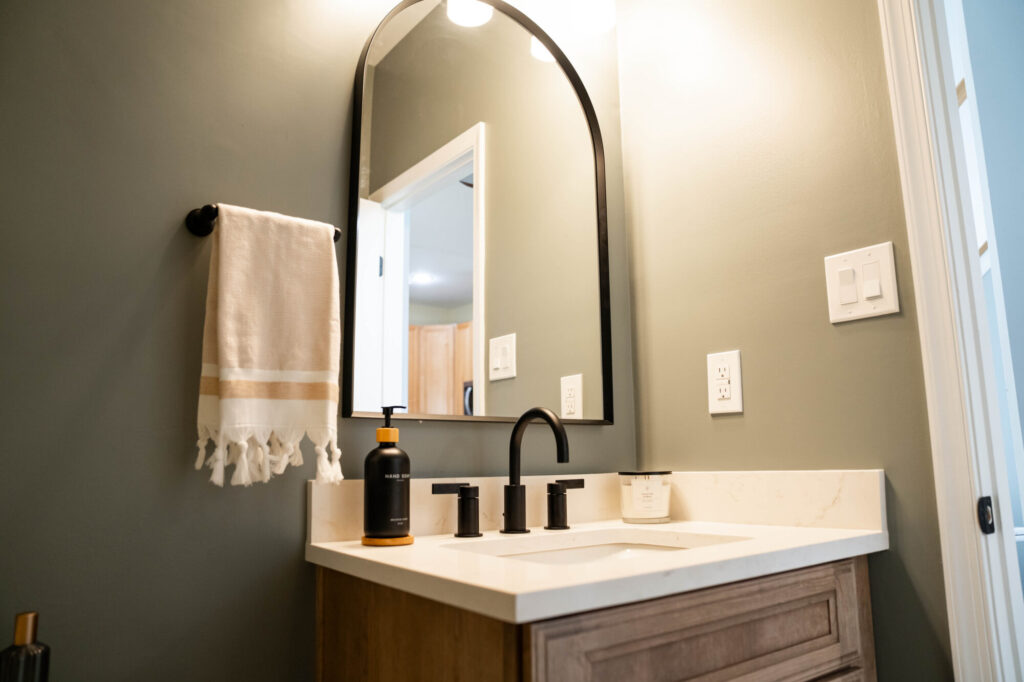
- Float the vanity. A wall-mounted vanity shows more floor and makes the room feel wider.
- Keep the palette light and simple. Lighter tones and a limited number of materials make walls recede.
- Go tall with tile. Tiling to the ceiling in the shower draws the eye upward.
Should You Replace the Tub With a Shower?
In many small hall bathrooms, a tub takes up the most valuable space. Replacing it with a walk-in shower can make the room feel much larger and easier to use. It is a popular choice for aging in place, too.
If the hall bathroom is the only bathroom with a tub and you have young children, keeping one tub in the home may matter for daily life and resale. A designer can help you weigh both options for your household.
Smart Storage Ideas for Small Bathrooms
Storage is usually the biggest complaint in older bathrooms. Some of the most effective solutions:
- Recessed medicine cabinets set between wall studs, adding storage without taking up space
- Shower niches built into the wall for bottles and soap
- Vanities with drawers instead of open cabinet space under the sink
- Open shelving above the toilet for towels and baskets
- Built-in cabinets in unused wall areas or former linen closet space
What to Know About Remodeling a Bathroom in an Older Home
Older homes have character, and they also have quirks that should be addressed while the walls and floors are open:
- Outdated plumbing. Galvanized steel or cast iron lines may be corroded and are often replaced during the remodel.
- Uneven or out-of-level floors. Subfloors may need leveling or reinforcement for tile.
- Plaster walls. Walls may need to be replaced with modern backer board in wet areas for proper waterproofing.
- Limited ventilation. Many older bathrooms have no exhaust fan or one that does not vent outside, which leads to moisture and mold.
- Older electrical. Bathrooms need GFCI-protected outlets and adequate circuits for lighting, fans, and heated floors.
- Lead paint and older materials. Homes built before 1978 may contain lead paint, which must be handled by certified professionals during renovation.
Addressing these during design and construction protects your new bathroom for years to come.
Lighting Ideas for Small Bathrooms
Good lighting changes how a small bathroom looks and feels:
- Vertical sconces on either side of the mirror for even, flattering light
- A recessed light or ceiling fixture for overall light
- A wet-rated light inside the shower
- LED-lit mirrors or under-vanity lighting for a softer night light
How to Keep the Character of an Older Home
A new bathroom does not have to feel out of place in a classic home. Design details that respect the house include:
- Hexagon, penny, or subway tile in a modern size or finish
- Wainscoting or beadboard on the lower walls
- Traditional faucet styles in a contemporary finish
- Trim and doors that match the rest of the house
Remodeling Your Bathroom With Volpe
Volpe Enterprises, Inc. has been renovating homes in Southeastern Pennsylvania since 1970. Our Design Build team knows the older homes of Montgomery County well, from Ambler and Blue Bell to Norristown and North Wales, and we design small bathrooms that work harder while fitting the character of the home.
Frequently Asked Questions
How do you make a small bathroom look bigger?
Use large-format tile, continuous flooring into a curbless shower, clear glass instead of a curtain, a floating vanity, a light palette, and layered lighting.
Is it worth replacing a tub with a shower in a small bathroom?
Often, yes. A walk-in shower opens up the space and is easier to use. If it is the only tub in the home, consider your household’s needs and resale before removing it.
What problems should I expect when remodeling a bathroom in an older home?
Common issues include outdated plumbing, uneven floors, plaster walls in wet areas, poor ventilation, older electrical, and lead paint in homes built before 1978.
How long does a small bathroom remodel take?
Construction on a small hall bathroom usually takes about three to five weeks. Design, selections, and ordering beforehand typically add several more weeks.
What is the best vanity for a small bathroom?
A wall-mounted vanity or a narrow-depth vanity with drawers saves floor space while providing more usable storage than a traditional open cabinet.
Make Your Small Bathroom Work for You
A small bathroom can feel open, bright, and easy to use. Our Design Build team will help you find the right layout and finishes for your home.