A pool is the centerpiece of summer at home, but without a pool house, the day often revolves around wet footprints through the kitchen, towels draped over chairs, and guests searching for a bathroom. A custom pool house changes that. It is a custom addition that gives your family and guests a place to change, cool off, grab a drink, and relax in the shade, all steps from the water. For homeowners in Montgomery, Chester, and Bucks County, a well designed pool house can also add a guest suite, entertaining space, or a year round retreat to the property. Here is what to know before you build.
What is a pool house?
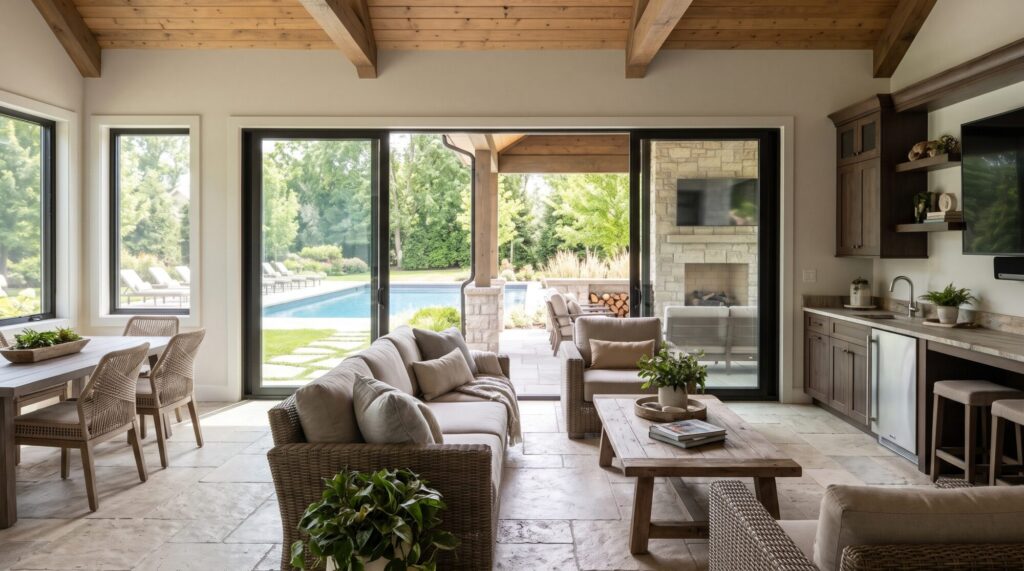
A pool house is a detached or semi-attached structure near a swimming pool that supports outdoor living. Depending on the design, it can include a changing room, bathroom, outdoor shower, kitchenette or bar, storage for pool equipment and furniture, a covered seating area, and sometimes a lounge or guest suite. A custom pool house is designed to match your home’s architecture and the way your family uses the pool.
Pool house vs. pool cabana
The terms are often used interchangeably, but there is a difference. A pool cabana is usually a smaller, open air structure focused on shade, changing, and storage. A pool house is typically a fully enclosed building with plumbing and electrical, and it can include a bathroom, kitchenette, and living space.
| Feature | Pool Cabana | Pool House |
|---|---|---|
| Structure | Open or partially enclosed | Fully enclosed building |
| Plumbing | Sometimes an outdoor shower | Bathroom, kitchenette, and outdoor shower are common |
| Electrical | Basic lighting and outlets | Full lighting, appliances, and climate control |
| Use | Shade, changing, storage | Entertaining, changing, guest space, seasonal or year round use |
| Best for | Simpler backyard upgrades | Homeowners who want a complete outdoor living hub |
Popular custom pool house ideas
The entertainer’s pool house
A pool house built around a kitchenette or bar, with a beverage refrigerator, ice maker, sink, and serving counter, keeps guests outside and out of the main kitchen. Large sliding, folding, or overhead glass doors open the interior to the patio so the space feels connected to the pool.
The changing and bathroom pool house
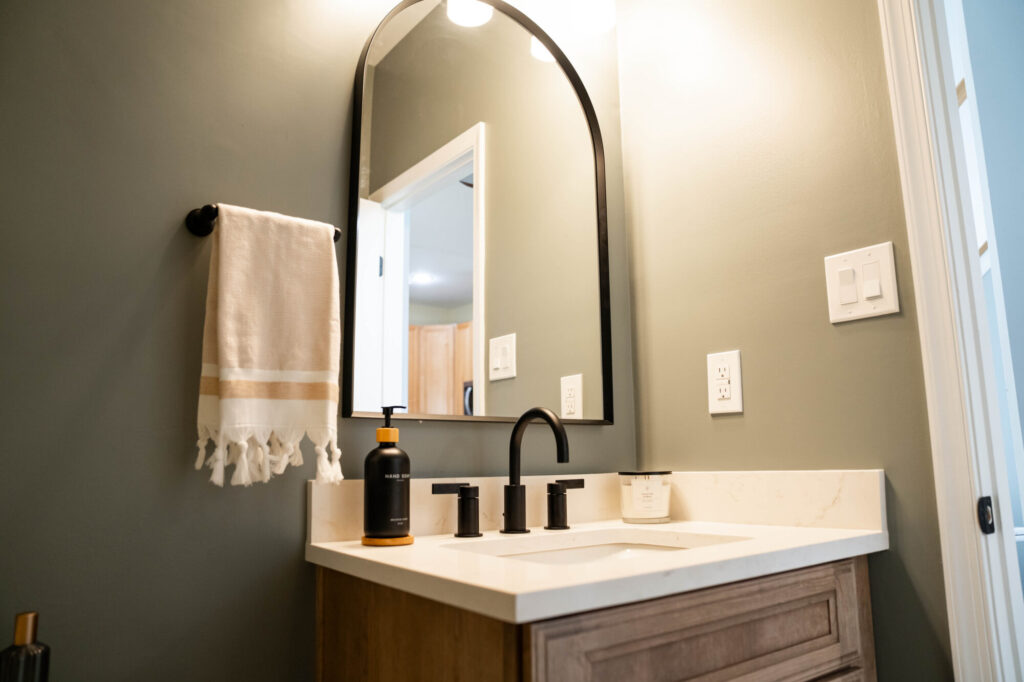
For many families, the most valuable feature is simply a bathroom and changing area by the pool. A full or half bathroom, an outdoor shower, hooks and cubbies for towels, and durable, slip resistant floors keep wet traffic out of the house.
The guest suite pool house
A larger pool house can include a bedroom or lounge area, giving visiting family and friends their own space. Whether sleeping quarters are allowed in an accessory building depends on your township’s zoning rules, so this should be confirmed early in design.
The year round retreat
With insulation, heating and cooling, and a fireplace, a pool house can serve as a home office, gym, studio, or family room long after swim season ends.
The pool house with covered outdoor living
A covered porch or loggia attached to the pool house provides shade for lounging and dining, with space for ceiling fans, outdoor heaters, and lighting for evening use.
Features to consider in a custom pool house
- Bathroom and outdoor shower: The most requested features for keeping the main house dry and clean.
- Kitchenette or bar: A sink, refrigerator, and counter space for serving food and drinks.
- Pool equipment room: A dedicated, ventilated space to house and conceal the pump, filter, and heater, with easy access for service.
- Storage: Room for pool toys, cleaning supplies, cushions, and furniture during the off season.
- Large glass openings: Folding, sliding, or overhead doors blur the line between indoors and out.
- Durable materials: Porcelain tile, moisture resistant cabinetry, and finishes that handle wet feet and pool chemicals.
- Climate control: Ceiling fans, ductless mini splits, or a fireplace extend comfort into the shoulder seasons.
- Lighting: Interior lighting, exterior lighting for safety, and landscape lighting for evening entertaining.
- Architectural match: Rooflines, siding, trim, and windows that echo the main house so the pool house looks like it has always belonged.
Planning a pool house for the Pennsylvania climate
Southeastern Pennsylvania winters affect how a pool house should be designed and built.
- Freeze protection: Plumbing must either be designed for winterization with proper drain points or kept heated through the winter.
- Insulation: A seasonal pool house can be built more simply, while a year round pool house needs insulated walls, floors, and roof.
- Moisture control: Ventilation and moisture resistant materials help prevent mold and damage from humidity and wet use.
- Durable exteriors: Siding, roofing, and trim should stand up to sun, rain, snow, and temperature swings.
Deciding early whether the pool house will be used seasonally or year round shapes nearly every construction decision.
Permits and zoning for pool houses in Montgomery, Chester, and Bucks County
A pool house is typically considered an accessory structure, and townships regulate it carefully. Common requirements include:
- Setbacks: Minimum distances from property lines and sometimes from the pool itself.
- Height limits: Maximum building height for accessory structures.
- Lot and impervious coverage: Limits on how much of the property can be covered by buildings and hard surfaces, which may also trigger stormwater requirements.
- Use restrictions: Rules on whether the building can include sleeping quarters or a full kitchen.
- Utilities: Permits for plumbing, electrical, and connection to public sewer or an on site septic system.
- Pool safety: The pool house design must work with required pool barriers and gates.
Because rules vary from township to township, a design-build team should review your property and local ordinances before finalizing the design.
What affects the cost of a custom pool house?
The investment in a custom pool house depends on how it will be used. The biggest factors include the size of the building, whether it includes a bathroom or kitchenette, the distance to existing water, sewer or septic, and electrical service, whether it will be insulated and conditioned for year round use, the foundation and site work needed, the complexity of the roofline, and the level of finishes inside and out. A simple changing room and storage building requires a smaller investment than a fully equipped pool house with a bathroom, kitchenette, and climate control.
How long does it take to build a pool house?
A custom pool house moves through design, zoning review and permitting, site preparation, foundation, framing, utilities, and finishes. Township approvals and the distance to utility connections often have the largest impact on the schedule. To enjoy a new pool house by swim season, start the design process several months before summer.
Should you build a pool house at the same time as a pool?
If you are installing a new pool, designing the pool house at the same time allows the layout, utilities, equipment location, patio, and landscaping to be coordinated from the start. If you already have a pool, a pool house can be designed around the existing layout, with attention to where utilities and pool equipment are located today.
Why choose a design-build team for your pool house
A custom pool house combines architecture, zoning, site work, plumbing, electrical, and finish carpentry, often within view of the main home. With a design-build approach, one team designs the pool house, coordinates permits, and manages construction, so the finished building fits your property and your lifestyle.
Volpe Design Build and custom pool houses
Volpe Design Build is the design-build remodeling division of Volpe Enterprises, Inc., a Southeastern Pennsylvania home renovation company founded in 1970. We design and build custom pool houses, home additions, kitchens, and bathrooms for homeowners across Montgomery, Chester, and Bucks County, with one team guiding every project from the first consultation through the final walkthrough.
Frequently asked questions
Does a pool house add value to a home? A well designed pool house can increase a home’s appeal by adding outdoor living space, a bathroom near the pool, and flexible room for guests or entertaining. The impact depends on your neighborhood and how well the pool house complements the main home.
Do I need a permit to build a pool house in Pennsylvania? Yes. A pool house is typically treated as an accessory structure and requires a building permit, along with plumbing and electrical permits if utilities are included. Zoning rules for setbacks, height, and coverage also apply.
Can a pool house have a bathroom? Yes. Many pool houses include a full or half bathroom and an outdoor shower. Adding a bathroom requires connecting to public sewer or an on site septic system, which is a key planning factor.
Can you live in a pool house? It depends on your township. Some municipalities restrict sleeping quarters or full kitchens in accessory buildings, while others allow guest space. Local zoning rules should be confirmed before design.
What is the difference between a pool house and a cabana? A cabana is usually a smaller, open air structure for shade and changing. A pool house is a fully enclosed building that often includes a bathroom, kitchenette, storage, and lounge space.
Can a pool house be used year round? Yes, if it is insulated, heated and cooled, and its plumbing is protected from freezing. Many homeowners use year round pool houses as offices, gyms, or guest spaces.
How big should a pool house be? Size depends on what you want it to include. A changing room and storage building can be compact, while a pool house with a bathroom, kitchenette, and lounge needs considerably more space. Zoning limits on accessory structures may also affect the maximum size.
Design your custom pool house with Volpe Design Build
If you are ready to make your backyard the place everyone wants to be, Volpe Design Build can help you design and build a custom pool house that fits your home, your property, and the way you live. Call (610) 539-6730 or visit volpedesignbuild.com to schedule your design consultation.