

When your home no longer gives you the space you need, moving is not always the right answer. A thoughtfully planned addition can create more room for everyday living while allowing you to remain in a home, property, and community you already value.
For homeowners planning home additions in Thornbury Township, Delaware County, PA, the most successful projects usually begin well before construction. The existing house, lot configuration, architectural style, zoning conditions, structural requirements, and the way your family wants to use the new space all influence what makes sense.
At Volpe Design Build, we approach additions through a coordinated design-build process. That means looking at the project as a complete system rather than treating design, planning, and construction as separate decisions. From the earliest ideas through construction, the goal is to create space that feels purposeful, fits the existing home, and supports the way you want to live.
Create More Space Without Leaving the Home You Love
A need for more square footage can arise for many reasons. A growing family may need another bedroom. Parents may want a private first-floor suite. An aging relative may be moving into the household. A cramped kitchen may no longer work for daily meals and gatherings. A one-story home may have the potential to expand upward rather than outward.
Whatever is driving the project, a home addition should do more than make the house larger. It should make the home function better.
That starts by asking practical questions.
How will the new room connect to the existing floor plan? Where will people naturally move through the space? How will the addition affect daylight, exterior proportions, rooflines, mechanical systems, and adjacent rooms? Could the project solve several problems at once rather than adding square footage without improving the overall layout?
These questions are central to good addition design because the best solution is not always the most obvious one.
A Home Addition Designed Around How You Live
A well-planned addition begins with your routines and priorities, not simply a predetermined room size.
For example, a family seeking a larger kitchen may actually need a combination of improvements: additional kitchen space, better circulation, a dining area, improved access to the backyard, and more storage. A homeowner considering a bedroom addition may discover that a primary suite with an attached bath and better closet space addresses several long-term needs at once.
Our broader approach to custom home additions reflects this kind of integrated planning, with design and construction decisions considered together from the beginning.
Get Started Today
By clicking “Submit” I agree to receive marketing text messages, emails, and phone calls from Volpe Enterprises, Inc. which may be recorded and/or sent using automated dialing or emailing equipment or software unless I opt-out from such communications. I also agree to the Terms of Use and Privacy Policy. I understand that my consent to be contacted is not a requirement to purchase any product or service and that I can opt-out at any time. To opt-out type STOP or HELP for information, or contact info@volpeenterprises.com for information. Message & data rates may apply. Message frequency varies.

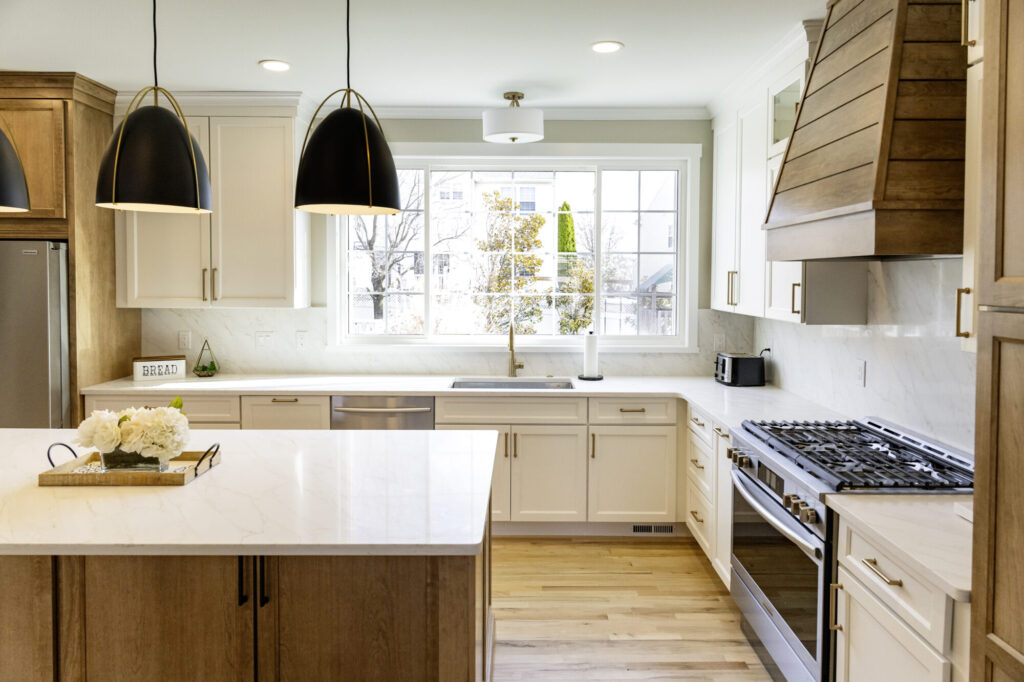
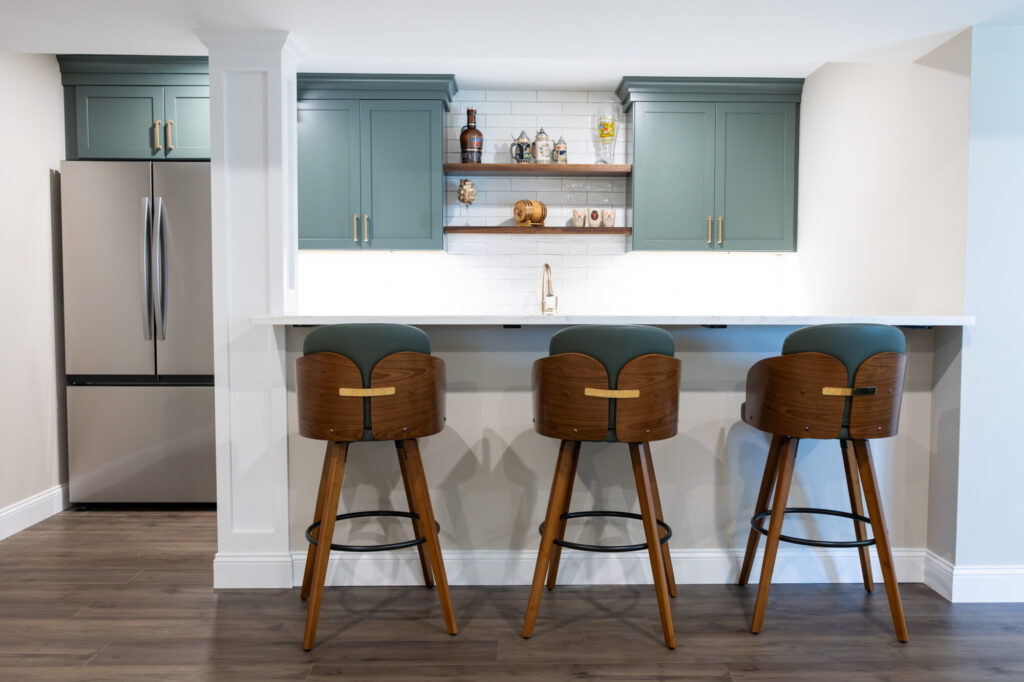
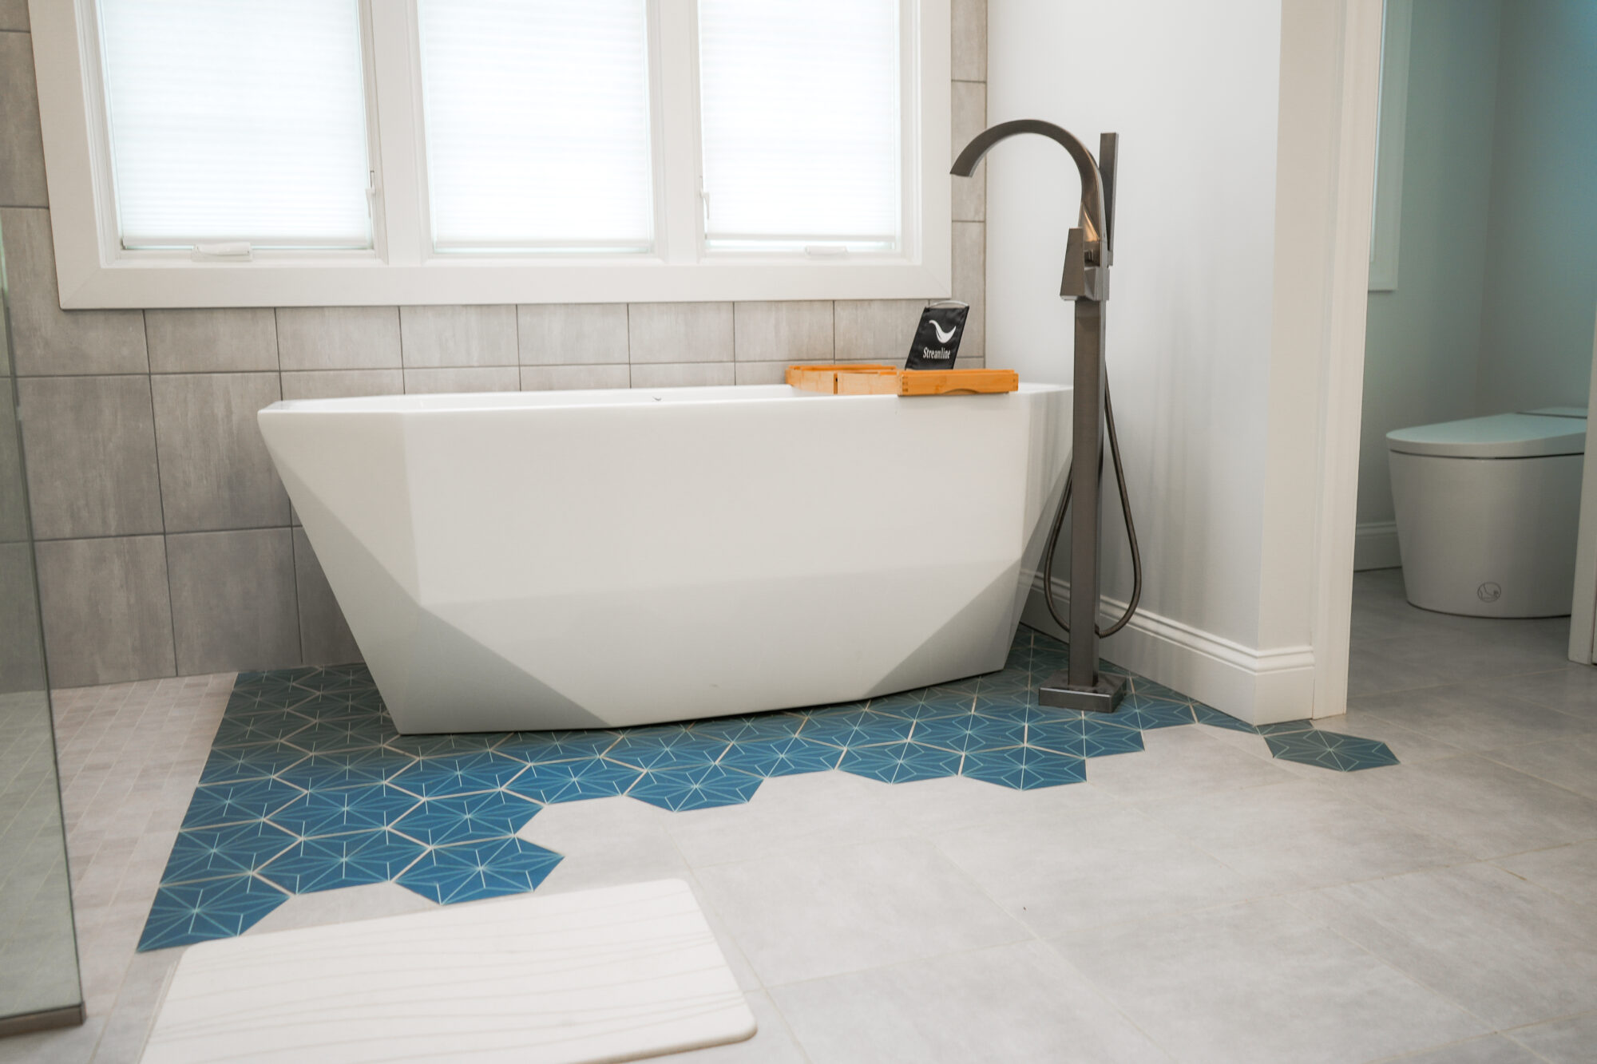

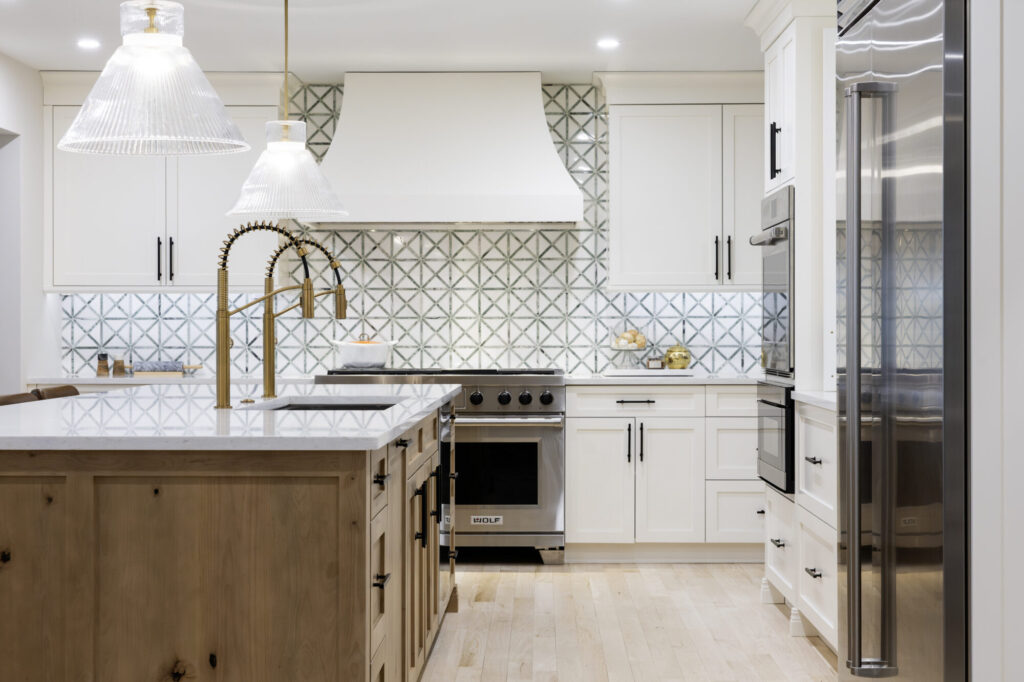
Custom Home Additions for Thornbury Township Homes
Homes and properties throughout Thornbury Township vary, which means an addition should be tailored to the existing structure and the individual site rather than forced into a standard template.
Depending on the house, property conditions, zoning requirements, and homeowner goals, an addition may expand the building footprint, add another level, or reorganize part of the existing interior while adding targeted square footage.
Read More
Primary Suite Additions
A primary suite addition can give homeowners more privacy, storage, accessibility, and comfort without requiring a full renovation of the rest of the house.
These projects may include:
• A larger primary bedroom
• A private bathroom
• Walk-in closet space
• A sitting area
• First-floor living accommodations
• Improved access between sleeping and living areas
A first-floor primary suite can be especially useful when homeowners are thinking about how the house may need to function in the years ahead.
In-Law and Multi-Generational Additions
Multi-generational living often requires a careful balance between connection and privacy.
An in-law suite or extended family addition may include a bedroom, full bathroom, sitting area, storage, or other features appropriate to the project and applicable regulations. The design should consider how the new space connects to shared areas while still giving occupants a sense of independence.
Because these projects can raise specific zoning, utility, accessibility, and layout questions, feasibility should be evaluated early.
Kitchen Bump-Outs and Great Room Additions
A modest increase in square footage can sometimes make a significant difference in how a kitchen functions.
A kitchen bump-out might create room for a larger island, improved cabinetry, wider circulation paths, additional seating, or a more comfortable transition into a dining or family space.
Larger additions can create a connected kitchen and great room where cooking, dining, entertaining, and everyday family life happen more naturally.
The important question is not simply how much area can be added. It is how that area improves the entire floor plan.
Second-Story Additions
When the lot limits outward expansion, building upward may be worth exploring.
A full or partial second-story addition can potentially create bedrooms, bathrooms, office space, or a complete upper-level living area while preserving more of the property’s existing yard.
Second-story additions require careful structural evaluation. The existing foundation, framing, roof, mechanical systems, stairs, and interior circulation all need to be considered before deciding whether vertical expansion is practical.
Four-Season Rooms and Covered Living Spaces
Some homeowners want additional space that creates a stronger connection to the outdoors.
A four-season room can provide usable interior living space throughout more of the year, while a covered porch can create a comfortable transition between the home and yard.
Roof design, drainage, orientation, window placement, exterior materials, and the relationship to neighboring rooms all influence whether these spaces feel naturally integrated.
Why Choose a Design-Build Approach for Your Home Addition?
A home addition requires many connected decisions. Architecture, structure, materials, zoning, engineering, budgeting, scheduling, and construction all affect one another.
A design-build approach brings those decisions into a more coordinated process.
Instead of designing a project in isolation and discovering construction constraints later, the design can develop with buildability, scope, materials, and practical execution in mind.
Design and Construction Under One Coordinated Team
One of the advantages of design-build remodeling is continuity.
The team responsible for helping shape the project also understands how it will move into construction. That can reduce the disconnect that sometimes occurs when plans are developed independently from the contractor responsible for building them.
The process encourages ongoing communication between design, project planning, and construction.
Visualize the Addition Before Construction Begins
Homeowners are often asked to make important decisions based on plans that can be difficult to picture.
Conceptual layouts, floor plans, and 3D renderings can help make those ideas more understandable. Being able to see how spaces relate to one another can make it easier to evaluate room sizes, transitions, cabinetry, windows, finishes, and other design elements before construction starts.
Visualization also gives homeowners an opportunity to identify concerns while changes are still being made on paper rather than in the field.
Plan the Details Before They Reach the Jobsite
The more decisions that can be addressed during planning, the fewer surprises homeowners are likely to face simply because something was overlooked.
That does not mean a remodeling project can be made completely unpredictable or change-free. Existing homes sometimes reveal concealed conditions only after construction begins.
Good planning does, however, provide a clearer framework for the work ahead.
How Volpe Design Build Plans a Home Addition
Volpe Enterprises traces its history to 1970, and our design-build process has been developed around a simple principle: major remodeling projects are easier to navigate when homeowners understand what is happening and who is responsible for moving the project forward.
Initial Consultation and Project Discovery
The first stage is about understanding the project.
That includes discussing the space you have, the space you need, how the existing home functions, your design preferences, and the priorities that are driving the addition.
This is also the time to begin identifying obvious property, structural, or planning considerations that may affect the project.
Conceptual Design and 3D Planning
Once the project direction is clearer, conceptual design can explore how the new space might work.
Floor plans help establish the basic relationships between rooms. Three-dimensional visualization can provide a more intuitive understanding of proportions, openings, exterior massing, and interior design.
This stage allows ideas to be evaluated before construction documents and field work begin.
Selections, Scope, and Construction Preparation
Materials and finishes are part of the project, but so are the details that determine how those materials come together.
Planning may include cabinetry, countertops, flooring, windows, doors, plumbing fixtures, lighting, exterior materials, and other selections relevant to the addition.
The scope of work should also become increasingly clear so homeowners understand what the project is intended to include.
Project Management and Construction
During construction, coordination becomes especially important.
A dedicated project manager helps oversee the work, communicate progress, coordinate trades, and keep the homeowner informed as the project develops.
Regular communication matters because an addition is not taking place on an empty construction site. In many cases, it is happening in or directly next to the home where a family is still living.
Final Walkthrough and Project Completion
The completion of construction should include a thorough review of the work.
Final walkthroughs provide an opportunity to examine the finished space, identify remaining items, and make sure the transition from active construction to everyday use is handled carefully.
Designing an Addition That Belongs With Your Existing Home
One of the most common concerns homeowners have is simple: Will the addition look like it was always supposed to be there?
That depends on more than matching siding or choosing a similar paint color.
A convincing addition considers the proportions, geometry, rooflines, materials, window patterns, interior transitions, and architectural language of the original house.
Matching Rooflines, Materials, and Exterior Details
The roof is often one of the most visually influential parts of an addition.
Its pitch, height, overhangs, intersections, and drainage all affect how naturally the new construction relates to the existing house.
Exterior cladding, masonry, trim, windows, doors, and other visible elements should also be selected with the original architecture in mind.
The goal is not necessarily to reproduce every historic detail. It is to create a coherent relationship between old and new.
Creating Natural Interior Connections
An addition can look attractive from the outside and still feel awkward inside if the transition points are poorly planned.
Doorways, halls, stairs, ceiling heights, flooring transitions, natural light, and sightlines all affect whether the new space feels connected to the rest of the home.
A thoughtful design looks beyond the walls of the new room and considers how the addition changes nearby spaces.
Planning for Structural Requirements
Additions introduce structural loads and connections that need to be properly understood.
Foundations, beams, framing, roof systems, existing walls, and other components may all need evaluation depending on the project.
For second-story additions, structural considerations can become particularly important because the existing home must support new loads above.
What Can Affect a Home Addition in Thornbury Township?
A home addition in Thornbury Township cannot be planned based on desired square footage alone.
The property’s zoning classification, lot dimensions, existing structures, environmental features, utilities, easements, and other conditions may all affect what can be approved and built.
Property Lines and Zoning Requirements
Local zoning regulations can influence where an addition may be located on the property.
Lot Lines and Setbacks
Required distances from property boundaries or roadways can limit the area available for outward expansion.
The applicable requirements depend on the property’s zoning classification and other circumstances, so a setback that applies to one property should not automatically be assumed to apply to another.
Existing Improvements and Easements
Garages, sheds, pools, driveways, utility areas, and easements can also affect where new construction may reasonably fit.
A good planning process considers the property as a whole rather than focusing only on an open area of yard.
Lot Conditions, Slopes, and Site Constraints
The physical characteristics of a site can influence both design and construction.
Steep or Changing Grades
A sloped property may affect foundation design, drainage, exterior stairs, grading, retaining conditions, and how the addition meets the existing home.
What appears to be usable space on a plan may function very differently once topography is considered.
Drainage and Water Management
Changing a home’s footprint can change the way water moves around the property.
Roof drainage, finished grades, existing conditions, and surrounding terrain need to be considered so the project works as part of the site rather than simply occupying it.
Wells, Septic Systems, Wetlands, and Floodplain Considerations
Some properties may have additional conditions that influence planning.
On-Lot Utilities
Where applicable, septic systems and wells can limit where an addition, foundation, or other improvement can be located.
Their presence should be identified during feasibility review rather than discovered after the design has advanced unnecessarily.
Wetlands, Streams, and Floodplain Conditions
Environmental features may also influence what is possible on a particular parcel.
The important point for homeowners is that addition feasibility is property-specific. A design that works well on one Thornbury Township lot may not be appropriate for another.
Historic Resources and Existing Property Conditions
Older homes can present some of the most interesting addition opportunities, but they also require careful planning.
If a property has historic significance or appears on an applicable historic resource inventory, additional considerations may be relevant.
Even when formal historic requirements do not apply, older homes may contain framing methods, masonry, foundations, mechanical systems, or architectural details that need to be understood before new construction is connected to them.
Building Out or Building Up: Which Addition Makes Sense?
Both approaches can work. The better choice depends on the house, lot, goals, budget, structure, and local requirements.
When Expanding the Footprint May Make Sense
Building outward may be a logical option when the lot provides sufficient usable area and the new room works best at the existing floor level.
Potential examples include:
Kitchen expansions
Family room additions
Primary suites
In-law suites
Four-season rooms
Covered living areas
Expanding outward can also simplify circulation when the goal is to create a first-floor room connected directly to existing living spaces.
When a Second Story May Be Worth Considering
Building upward may make sense when homeowners need substantial additional square footage but want to preserve more yard area.
A second story can potentially accommodate multiple bedrooms, bathrooms, or a new upper-level layout.
The tradeoff is complexity. Structural reinforcement, stairs, roof removal, temporary weather protection, mechanical changes, and disruption to existing areas may all become part of the project.
Why the Right Answer Depends on the Property
There is no universal answer to the build-up versus build-out question.
The decision should consider:
• Available lot area
• Zoning limitations
• Existing foundation and framing
• Desired room relationships
• Stair placement
• Outdoor space priorities
• Architecture and roof design
• Construction complexity
• Long-term living goals
A feasibility and design discussion can help narrow the options before a homeowner becomes too committed to one idea.
Home Addition Permits and Zoning in Thornbury Township
Home additions generally involve local approvals, and Thornbury Township maintains processes for zoning, permits, and code review.
The exact approvals required depend on the property and project.
Why Zoning Review Often Comes Before Building Approval
A project can meet construction standards and still need to comply with separate zoning requirements.
Zoning determines how land and structures may be used and where improvements may be placed. Building review focuses on whether the proposed construction complies with applicable building requirements.
For that reason, zoning feasibility is an important early consideration when planning an addition.
Why Addition Requirements Vary by Property
Two houses on nearby streets may have different conditions affecting what can be built.
Differences can include zoning districts, lot dimensions, existing setbacks, easements, environmental conditions, property history, and the placement of existing structures.
That is why responsible addition planning avoids promising that a certain footprint, setback, or type of addition will work before the individual property has been evaluated.
How Design Planning Helps Identify Issues Early
Early planning can help identify questions before they become expensive construction problems.
That may include reviewing:
The proposed location of the addition
Existing property conditions
Likely zoning constraints
Structural implications
Utility considerations
Architectural connections
Interior circulation
Construction access
Not every issue can be resolved immediately, but identifying the right questions early creates a stronger foundation for the rest of the project.
Why Homeowners Choose Volpe Design Build
A home addition represents a substantial change to both the house and daily life inside it. Homeowners need more than construction capability. They need a process that brings the many parts of the project together.
A Company History Dating to 1970
Volpe Enterprises began in 1970 as a family-owned business.
That history has shaped an approach centered on craftsmanship, communication, accountability, and treating remodeling as a service experience rather than simply a sequence of construction tasks.
One Team From Design Through Construction
Our design-build model connects planning and execution.
Instead of homeowners having to manage separate relationships among designers, contractors, and project participants, the process is organized around a coordinated team.
That structure helps maintain continuity as the project moves from early ideas to plans, selections, construction, and completion.
Experienced Project Management
Construction creates questions, decisions, schedules, and moving parts.
A dedicated project manager provides a central point of coordination during the build. That includes monitoring progress, coordinating the work, communicating with homeowners, and helping keep the project moving through each stage.
Recognized Home Addition Craftsmanship
Volpe Enterprises has received industry recognition for residential addition work, including a 2024 Regional Contractor of the Year award from the National Association of the Remodeling Industry in the Residential Addition Under $250,000 category.
The recognized project involved a substantial addition to a historic farmhouse, demonstrating the kind of detailed planning and architectural sensitivity that can be important when expanding an existing home.
Questions Thornbury Township Homeowners Often Ask About Additions
Do I Need a Permit for a Home Addition in Thornbury Township?
A home addition will generally require local review and applicable permits. Zoning approval may also be part of the process depending on the project and property.
Because requirements can vary, the appropriate approvals should be identified for the specific home and proposed scope rather than assumed from another project.
How Do I Know Whether My Property Can Accommodate an Addition?
The answer depends on both zoning and physical site conditions.
Property boundaries, setbacks, existing structures, easements, slopes, utilities, septic systems, wells, environmental features, and other conditions may influence where an addition can go.
The existing house also matters. Structure, floor plan, roof design, and mechanical systems can affect what kind of expansion is practical.
Can I Add an In-Law Suite to My Home?
An in-law suite may be possible depending on the property, zoning requirements, proposed layout, and features included in the space.
The design should also consider privacy, accessibility, bathroom needs, circulation, and how the suite will relate to the rest of the home.
Because regulations and property conditions can vary, feasibility should be reviewed before a design is treated as final.
Is It Better to Build a Second Story or Expand Outward?
Neither option is automatically better.
Building outward can be practical when adequate lot area is available and the desired rooms need to connect directly to the first floor.
Building upward can preserve yard space and create substantial additional square footage, but it often requires more extensive structural and roof work.
The best choice depends on the house, lot, project goals, and applicable regulations.
Can I Live in My Home During Construction?
Many homeowners remain in their homes during remodeling, but whether that is practical depends on the size and location of the addition, the amount of existing space being altered, utility interruptions, access, household needs, and the construction sequence.
Some phases may be more disruptive than others. Understanding those conditions before work begins helps homeowners prepare realistically.
How Do You Make an Addition Match the Existing House?
Architectural integration involves more than selecting similar exterior materials.
Rooflines, window sizes and patterns, siding or masonry, trim proportions, foundation relationships, ceiling heights, interior openings, and other details should be considered together.
The objective is to make the addition feel related to the original home rather than visually disconnected from it.
Does Volpe Handle Both the Design and Construction?
Yes. Volpe Design Build follows an integrated design-build approach that connects early planning, conceptual design, 3D visualization, material selections, project management, and construction.
This structure allows design decisions to be developed with the construction process in mind.
What Happens During the Home Addition Design Process?
The process begins by understanding your goals and existing home.
From there, conceptual planning can explore layout options, room relationships, exterior design, and project priorities. Floor plans and 3D renderings can help you visualize the proposed space, while material selections and scope development prepare the project for construction.
Structural, site, zoning, and other practical considerations are evaluated as the project develops.
How Much Does a Home Addition Cost?
There is no single reliable price for every addition because project costs depend on the scope, size, structure, site conditions, materials, finishes, plumbing, electrical work, foundation requirements, roof design, and complexity of connecting new construction to the existing home.
A meaningful budget discussion should be based on the actual project rather than a generic square-foot estimate alone.
How Long Does a Home Addition Take?
The timeline varies depending on the size and complexity of the project, design development, selections, engineering needs, approvals, material availability, and construction scope.
A second-story addition, for example, may follow a very different schedule from a modest kitchen bump-out.
Clear planning and a defined project scope help establish a more realistic timeline before construction begins.
Start Planning a Thornbury Township Home Addition With Clarity
A successful home addition should feel like a thoughtful extension of the house you already have, not simply new square footage attached to it.
That requires a clear understanding of how your family wants to live, what the property can support, how the addition should connect to the existing structure, and what needs to happen before construction begins.
Whether you are considering a primary suite, in-law space, kitchen expansion, great room, second story, or another type of home addition in Thornbury Township, the first step is understanding the possibilities and constraints of your specific home.
Volpe Design Build brings design, planning, project management, and construction into one coordinated process so important decisions can be considered together. If you are ready to explore what may be possible for your property, a conversation about your goals, existing home, and proposed addition is the right place to begin.