
A home can be right in many ways and still stop working for the people who live there. Maybe the kitchen feels crowded every morning. Maybe your family needs another bedroom, a private suite for a parent, a dedicated office, or a larger place to gather. You may love your property, your neighborhood, and the routines you have built around your home, but need more room for the next stage of life.
That is where a thoughtfully planned home addition can make a meaningful difference.
At Volpe Design Build, we help homeowners create new living space through an integrated design-build process that brings design, planning, project management, and construction together. For homeowners considering home additions in Upper Uwchlan Township, PA, our goal is not simply to add square footage. We focus on creating space that makes sense for the way you live and connects naturally with the home you already have.
A successful addition should feel intentional from the outside and comfortable from the inside. The roofline, exterior materials, windows, flooring, circulation, mechanical systems, and room proportions all need to work together. Just as importantly, the new space should solve the everyday problems that led you to consider an addition in the first place.
Create More Space Without Leaving the Home You Love
Needing more room does not always mean you need another house.
Many homeowners reach a point where their current floor plan no longer supports their daily routines. Families grow. Work arrangements change. Parents or adult children may join the household. Entertaining becomes more important. A once adequate kitchen may feel disconnected from the rest of the home.
A well-planned addition can address those needs while allowing you to remain in a house and community that already feel like home.
An addition may be worth considering when you want to:
- Add another bedroom or bathroom.
- Create a larger primary suite.
- Build private space for multigenerational living.
- Expand an undersized kitchen or dining area.
- Add a family room or great room.
- Create a dedicated home office.
- Increase usable living space without giving up your current location.
- Rework a floor plan that no longer functions well.
The right solution depends on your house, lot, goals, budget, and how you want the finished space to function. Sometimes the answer is a modest expansion. In other situations, the project may involve a larger one-story addition, a second-story addition, or several connected improvements.
When an Addition Makes More Sense Than Moving
Moving may solve a space problem, but it can create a new set of compromises. A different home may mean leaving a neighborhood you enjoy, changing schools or routines, giving up a property you have already improved, or trying to find another house that still requires renovations.
An addition gives homeowners another option.
Instead of searching for a house that fits your needs, you can explore whether your existing property can be adapted around them.
That does not mean every home is automatically a good candidate for every type of addition. Property dimensions, setbacks, zoning, structural conditions, utilities, and the existing architecture can all influence what is practical. Early planning helps identify those considerations before design decisions become too advanced.
Get Started Today
By clicking “Submit” I agree to receive marketing text messages, emails, and phone calls from Volpe Enterprises, Inc. which may be recorded and/or sent using automated dialing or emailing equipment or software unless I opt-out from such communications. I also agree to the Terms of Use and Privacy Policy. I understand that my consent to be contacted is not a requirement to purchase any product or service and that I can opt-out at any time. To opt-out type STOP or HELP for information, or contact info@volpeenterprises.com for information. Message & data rates may apply. Message frequency varies.

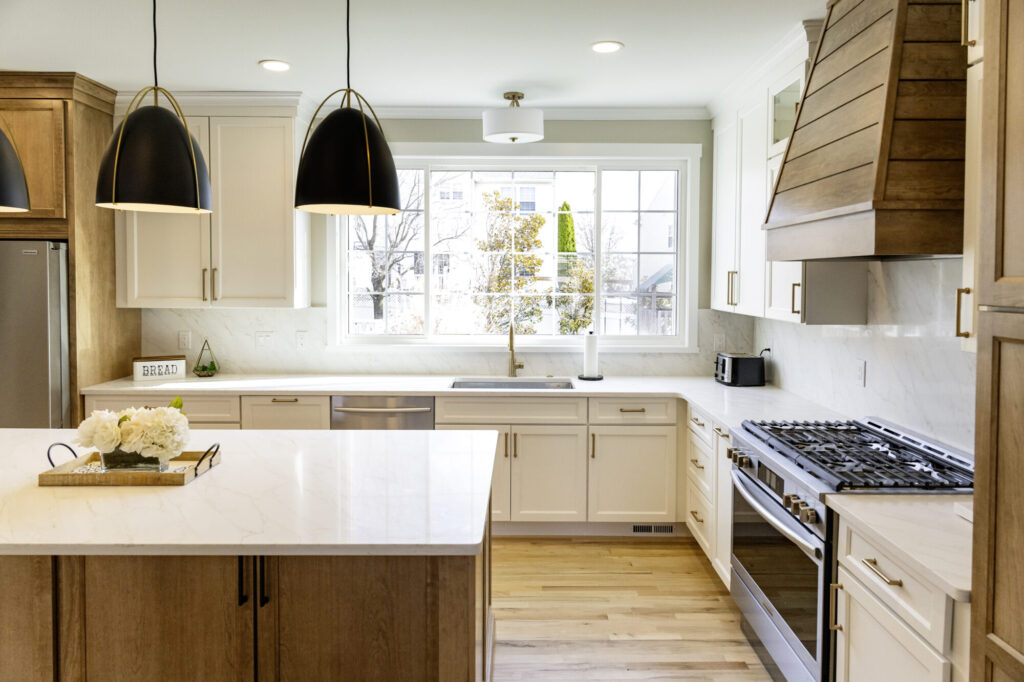
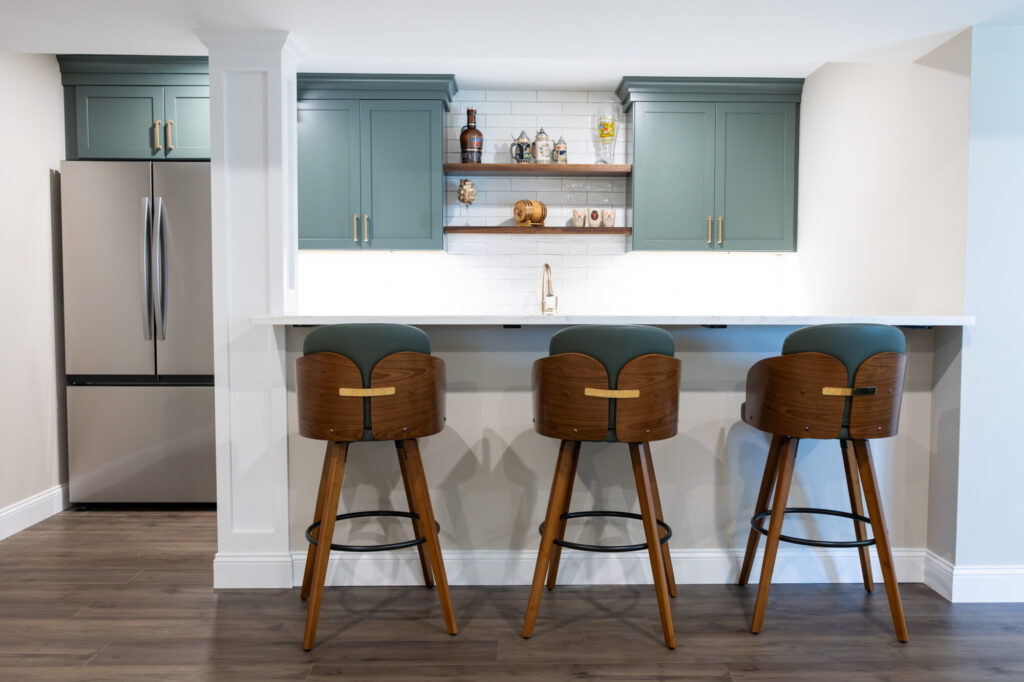
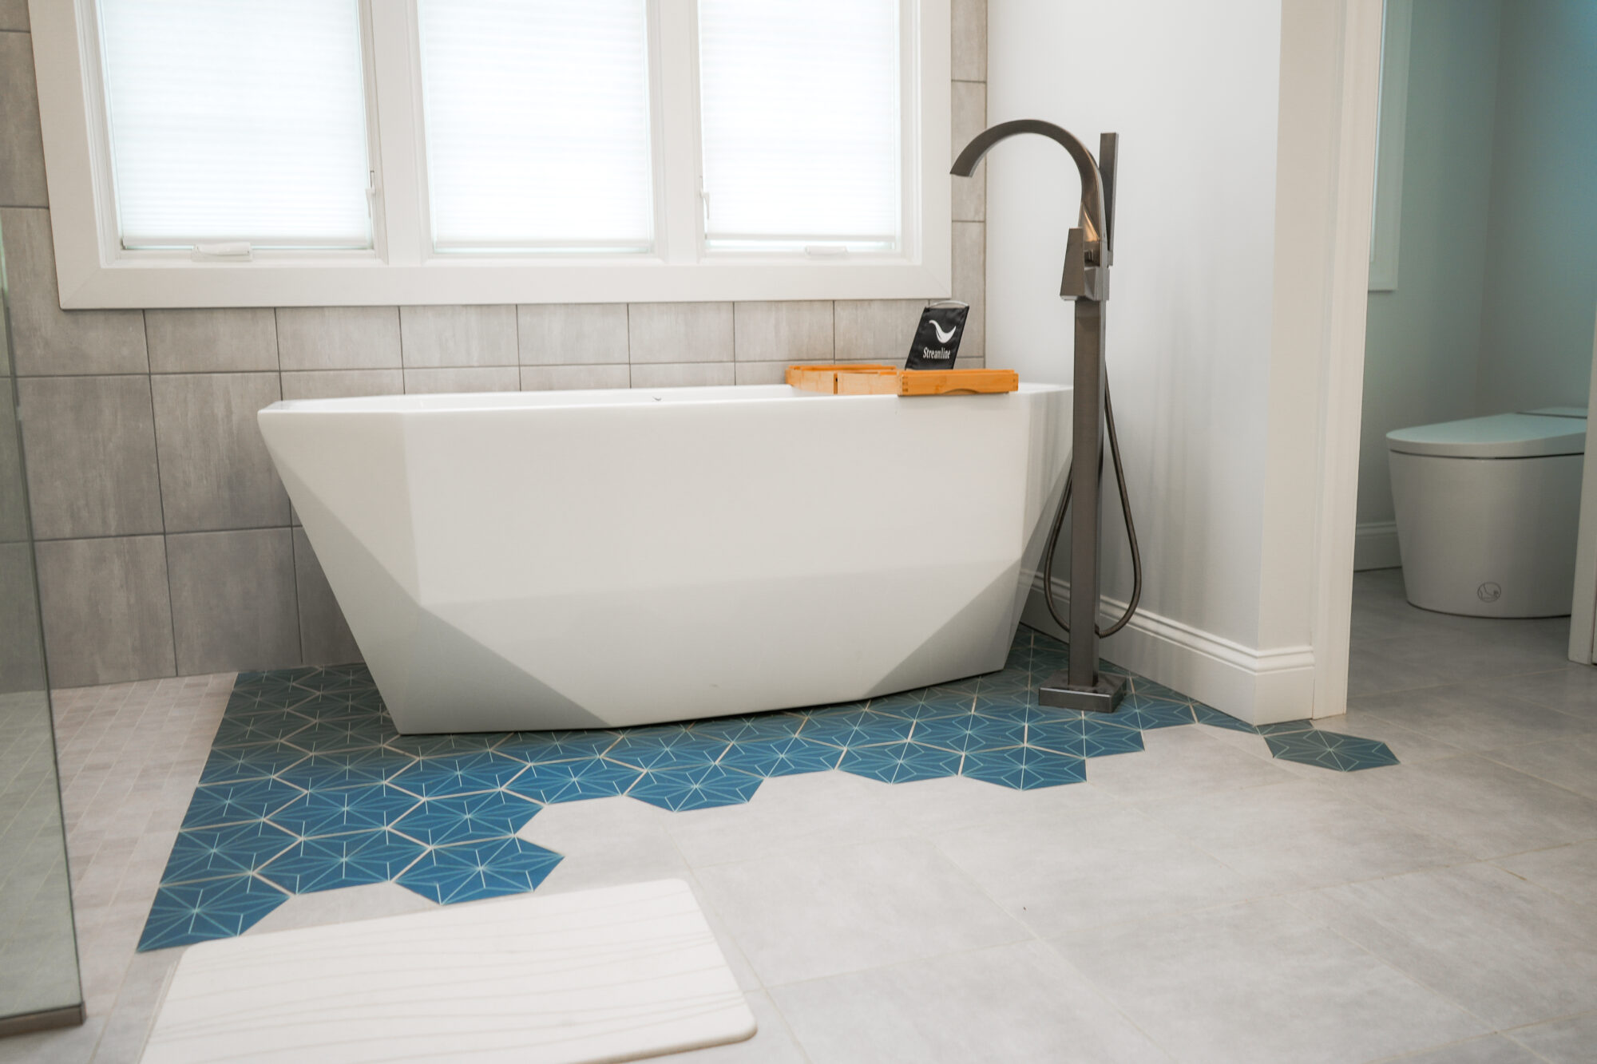

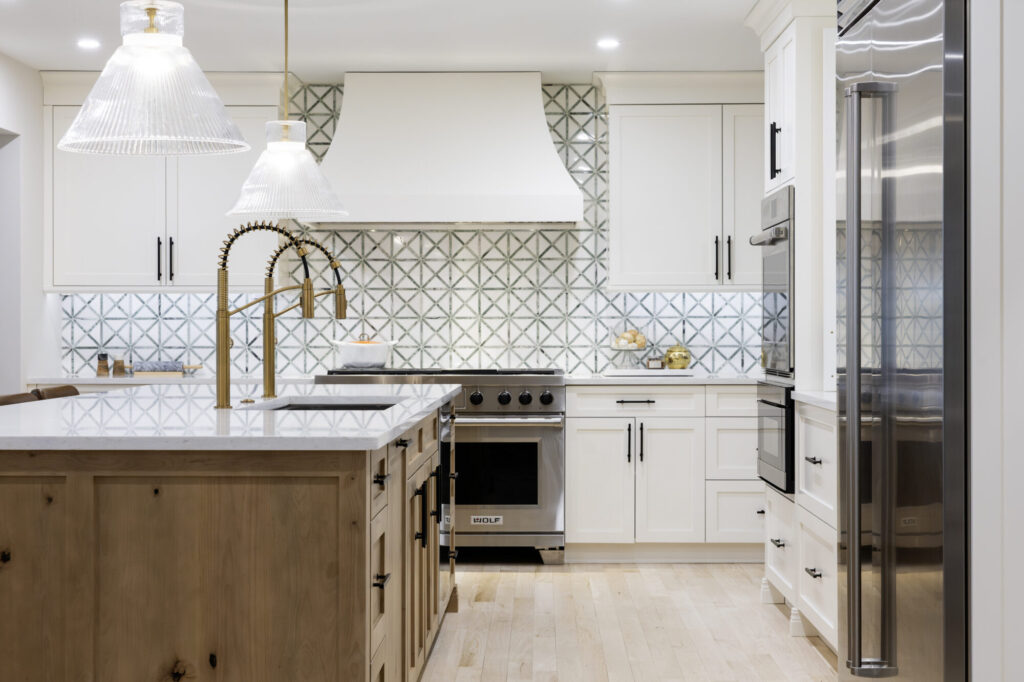
Home Addition Design and Construction by Volpe Design Build
Homeowners often begin thinking about renovation because a series of small frustrations has become difficult to ignore.
Perhaps the refrigerator door blocks a walkway. Maybe the pantry does not provide enough usable storage. The kitchen might have plenty of square footage but still feel cramped because the layout does not use the available space efficiently. In other homes, a kitchen may be physically separated from spaces where family and guests naturally gather.
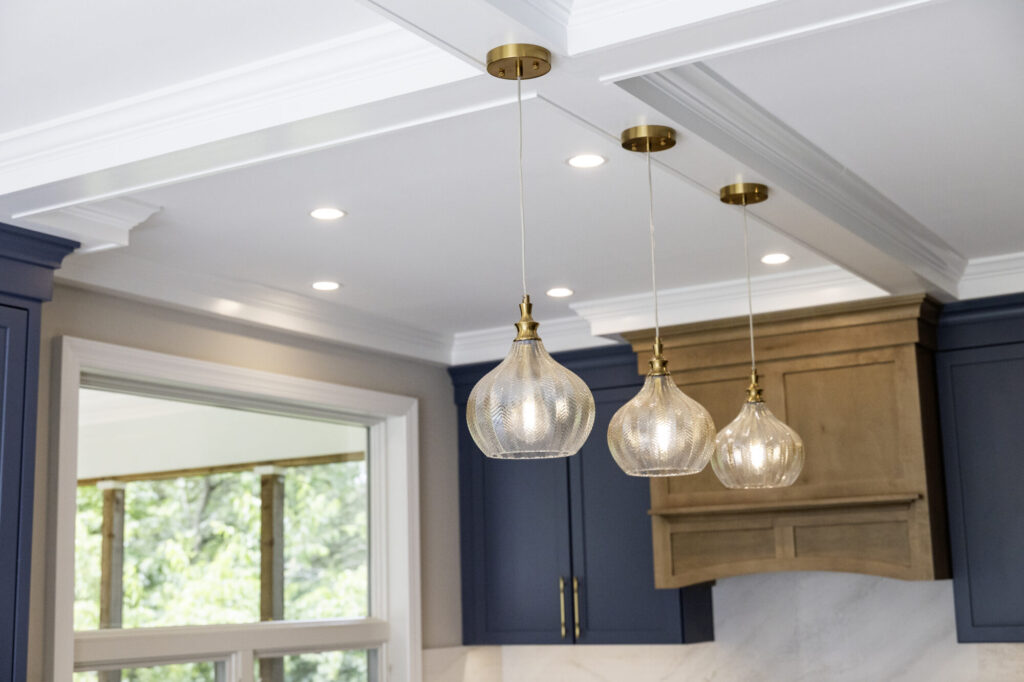
Read More
Designing an Addition That Fits Your Home
The goal is for your addition to feel like part of the original house rather than something simply attached to it.
Exterior design may involve coordinating the roofline, siding, brick or stone, windows, trim, doors, foundation, and overall scale of the addition with the existing architecture. Inside, the transition between old and new is just as important. Flooring, ceiling heights, doorways, sightlines, natural light, heating and cooling, and circulation all influence how comfortable the finished space feels.
For example, expanding a kitchen may create an opportunity to improve the dining area, storage, family room, or connection to the backyard. A primary suite addition may also improve hallway circulation, bathroom access, and bedroom organization.
The addition should solve the larger problem—not just create another room.
Types of Home Additions for Upper Uwchlan Township Homes
Every homeowner has different space and lifestyle needs. Depending on the property and existing floor plan, a custom home addition may include:
Primary Suite Additions
A primary suite addition can provide a larger bedroom, private bathroom, walk-in storage, improved natural light, or a more private area of the home. A first-floor primary suite can also be considered when homeowners want easier long-term accessibility.
Kitchen and Dining Expansions
A kitchen that feels cramped can affect the way the entire first floor functions. Expanding the footprint can create space for a larger island, additional cabinetry, pantry storage, dining space, and better movement between the kitchen and surrounding living areas.
Family Room and Great Room Additions
A new family room or great room can provide more space for everyday living and entertaining while creating stronger connections between the kitchen, dining areas, and outdoor spaces. The layout should be designed around how your family actually uses the home.
In-Law and Multigenerational Additions
An in-law suite or multigenerational addition can provide a combination of privacy and connection. Depending on the property, this may include a bedroom, bathroom, sitting area, storage, and convenient access to shared living spaces.
Second-Story Additions
When expanding outward would take up too much yard space, building up may be an option. A second-story addition can create bedrooms, bathrooms, a primary suite, office space, or flexible living areas while preserving more of the existing property.
Because a second story adds structural loads to the existing house, the structure, foundation, framing, roof, stairs, and mechanical systems all need to be evaluated during planning.
Flexible Living Spaces
A dedicated home office, guest room, hobby room, or flexible space can give your family room to adapt as needs change. Designing the room for multiple potential uses can make the addition more valuable over time.
Planning a Home Addition in Upper Uwchlan Township
A home addition needs to work with both the house and the property. Lot size, setbacks, existing structures, utilities, driveway placement, outdoor living areas, drainage, and site conditions can all influence where and how an addition can be built.
Upper Uwchlan Township properties can vary significantly in layout and architectural style, so there is no single approach that works for every home. Early planning helps determine whether building outward, building upward, or modifying the existing floor plan makes the most sense for the property.
Permits and local requirements are also part of the process. The scope of the addition, structural changes, plumbing, electrical work, mechanical systems, and site conditions can all affect the approvals required.
Build Out or Build Up?
One of the first decisions is whether to expand outward or upward.
A ground-level addition may work well for a kitchen expansion, family room, first-floor primary suite, in-law suite, or dining area when the property has enough usable space.
A second-story addition can create substantial living space while preserving more of the yard, but may involve greater structural and construction complexity.
The right approach depends on your existing home, property, space requirements, and long-term goals.
What Goes Into a Well-Planned Home Addition?
Adding onto a home affects much more than the new room itself. Structure, insulation, electrical, plumbing, heating and cooling, ventilation, windows, lighting, and interior circulation all need to be considered together.
Structural planning determines how the addition connects to the existing house. Mechanical and electrical planning ensures the new space functions comfortably as part of the home. Window placement affects natural light, privacy, views, furniture placement, and even the appearance of the exterior.
Material selections also help create continuity. Roofing, siding, windows, flooring, cabinetry, tile, lighting, millwork, and other finishes can be selected to complement the original home while giving the new space its own character.
The Volpe Design Build Home Addition Process
Our design-build process brings the major decisions together before construction begins.
We start by understanding what you want to accomplish, how you use your home, and what is not working with the current space. From there, we develop the design, evaluate the property and existing structure, make material selections, establish the project scope and pricing, coordinate permitting, and prepare for construction.
During construction, project management keeps the work moving from foundation and framing through roofing, exterior finishes, mechanical systems, insulation, drywall, cabinetry, flooring, and final details.
Because an addition connects new construction to an existing home, careful sequencing and planning are especially important.
Plan the Connection, Not Just the New Room
It is easy to focus on what you want inside the addition. The more important question is how that new space will improve the home as a whole.
A larger family room should connect naturally to the spaces your family already uses. A kitchen expansion should improve movement between cooking, dining, storage, and gathering areas. A primary suite should provide privacy without making the rest of the floor plan feel disconnected.
In many cases, the best home addition solves several problems at once.
The goal is not simply to build more space. It is to create a home that functions better, feels more connected, and supports the way you want to live.
If your Upper Uwchlan Township home no longer provides the space or functionality your household needs, Volpe Design Build can help you explore what may be possible. From initial design and planning through construction, we approach your addition as part of the entire home.
What Homeowners Often Ask Before Starting an Addition
Do I need a permit for a home addition in Upper Uwchlan Township?
Yes. Upper Uwchlan Township identifies additions as construction work that requires permitting. The specific approvals involved depend on the scope, property, structural work, utilities, and other project conditions. Permit requirements should be considered during project planning rather than after the design is finished.
What types of home additions can Volpe Design Build create?
Our home addition work can include primary suites, bedrooms, bathrooms, in-law living areas, kitchen expansions, great rooms, second-story additions, sunrooms, covered spaces, and other custom expansions. The exact design depends on what the existing home and property can reasonably accommodate.
Can a new addition really match my existing house?
Yes, a thoughtfully designed addition can be integrated closely with the existing architecture. This requires attention to elements such as rooflines, window proportions, exterior materials, trim, interior transitions, flooring, ceiling heights, and room proportions. The objective is to create continuity rather than make the new construction appear visually disconnected.
Can I stay in my house while the addition is being built?
Often, yes, but it depends on the project. Homeowners may be able to remain comfortably in the house when construction can be isolated from essential living areas. Projects affecting kitchens, utilities, major circulation routes, or significant portions of the existing home may require different arrangements.
Can Volpe help with permits?
Yes. As part of our design-build process, we develop the architectural information associated with the project and coordinate required permitting before construction. The exact submissions and reviews depend on the proposed addition.
Can I add a second story to my house?
Possibly. Whether a second-story addition is appropriate depends on the existing structure, foundation, framing, layout, zoning considerations, and project goals. Structural evaluation is an important early part of determining feasibility.
Can a home addition include a larger kitchen?
Yes. Kitchen expansions are a common reason homeowners consider adding square footage. An addition can create space for a larger cooking area, island, pantry, dining space, improved circulation, and stronger connection to adjacent living areas.
What should I consider before planning an addition?
Start with how you want your daily life to improve.
Consider the rooms you need, how long you expect to remain in the home, what parts of the property you want to preserve, whether first-floor living matters, how the new space should connect to existing rooms, and what level of investment is realistic.
From there, design and feasibility can help determine the best physical solution.
Why choose a design-build company for an addition?
An addition affects architecture, structure, interiors, mechanical systems, budgeting, scheduling, and construction. A design-build approach keeps those conversations connected through one coordinated process.
That can help identify construction considerations while design decisions are still being made rather than after drawings have been completed independently.
Why Choose Volpe Design Build for Your Home Addition?
Home additions are among the most complex residential remodeling projects because they change both the building and the way people use it. Our design-build approach is built around managing that complexity thoughtfully.
Integrated Design and Construction
Design decisions are considered alongside construction realities.
That means layout, architecture, structural considerations, selections, project scope, and construction planning remain connected throughout the process.
Architectural Attention to the Existing Home
We do not view an addition as a separate box that happens to touch the house.
We consider how it relates to the existing architecture, materials, proportions, and interior circulation.
Detailed Planning Before Construction
Many of the decisions that determine how a project looks, functions, and performs are best addressed before active construction begins.
Concept development, plans, visualization, selections, pricing, and preconstruction planning give homeowners a clearer understanding of the project before work moves forward.
Experienced Project Management
A home addition can involve many trades and construction stages.
Coordinated project management helps organize scheduling, communication, inspections, materials, and the connection between new construction and the existing home.
Chester County Service Coverage
Volpe Design Build serves homeowners throughout Chester County, including the broader area surrounding Upper Uwchlan Township.
Our work is centered on helping homeowners make substantial improvements to homes they want to continue enjoying for years to come.
Start Planning a Home Addition That Fits Your Home and Your Life
More space can solve an immediate problem, but the right addition should do more than increase square footage.
It should improve the way rooms connect. It should support your daily routines. It should respect the character of the existing house. It should account for the realities of the property and local approval process. Most importantly, it should create space that feels purposeful long after construction is complete.
If your Upper Uwchlan Township home no longer provides the room or functionality your household needs, Volpe Design Build can help you determine what may work for your home.
From early design and architectural planning through construction and project management, we approach the addition as part of the entire home.