

A home can be a great fit for years and still reach a point where it needs to do more. Families grow. Daily routines change. Working from home becomes permanent. Parents or adult children join the household. A kitchen that once worked well starts to feel crowded. A first floor suite becomes more important. Sometimes the answer is not finding another house. It is creating more thoughtful space in the one you already value.
At Volpe Design Build, we help homeowners plan and build home additions that are designed around the way they live today and how they expect to use their homes in the years ahead. For homeowners considering home additions in Willistown Township, PA, that process involves much more than adding square footage. A successful addition needs to work with the existing floor plan, complement the home’s architecture, coordinate with its structural and mechanical systems, and account for property specific zoning and permitting considerations.
Our design build approach brings planning, design, estimating, project management, and construction into one coordinated process. The goal is to make a major home improvement feel more understandable from the beginning, while creating new space that feels connected to the rest of the home rather than simply attached to it.
When Your Willistown Township Home Needs More Space, Moving Is Not the Only Option
Homeowners often begin thinking about an addition when the house itself is still worth staying in.
You may like your property, appreciate your surroundings, feel settled in Chester County, or simply prefer to improve the home you already know instead of starting over somewhere else. In that situation, a thoughtfully planned addition can create another path forward.
The decision is rarely just about room count. It is usually about how the home supports everyday life.
Maybe mornings have become difficult because several people are sharing the same bathroom. Perhaps the kitchen has become the center of the home, but there is not enough room for cooking, gathering, and entertaining comfortably. You may need privacy for a family member, more space for children, a quiet office, or a primary suite that works better for long term living.
A home addition can address those needs while allowing the rest of the home to evolve with them.
Why Homeowners Choose to Expand Instead of Relocate
Moving and remodeling solve different problems.
If the location no longer works, relocating may be the logical choice. But when homeowners still value their property and community, an addition can make it possible to stay while improving the function of the house.
Expanding an existing home also gives homeowners the opportunity to create space around their actual priorities instead of searching for another property that may still require compromises.
For some families, that means creating a larger kitchen and gathering space. For others, it means making room for multiple generations under one roof. A second story might provide the bedrooms a growing family needs while preserving more of the yard. A first floor suite might make the house easier to use over time.
The right answer depends on the home, the property, and the people living there.
Signs an Addition May Be Worth Exploring
An addition may be worth considering when several of the following situations apply:
- You regularly need more functional living space than the current floor plan provides.
- You like your home and location but find yourself considering a move primarily because of space.
- Your family needs another bedroom, bathroom, suite, office, or gathering area.
- You want a first floor living arrangement that the existing home cannot comfortably provide.
- Your kitchen or family room feels undersized relative to the way your household uses it.
- You are planning for multigenerational living.
- You want additional usable space without converting rooms that already serve another important purpose.
- You are prepared to evaluate the property, structure, zoning considerations, design possibilities, and construction investment as one coordinated project.
Get Started Today
By clicking “Submit” I agree to receive marketing text messages, emails, and phone calls from Volpe Enterprises, Inc. which may be recorded and/or sent using automated dialing or emailing equipment or software unless I opt-out from such communications. I also agree to the Terms of Use and Privacy Policy. I understand that my consent to be contacted is not a requirement to purchase any product or service and that I can opt-out at any time. To opt-out type STOP or HELP for information, or contact info@volpeenterprises.com for information. Message & data rates may apply. Message frequency varies.


What Kind of Home Addition Fits the Way You Live?
The most useful addition starts with a clear reason for building it.
Rather than asking only, “How much more space can we add?” it is often more productive to ask, “What should this new space allow us to do that the current house does not?”
That shift in thinking helps create a project based on function first.
Volpe Design Build plans and builds a range of additions, including primary suites, kitchen expansions, great rooms, second story additions, in law suites, sunrooms, covered porches, and other customized living spaces. Homeowners can explore more of our custom home addition services as they begin thinking about which direction makes sense for their property.
Read More
Primary Suite Additions
A primary suite addition can create more privacy, comfort, storage, and flexibility than may be possible within the existing footprint.
Depending on the home and property, that may involve adding a bedroom, private bathroom, walk in storage, dressing space, or another feature tailored to the homeowner’s priorities.
First floor primary suites can be especially valuable for homeowners thinking about longer term accessibility. Instead of relying on stairs for essential daily living, the new space can place sleeping, bathing, and storage on the main level.
The design still needs to connect naturally to the rest of the floor plan. Door placement, hallway transitions, window orientation, ceiling heights, and exterior proportions all influence whether the suite feels integrated or isolated.
Kitchen and Great Room Expansions
Kitchens often become a reason for considering an addition because their role in the home has changed.
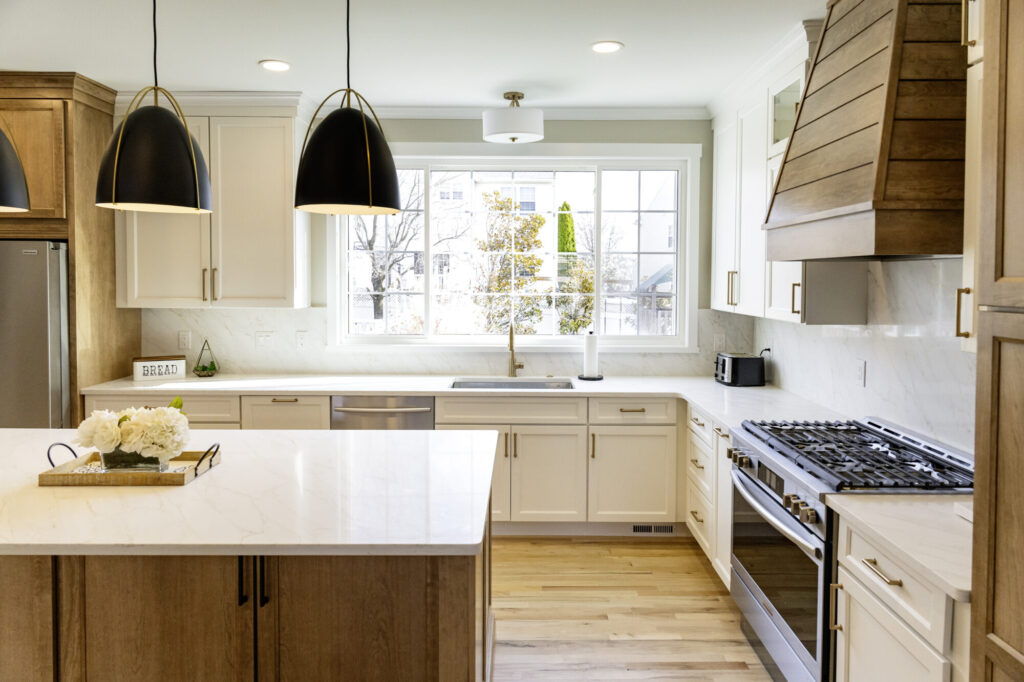
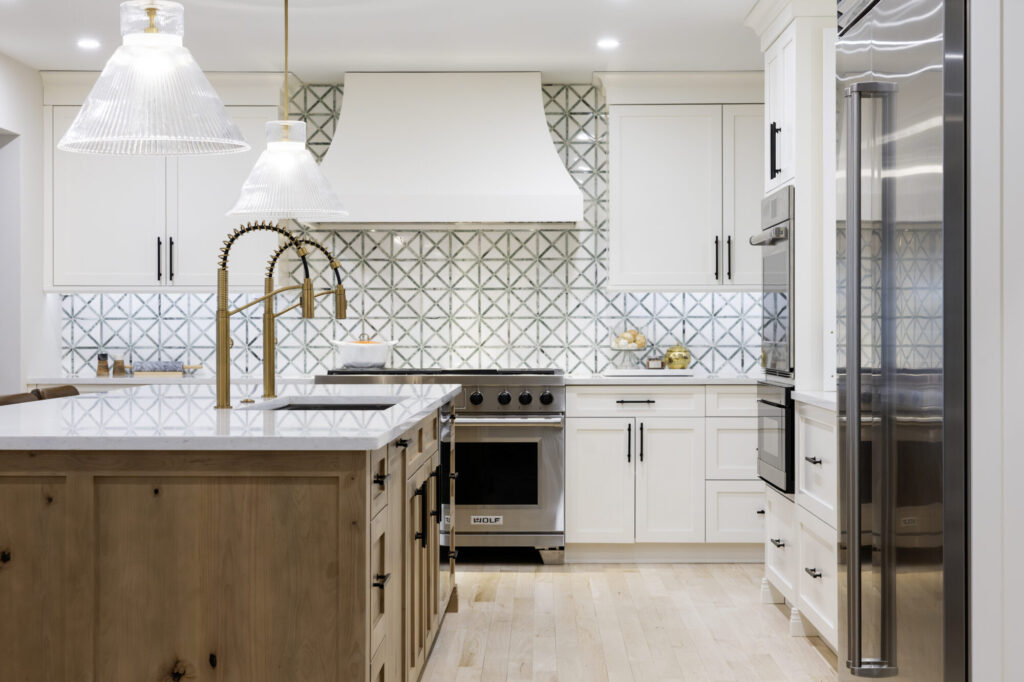
A kitchen may need more room for storage, prep space, seating, appliances, circulation, or entertaining. In some homes, adding outward makes it possible to create a larger kitchen while also improving the relationship between cooking, dining, and family spaces.
A great room addition can serve a similar purpose. Instead of maintaining several disconnected smaller rooms, homeowners may want a larger gathering area with better natural light and stronger visual connections to the yard.
The design should still respect the scale of the existing home. Bigger is not automatically better. The addition should create useful space without overwhelming adjoining rooms or creating awkward transitions.
In Law Suites and Multigenerational Additions
Multigenerational living can require a careful balance between connection and privacy.
An in law suite may include a bedroom, bathroom, sitting area, accessible features, storage, or other elements based on the family’s needs and the project’s applicable requirements.
The most important planning questions often involve independence and shared space.
How much privacy does the family member need? Will they use the main kitchen? Is a separate sitting area important? Should the suite be on the first floor? How will entrances and circulation work? Are wider doorways or other accessibility considerations appropriate?
These decisions should be addressed early so the addition supports daily life rather than simply increasing square footage.
Second Story Additions
A second story addition can create significant new living space while preserving more of the existing yard.
Depending on the house, it may provide room for bedrooms, bathrooms, a home office, a primary suite, or a larger reconfiguration of the upper level.
Second story additions require careful structural evaluation because the existing home must be able to support the proposed design or be appropriately modified to do so.
Stair placement is another important consideration. Adding a full upper level affects how people move through the home, so circulation needs to be solved thoughtfully rather than treated as an afterthought.
Home Offices, Sunrooms, and Flexible Living Spaces
Not every addition needs to solve a traditional bedroom or kitchen problem.
A dedicated office can create separation between work and home life. A four season sunroom can provide comfortable living space with stronger connections to the outdoors. A flexible room may begin as a playroom, studio, guest space, or hobby area and evolve as household needs change.
The best flexible spaces are designed with future use in mind. Window placement, storage, access, lighting, HVAC, and proximity to bathrooms or other rooms can all influence how adaptable the space will be later.
Should You Build Up or Build Out?
Whether it is better to build upward or outward depends on the home, the lot, the existing structure, accessibility goals, zoning considerations, and the type of space being added. There is no universal answer. A design that works well for one Willistown Township property may not be practical for another.
The decision should begin with the site and the homeowner’s priorities.
When Building Out May Make Sense
An outward addition can be especially useful when the goal is to expand the main level.
Common examples include kitchen additions, great rooms, family rooms, first floor primary suites, offices, or multigenerational spaces.
Building outward may make sense when the property has suitable space and when preserving single level living is important.
It can also create a direct connection between new interior space and the yard, patio, or other outdoor areas.
However, an outward addition affects the building footprint. Property boundaries, setbacks, lot coverage, drainage, access, utilities, and existing site features may all influence feasibility.
When Building Up May Make Sense
Building upward can be an effective option when homeowners want more interior space without using as much additional ground area.
Preserve More Outdoor Space
A second story can add bedrooms, bathrooms, office space, or a primary suite while maintaining more of the existing yard.
That can be especially valuable when outdoor space is important to the household or when the property has less room for horizontal expansion.
Evaluate the Existing Structure
An upper level addition places new loads on the house below.
The framing, foundation, bearing conditions, and other structural components need to be evaluated so the design can be developed responsibly.
Building upward may also require changes to roofing, stairs, mechanical systems, and parts of the existing interior.
Questions That Help Determine the Right Direction
Before deciding whether to build up or out, it helps to consider:
Which floor of the home most needs improvement?
Is preserving yard space a priority?
Would a first floor suite improve long term usability?
Does the existing structure appear suitable for vertical expansion, subject to professional evaluation?
How would a new staircase affect the current floor plan?
What property constraints may affect an outward addition?
How much new space is actually needed?
How should the new rooms connect to existing ones?
What architectural approach will keep the addition visually balanced?
Which option better supports the household’s long term plans?
How Do You Make a New Addition Look Like It Belongs?
A successful home addition should feel like part of the house, not a separate structure that happened to be attached later.
That requires more than finding similar siding or matching a paint color. Architectural continuity depends on proportion, roof geometry, openings, materials, scale, and the way interior spaces connect.
Rooflines, Scale, and Proportion
Roof design has a major influence on how an addition relates to the original home.
Pitch, ridge height, eaves, overhangs, dormers, and transitions between roof sections all contribute to the finished appearance.
The scale of the addition matters too. A new section that is disproportionately large, tall, or visually heavy can compete with the existing home instead of complementing it.
Good design considers how the new mass relates to the original structure from multiple viewpoints, not just from inside the new room.
Match the Architectural Logic
The goal is not necessarily to copy every existing detail exactly.
Instead, the addition should follow the architectural logic of the home. That may mean repeating certain proportions, aligning visual elements, coordinating materials, or introducing complementary details that make the transition feel intentional.
Windows, Masonry, Siding, and Trim
Exterior materials are among the most visible parts of an addition.
Where practical and appropriate, siding profiles, masonry, trim dimensions, window styles, roofing materials, and other exterior details can be selected to complement the original house.
Window placement deserves particular attention. Windows influence natural light indoors, but they also create rhythm and balance on the exterior.
A well positioned window should make sense from both sides of the wall.
Interior Transitions Matter Too
An addition can look convincing from the outside and still feel awkward inside if the transition is not handled thoughtfully.
Flooring changes, ceiling heights, doorway widths, hallway placement, trim details, natural light, and sightlines all affect whether the new space feels connected to the home.
Interior circulation is especially important.
If reaching the addition requires passing through a room that should remain private, or if the new space creates a dead end that disrupts movement, the layout may need reconsideration.
The transition from old to new should feel natural enough that people do not have to think about it.
What Can Affect a Home Addition in Willistown Township?
Home additions in Willistown Township are subject to property specific conditions and applicable local requirements. Feasibility can depend on the zoning district, lot configuration, proposed addition, setbacks, lot coverage, existing improvements, and other site factors.
That is why early planning matters.
A concept may look appealing on paper but still need to be evaluated against the realities of the property before detailed design advances too far.
Zoning and Property Constraints
Residential properties are not all governed by identical site conditions.
The location and size of a proposed addition may be influenced by factors such as:
Zoning district
Required setbacks
Existing building placement
Lot dimensions
Lot coverage limitations
Existing accessory structures
Utility locations
Site access
Grading and drainage conditions
Other property specific requirements
These considerations do not automatically prevent an addition. They help define the parameters within which a responsible design should be developed.
Building Permits and Plan Review
A home addition is a significant structural improvement, so local review and permitting should be expected as part of the planning process.
Willistown Township’s published permitting materials identify additions as a type of residential improvement and indicate that zoning endorsement is part of the process before building permit issuance.
The exact documentation, reviews, and approvals required for a particular project can vary based on scope and property conditions.
For homeowners, the important takeaway is simple: permitting and zoning should be considered early rather than after a design has been fully developed.
Why Early Feasibility Planning Matters
Feasibility planning helps connect the homeowner’s goals with what the site, structure, and applicable requirements can reasonably support.
Review Property Conditions Early
Understanding the home and property before detailed design can reduce the risk of spending time developing a concept that later requires major changes.
Early evaluation can also help determine whether building upward, outward, or reworking part of the existing structure is the more practical direction.
This is one reason the first stages of a design build process are so important. Good planning creates better questions before construction decisions become expensive to change.
What Does a Design Build Contractor Handle for a Home Addition?
A design build home addition is planned and constructed through one coordinated team that connects design development with estimating, project planning, construction, and project management.
For homeowners, the practical advantage is communication.
Instead of treating the designer and builder as separate parties with separate priorities, a design build approach creates a shared process in which design decisions can be evaluated alongside constructability, scope, and project goals.
One Team From Early Planning Through Construction
A home addition involves many moving parts.
Design decisions affect framing. Framing may affect plumbing routes. Plumbing and HVAC requirements can influence floor plans. Roof geometry affects both exterior appearance and construction details. Material selections can affect schedule and budget.
When those decisions are coordinated, homeowners gain a clearer understanding of how one choice influences another.
That does not eliminate complexity. It makes complexity easier to manage.
Design Before Construction
Good construction begins with good planning.
During the design phase, the project can be evaluated through measurements, existing conditions, floor plans, layouts, design concepts, and visual tools such as 3D renderings.
These tools help homeowners understand how the addition may affect both the existing home and the new space.
They also allow questions to be addressed before walls are opened or foundations are poured.
Estimating and Scope Development
An addition should be defined clearly enough that the design, materials, systems, and construction responsibilities are understood before production begins.
Scope development helps translate the homeowner’s goals into a practical construction plan.
It may address structural work, finishes, electrical needs, plumbing, HVAC, windows, exterior materials, roofing, flooring, fixtures, and other project components.
Clearer scope usually means clearer expectations.
Construction and Project Management
Once construction begins, coordination becomes especially important.
Multiple trades may need to work in a precise sequence. Existing parts of the house may need protection. Temporary disruptions need to be managed. Deliveries, inspections, material availability, and field conditions all affect progress.
A dedicated project management structure helps keep these pieces connected while giving homeowners a consistent point of communication.
The Volpe Design Build Process
Our process is designed to move a home addition from early conversation through completed construction in a structured way.
Each stage has a different purpose, and each one builds on the decisions made before it.
1. Initial Consultation
The initial consultation is where we begin understanding the homeowner’s goals.
We discuss what is not working in the current home, what the family hopes to gain, preferred styles or features, budget considerations, and other project priorities.
Our team can also take measurements and photographs and begin evaluating the existing conditions.
This early stage is not about forcing a finished design. It is about defining the problem clearly enough to begin solving it.
2. Preplanning and Design
The design stage gives those ideas form.
Depending on the project, this can include conceptual planning, floor plans, layouts, 3D renderings, material concepts, and further design development.
The purpose is to work through important questions before construction begins.
How large should the addition be? How will it connect to the current house? Where should windows go? What happens to the existing room next to it? How should people move between old and new spaces?
These are design questions, but they are also construction questions.
3. Project Kickoff
Once the design, scope, and selections are developed to the appropriate point, the project moves toward final planning and production.
This stage includes finalizing contract details, pricing, scope, schedule information, selections, and project management responsibilities.
The objective is to make sure the team and homeowner enter construction with a shared understanding of what is being built.
4. Construction
Construction is when the plans become physical space.
Our team coordinates the work, protects the home where appropriate, manages the project schedule, communicates with the homeowner, and oversees the construction sequence.
Volpe Design Build also uses project scheduling and communication tools to help keep homeowners informed.
Weekly onsite walkthroughs can provide another opportunity to review progress, discuss upcoming work, and address questions during construction.
5. Completion and Follow Up
A project is not complete simply because the major construction work has ended.
Our process includes final inspection and walkthrough activities so the completed project can be reviewed with the homeowner.
Follow up also matters because the goal is not merely to finish a room. It is to deliver a completed space that becomes part of everyday life in the home.
What Actually Has to Connect When You Add Onto a House?
A home addition needs to connect to the existing property visually, structurally, mechanically, and functionally.
That is one of the reasons additions require careful coordination. The new construction is not operating independently. It becomes part of a larger system.
Foundation and Structural Framing
The structure begins with how loads are carried safely into the ground.
An outward addition may require a new foundation system appropriate to the design and site conditions. A second story addition creates different structural considerations because additional loads are placed on the building below.
Framing also needs to connect the new construction with the existing home in a way that supports the proposed layout.
Structural Planning Shapes the Design
Structural requirements can influence wall placement, openings, beam locations, ceiling conditions, roof geometry, and other architectural decisions.
Addressing these issues during design is more effective than treating them as surprises during construction.
Roofing and Exterior Envelope
Roofing is not simply an aesthetic consideration.
The connection between old and new roofing needs to manage water properly while maintaining a coherent exterior appearance.
Flashing, insulation, weather barriers, drainage, siding, masonry transitions, and other envelope details all contribute to long term performance.
Weather Protection Matters at Every Transition
Where new construction meets existing construction, details matter.
Those transition points need to be designed and built carefully so the addition performs as part of the whole house.
HVAC, Plumbing, and Electrical Systems
More living space usually creates additional mechanical demands.
An HVAC system may need to serve added square footage. Plumbing may need to reach a new bathroom, kitchen, wet bar, or laundry area. Electrical planning may include lighting, receptacles, appliances, technology, and other household needs.
Coordinate Mechanical Capacity
Existing systems should be evaluated based on the proposed scope rather than assuming they can automatically support the new space.
The right solution may involve extending existing systems, modifying them, or incorporating additional equipment depending on project conditions.
Interior Circulation
Circulation is one of the least visible but most important parts of an addition.
A beautifully finished room will still feel unsuccessful if reaching it creates an awkward path through the house.
The design should consider how people move between kitchens, living spaces, stairs, bathrooms, entrances, bedrooms, and outdoor areas.
That is why we look at the relationship between the addition and the existing floor plan rather than designing the new space in isolation.
Questions to Ask Before Planning Your Home Addition
Homeowners do not need to have every answer before beginning a conversation with a home addition contractor in Willistown Township, PA.
It can still be helpful to think through a few priorities first.
What problem are we trying to solve?
Which parts of the house feel most constrained?
How much additional space do we realistically need?
Is first floor living important now or in the future?
Do we want to preserve as much yard space as possible?
Will the addition need to support multigenerational living?
Which existing rooms should connect directly to the new space?
What architectural details of the current home are most important to preserve?
Are there exterior materials or features we especially want to maintain?
How will the addition change natural light in adjoining rooms?
What budget range are we comfortable exploring?
How flexible are we about the size or configuration if property conditions require changes?
What time frame are we considering for design and construction?
How much construction disruption are we prepared to manage?
Which spaces should be adaptable to future needs?
These questions create a useful starting point. The design process can then turn those priorities into more specific options.
Why Willistown Township Homeowners Choose a Design Build Approach
A home addition is often too interconnected to be treated as a series of unrelated decisions.
Design build brings those decisions together.
Fewer Disconnected Decisions
When planning, design, estimating, and construction are coordinated, the homeowner does not need to translate information between multiple independent parties at every step.
Questions can be addressed in the context of the whole project.
A design choice can be discussed alongside its structural implications. A material decision can be reviewed alongside construction needs. A floor plan can be evaluated for both lifestyle and buildability.
Better Alignment Between Design and Construction
A beautiful concept still needs to work as a real building.
Design build creates opportunities for construction knowledge to inform the project before production begins.
That can include questions about structural feasibility, mechanical routing, exterior transitions, material availability, or sequencing.
The goal is not to limit creativity. It is to develop a design that is thoughtful, buildable, and aligned with the homeowner’s priorities.
Clearer Communication Throughout the Project
Communication becomes especially important during a major renovation because the homeowner is living with decisions that affect both their home and daily routine.
A structured process, dedicated project management, scheduling tools, and regular walkthroughs can make it easier to understand where the project stands and what comes next.
Why Consider Volpe Design Build for a Home Addition?
Choosing a room addition contractor in Willistown Township, PA involves more than comparing a list of services.
Homeowners are also choosing a process, a team, and the people who will be responsible for making significant changes to their home.
Our approach is built around coordinated planning, thoughtful design, clear communication, and quality construction.
A Remodeling Heritage Dating to 1970
The broader Volpe organization traces its history to 1970 and operates as a second generation family run company.
That history matters because remodeling is a relationship driven business. Homes change, materials change, design preferences change, and construction methods evolve, but the need for professionalism, communication, and accountability remains constant.
Design and Construction Under One Process
Volpe Design Build brings design and construction together so the project can be considered as one connected effort.
Homeowners can work through early ideas, conceptual planning, floor plans, visualizations, selections, estimating, project management, and construction within a coordinated process.
For a complex addition, that level of coordination can be especially valuable.
A Malvern Presence Serving Chester County
Volpe Design Build serves homeowners across Chester County and maintains a presence in Malvern, creating a natural regional connection for projects in and around Willistown Township.
We do not need to claim a Willistown office to understand that local homeowners need a remodeling partner familiar with the broader Chester County market and the planning considerations that come with substantial residential improvements.
The Volpe Experience
Our work is guided by the values of quality, honesty, and integrity.
The Volpe Experience is ultimately about more than the finished room. It is about how homeowners are treated throughout the process.
That includes communication, preparation, respect for the home, thoughtful planning, project management, and craftsmanship from the earliest conversations through completion.
Common Questions About Home Additions in Willistown Township
Do Home Additions in Willistown Township Require Permits?
Home additions generally require local review and permitting because they involve new construction and changes to the existing structure. Willistown Township’s published materials identify additions as residential improvements and indicate that zoning endorsement is part of the process before building permits are issued.
The exact requirements can vary depending on the property, zoning district, project scope, structure, and other site conditions.
That is why permit and zoning considerations should be addressed during early planning rather than after the project has been fully designed.
How Do I Know Whether My Property Can Accommodate an Addition?
The answer depends on the property.
Lot dimensions, zoning, setbacks, existing building location, lot coverage, utilities, site access, drainage, topography, and the home’s existing structure can all influence feasibility.
A professional evaluation helps determine what may be practical before the design becomes too detailed.
Is It Better to Add a Second Story or Expand the First Floor?
Neither option is universally better.
Building upward can preserve more yard area and create substantial new space, but it requires structural evaluation and may affect stairs, roofing, and the existing upper level.
Building outward can work well for kitchens, great rooms, first floor suites, and other main level spaces, but it increases the building footprint and may be more affected by site constraints.
The best direction depends on the homeowner’s priorities and the property itself.
Can a New Addition Match an Older Home?
Yes, a well designed addition can be made to complement the existing architecture, although the exact approach depends on the house.
Important design considerations include rooflines, proportions, window patterns, siding, masonry, trim, exterior materials, ceiling heights, flooring transitions, and interior circulation.
The objective is not simply to make the new space look old. It is to design the addition so it feels visually and functionally connected to the original home.
What Is a Design Build Home Addition?
A design build home addition is a residential expansion planned and constructed through one coordinated team.
Instead of separating design and construction into unrelated processes, design build connects planning, design development, estimating, construction knowledge, project management, and production.
For homeowners, that creates a more unified path from the initial idea to the completed space.
What Types of Rooms Can Be Added?
Home additions can serve many different needs, including:
- Primary suites
- Bedrooms
- Bathrooms
- Kitchens
- Great rooms
- Family rooms
- Home offices
- In law suites
- Multigenerational living areas
- Sunrooms
- Second story living space
- Flexible rooms that can adapt over time
The right choice depends on what the household needs and what the property can reasonably support.
Can We Stay in the House During Construction?
Whether homeowners can remain in the home depends on the scope, location, duration, and disruption associated with the project.
Some addition projects can be managed while the home remains occupied. Others may affect essential rooms, utilities, circulation, safety, or comfort enough that temporary arrangements should be considered.
This is a project specific conversation that should happen before construction begins.
How Early Should We Start Planning an Addition?
Homeowners should begin planning well before the date they hope construction will start.
A significant addition may require consultation, site evaluation, conceptual design, design development, engineering coordination, selections, estimating, zoning review, permitting, scheduling, and material planning before construction begins.
Starting early gives the project more room for thoughtful decisions instead of forcing major choices into a compressed schedule.
How Much Does a Home Addition Cost?
There is no single reliable cost for every addition because project scope varies significantly.
Square footage matters, but so do structural requirements, bathrooms or kitchens, foundation conditions, roofing, windows, exterior materials, HVAC, electrical work, plumbing, interior finishes, site conditions, and the complexity of connecting to the existing home.
A realistic budget conversation should be based on the actual goals and conditions of the project rather than a generic per square foot number taken out of context.
Will an Addition Increase the Value of My Home?
An addition can improve a home’s usefulness and may contribute to property value, but no contractor can responsibly promise a specific financial return.
The value of a project depends on factors such as location, quality, design, market conditions, added functionality, and how well the new space integrates with the rest of the home.
For many homeowners, the decision also includes personal value. Staying in a home and community they already appreciate while gaining needed space can be an important benefit even when resale is not the immediate goal.
Planning a Home Addition in Willistown Township Starts With the Right Questions
At Volpe Design Build, we approach those questions as parts of the same project.
Our design build process brings planning and construction together so homeowners can explore possibilities, understand the implications of their choices, and move forward with a clearer picture of what their addition is intended to accomplish.
If you are considering a home addition in Willistown Township, PA, the first step is not choosing finishes or deciding exactly where every wall should go. It is understanding what you need from the home and what may be possible within the property.