

Elevating Lower Salford and Francoina living spaces with custom design-build architecture and master craftsmanship.
Premier Home Renovations in Harleysville, PA
Seamless Design-Build Remodeling for Harleysville Families
Harleysville, PA is known for its picturesque landscapes, excellent community feel, and sprawling single-family developments throughout Lower Salford, Towamencin, and Franconia Townships. From established 1980s and 90s two-story colonials to modern custom-built residences near Lederach, these properties offer generous footprints that often need spatial re-imagining to match modern family life. At Volpe Design, we specialize in comprehensive home renovations in Harleysville, PA, creating functional, beautifully designed environments that adapt to your family’s growing needs.
Major home transformations require a smooth, well-organized process that respects your schedule and budget. Volpe Design eliminates the headaches of traditional remodeling by offering a fully unified design-build approach. Instead of managing separate contracts with independent architects, interior designers, and general contractors, our team oversees every phase under one roof. From initial floor plan design and municipal permit approvals to custom millwork installation and final walkthroughs, we ensure your project is delivered with transparent communication and superior quality.
Located just a short drive down Route 63 at our 6,000 sq. ft. North Wales design center, Harleysville homeowners enjoy direct, hands-on access to thousands of luxury material options. Meet privately with our senior design team to explore full-scale kitchen displays, custom cabinetry finishes, quartz countertops, and designer tile before construction ever begins on your property.
Start Your Whole Home Remodeling Project Today!
"*" indicates required fields
By clicking “Submit” I agree to receive marketing text messages, emails, and phone calls from Volpe Enterprises, Inc. which may be recorded and/or sent using automated dialing or emailing equipment or software unless I opt-out from such communications. I also agree to the Terms of Use and Privacy Policy. I understand that my consent to be contacted is not a requirement to purchase any product or service and that I can opt-out at any time. To opt-out type STOP or HELP for information, or contact info@volpeenterprises.com for information. Message & data rates may apply. Message frequency varies.
Expert Tailored Craftmanship
Our Remodeling Design Services in Harleysville, PA
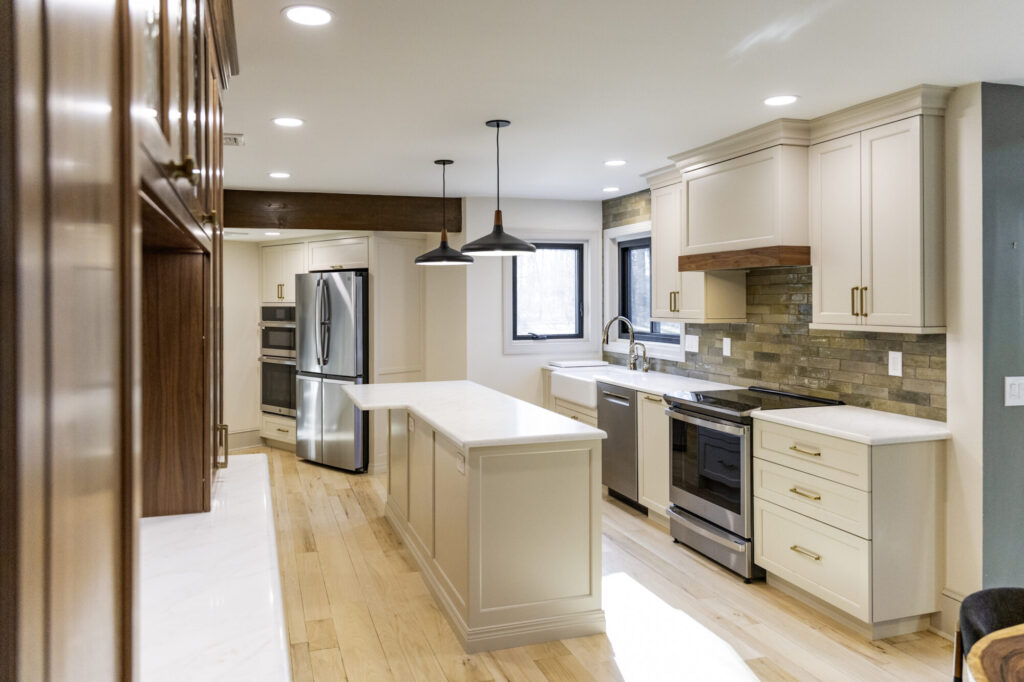
Kitchen Renovation in Harleysville, PA
Transform traditional Harleysville kitchens with open layout islands, custom cabinetry, walk-in pantries, and premium quartz surfaces.
Bathroom Renovation in Harleysville, PA
Reimagine outdated master bathrooms into spa sanctuaries complete with curbless tile showers, soaking tubs, and custom vanities.
Home Additions in Harleysville, PA
Expand your living footprint with seamless home additions, including extended family rooms, sunrooms, and main-floor guest suites.
Basement Remodeling in Harleysville, PA
Convert raw lower levels into finished entertainment centers, custom wet bars, home gyms, media rooms, or extra bedrooms.
Whole Home Renovations in Harleysville, PA
Overhaul your entire home with updated flooring, modern lighting plans, opened sightlines, and cohesive interior finishes throughout.
First Floor Remodeling in Harleysville, PA
Eliminate dark, divided rooms to create inviting open-concept layouts that connect your kitchen, dining, and family gathering spaces.
Second Floor Remodeling in Harleysville, PA
Reconfigure upper-level bedrooms, design expanded primary suite closets, upgrade secondary bathrooms, and add dedicated laundry rooms.
Custom Mudrooms & Laundry Rooms
Keep busy entryways organized with built-in storage cubbies, bench seating, utility sinks, and easy-to-clean tile flooring.
Collaborative Design Tailored to Harleysville Homeowners
Bringing your dream home to life starts with purposeful design and detailed material selection. Partner directly with senior interior designers serving Harleysville, PA to curate every fixture, color palette, and cabinet detail. Inside our nearby 6,000 sq. ft. design studio, you can physically inspect cabinet displays, stone countertop slabs, and custom hardware while walking through photo-realistic 3D renderings of your newly designed floor plan prior to construction.
Showroom Address
217 Church Rd Ste a, North Wales, PA 19454
Frequently Asked Questions About Our Service Area
How does permitting work for home additions and remodeling in Lower Salford Township (Harleysville, PA)?
Major structural changes, basement finishes, and additions in Harleysville require building permits from the Lower Salford Township or Franconia Township Code Enforcement Department. Volpe Design manages all architectural drawings, engineering documentation, zoning compliance, and municipal site inspections on your behalf.
Can Volpe Design open up the compartmentalized main floor of a 1980s or 1990s Harleysville colonial?
Yes. Many traditional colonials in Harleysville feature load-bearing walls that separate the kitchen, formal dining, and living rooms. Our design-build team handles structural steel installations to safely remove these barriers, creating a modern, unified open-concept living space.
How far is the Volpe Design showroom from Harleysville, PA?
Our 6,000 sq. ft. design center is located just 12 to 15 minutes away via Main Street/Route 63 at 217 Church Rd in North Wales, PA.