

Transforming Central Bucks living spaces with full-service design-build expertise and master craftsmanship.
Expert Home Renovations in Warrington, PA
Turnkey Design-Build Remodeling for Warrington Families
Warrington, PA is one of Central Bucks County’s most thriving residential hubs, offering scenic suburban living, excellent schools, and established neighborhoods stretching across Route 611 and County Line Road. From 1980s and 1990s two-story colonials to modern single-family residences, homes in Warrington boast spacious footprints that often benefit from spatial modernization. At Volpe Design, we deliver custom home renovations in Warrington, PA, converting compartmentalized layouts into open, functional environments tailored around your family’s daily routine.
Executing a major home transformation shouldn’t require juggling separate contracts, conflicting contractor timelines, and unexpected budget surprises. Our fully integrated design-build approach brings architectural space planning, interior design, municipal permitting, and master construction together under one roof. Whether you are expanding a closed-off kitchen with a custom seating island, converting a lower level into an entertainment suite, or extending your main floor with a multi-room addition, our team coordinates every detail with precise project management and transparent communication.
Located just minutes away down County Line Road at our 6,000 sq. ft. North Wales design studio, Warrington homeowners enjoy convenient, hands-on access to thousands of luxury finish materials. Meet privately with senior interior designers to inspect custom cabinetry displays, sample quartz and granite slabs, and walk through photorealistic 3D spatial renderings of your home’s redesign before construction ever begins on-site.
Start Your Whole Home Remodeling Project Today!
"*" indicates required fields
By clicking “Submit” I agree to receive marketing text messages, emails, and phone calls from Volpe Enterprises, Inc. which may be recorded and/or sent using automated dialing or emailing equipment or software unless I opt-out from such communications. I also agree to the Terms of Use and Privacy Policy. I understand that my consent to be contacted is not a requirement to purchase any product or service and that I can opt-out at any time. To opt-out type STOP or HELP for information, or contact info@volpeenterprises.com for information. Message & data rates may apply. Message frequency varies.
Expert Tailored Craftmanship
Our Remodeling Design Services in Warrington, PA
Kitchen Renovation in Warrington, PA
Design a high-performing culinary center with custom cabinetry, spacious central islands, quartz countertops, and dedicated pantry storage.
Bathroom Renovation in Warrington, PA
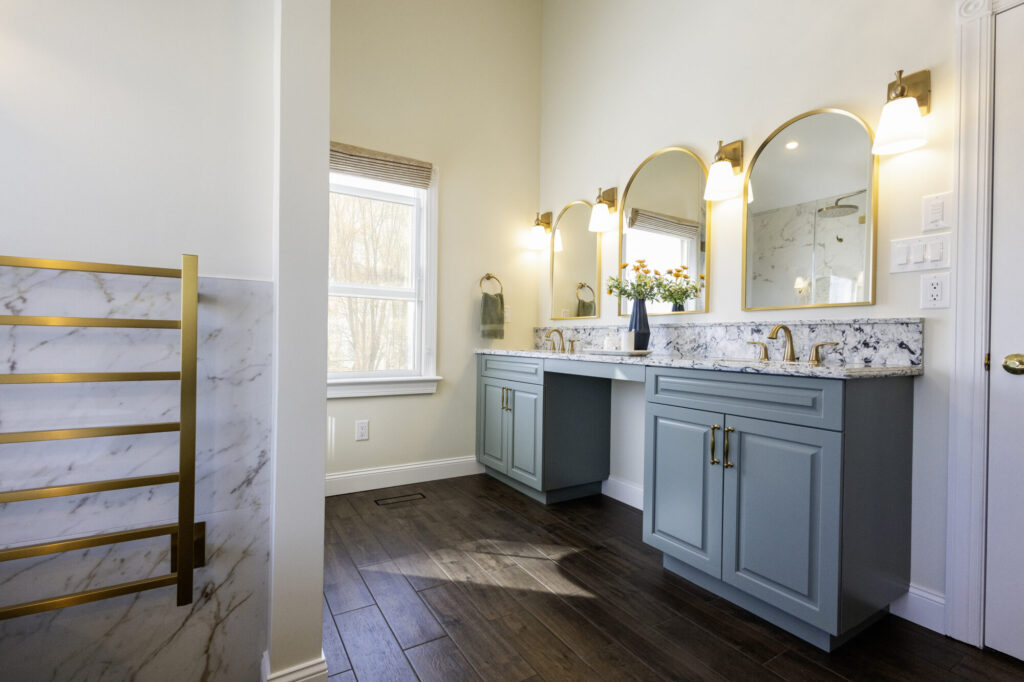
Upgrade primary bathrooms into spa retreats featuring curbless glass showers, freestanding soaking tubs, radiant floors, and custom vanities.
Home Additions in Warrington, PA
Expand square footage with architecturally integrated extensions, including expanded Great Rooms, sunrooms, and main-floor in-law suites.
Basement Remodeling in Warrington, PA
Convert raw lower levels into finished entertainment zones complete with wet bars, home theaters, workout rooms, and guest quarters.
Whole Home Renovations in Warrington, PA
Overhaul your whole property with modern floor plans, upgraded lighting schemes, hardwood flooring, and cohesive finishes throughout.
First Floor Remodeling in Warrington, PA
Remove restrictive dividing walls to establish wide open-concept spaces that naturally connect your kitchen, dining, and family living areas.
Second Floor Remodeling in Warrington, PA
Reconfigure upper-level layouts with expanded primary bedroom suites, walk-in closets, modernized secondary baths, and upper-level laundry rooms.
Custom Mudrooms & Laundry Rooms
Bring custom organization to entryway drop zones with built-in storage lockers, seating benches, utility sinks, and durable tile flooring.
Tailored Architectural Design Serving Warrington, PA
A successful home transformation relies on intentional spatial design and curated material selections. Collaborate directly with senior interior designers serving Warrington, PA to select custom cabinetry, natural stone countertops, tile patterns, and fine hardware. Inside our nearby 6,000 sq. ft. design studio in North Wales, you can touch physical material samples and walk through interactive 3D photorealistic renderings of your home’s redesign before building starts on-site.
Showroom Address
217 Church Rd Ste a, North Wales, PA 19454
Frequently Asked Questions About Our Service Area
How does municipal permitting work for home additions and remodeling in Warrington Township?
Major structural changes, room extensions, finished basements, and trade alterations require building permits from the Warrington Township Permits and Inspections Department. Volpe Design prepares all architectural drawings, engineering documentation, zoning submissions, and site inspections directly on your behalf.
Can Volpe Design open up the compartmentalized main floor of a traditional Warrington colonial home?
Yes. Many classic two-story colonials in Warrington feature load-bearing division walls separating the kitchen, formal dining room, and family room. Our design-build team handles structural beam calculations and steel support installations to safely eliminate these barriers, creating a modern open-concept main level.
Where is the Volpe Design showroom located relative to Warrington, PA?
Our 6,000 sq. ft. showroom and design center is located just minutes away via County Line Road at 217 Church Rd in North Wales, PA.