The kitchen island has become the true center of the modern home, doing far more work than a countertop with barstools ever used to. A well-designed island handles prep, storage, seating, and often a second sink or beverage station, all while anchoring the room visually. If you’re searching for custom kitchen remodeling near you and trying to picture what’s actually possible, these seven island designs show what a thoughtfully planned island can do for both the way your kitchen functions and the way it feels.
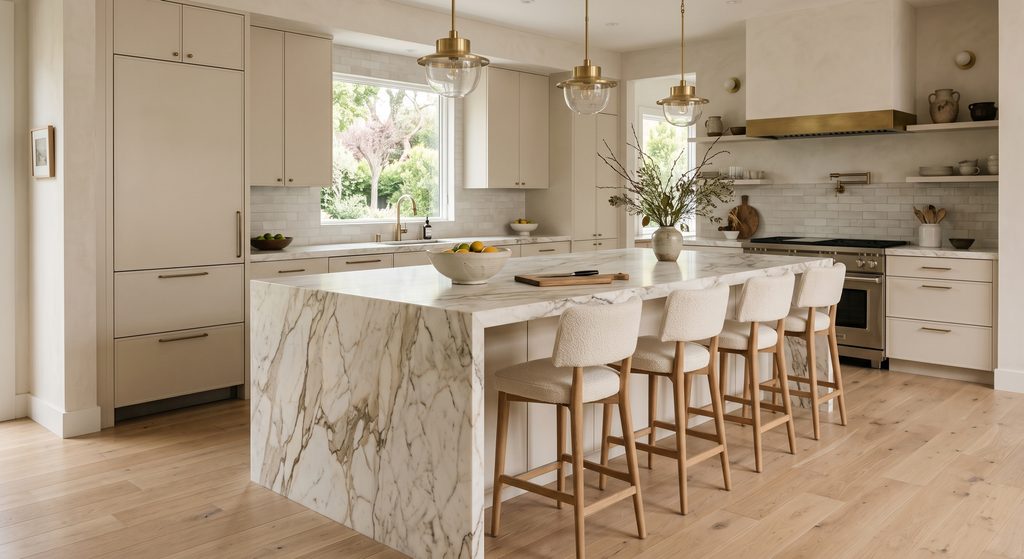
1. The Waterfall-Edge Statement Island
A waterfall edge, where the countertop material wraps continuously down both sides of the island to the floor, turns the island into a sculptural centerpiece rather than just a work surface. This design works especially well with natural stone or a bold quartz pattern, since the veining carries seamlessly from the top down the sides. It’s a design choice that photographs beautifully, but it’s also functional: the enclosed sides hide cabinetry hardware and create a cleaner overall silhouette in an open floor plan.
2. The Dual-Zone Prep Island
For serious home cooks, a single work surface often isn’t enough. A dual-zone island separates prep space from cleanup space, typically with a secondary prep sink on one end and the main sink elsewhere in the kitchen. This lets two people work simultaneously without collision, one prepping vegetables while another handles dishes, and it’s one of the most requested upgrades in Refined and Luxury-tier kitchen renovations.
3. The Furniture-Style Island
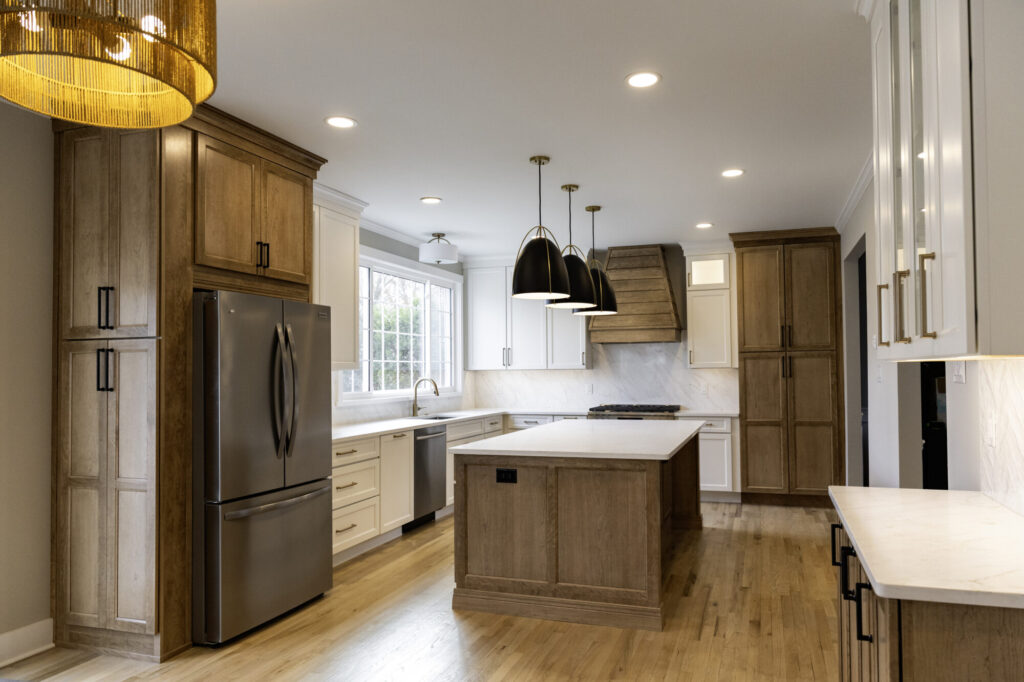
Rather than matching the surrounding cabinetry exactly, a furniture-style island uses a different wood tone, a contrasting paint color, or turned legs to read as a standalone piece of furniture within the kitchen. This approach adds visual interest and warmth to an otherwise all-white or monochromatic kitchen, and it’s a favorite technique for kitchens that open directly into a living or dining space, since it helps the island bridge the gap between “kitchen” and “furniture.”
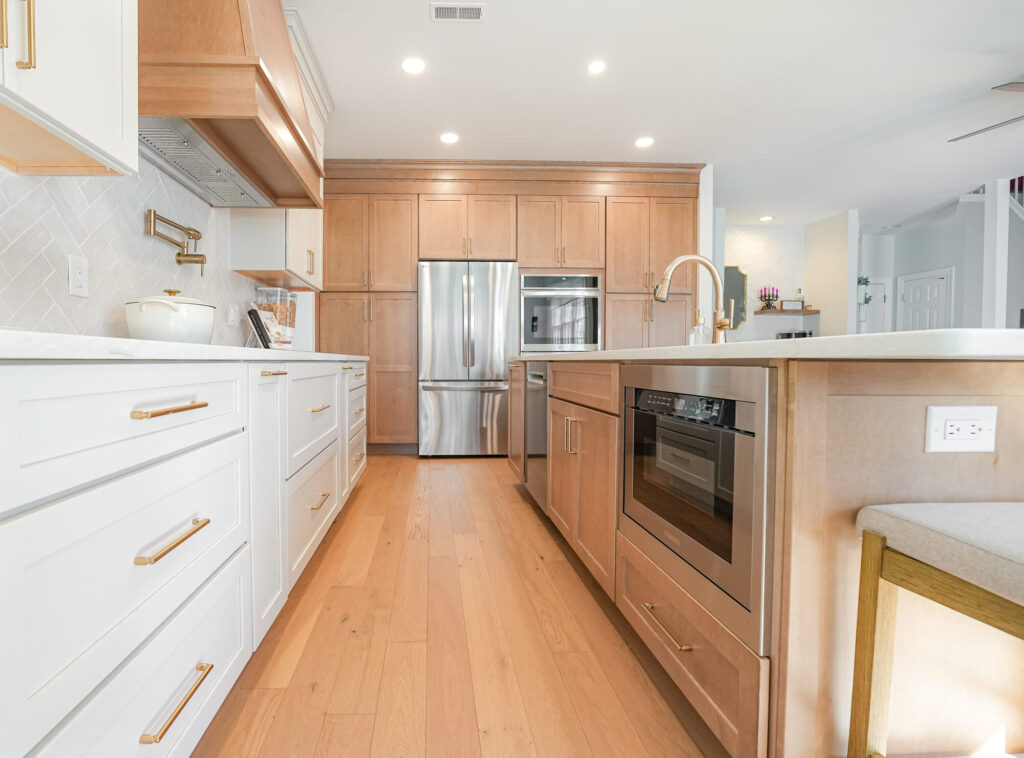
4. The Multi-Level Island
A multi-level island uses two different counter heights, typically a lower prep surface and a raised bar-height section, to visually and functionally separate cooking space from seating space. This design solves a real problem in open-concept kitchens: it keeps guests seated at the island out of the direct workflow of the cook, while still keeping everyone in the same room and part of the conversation.
5. The Extended Seating Island
For families who gather in the kitchen daily, an island built for six or more seats changes how the whole space is used, turning it into a true gathering point rather than a quick-stop counter. This typically requires a longer island footprint, usually only achievable when the layout has been opened up or reconfigured, which is why extended seating islands are so often paired with a broader layout change during a full renovation.
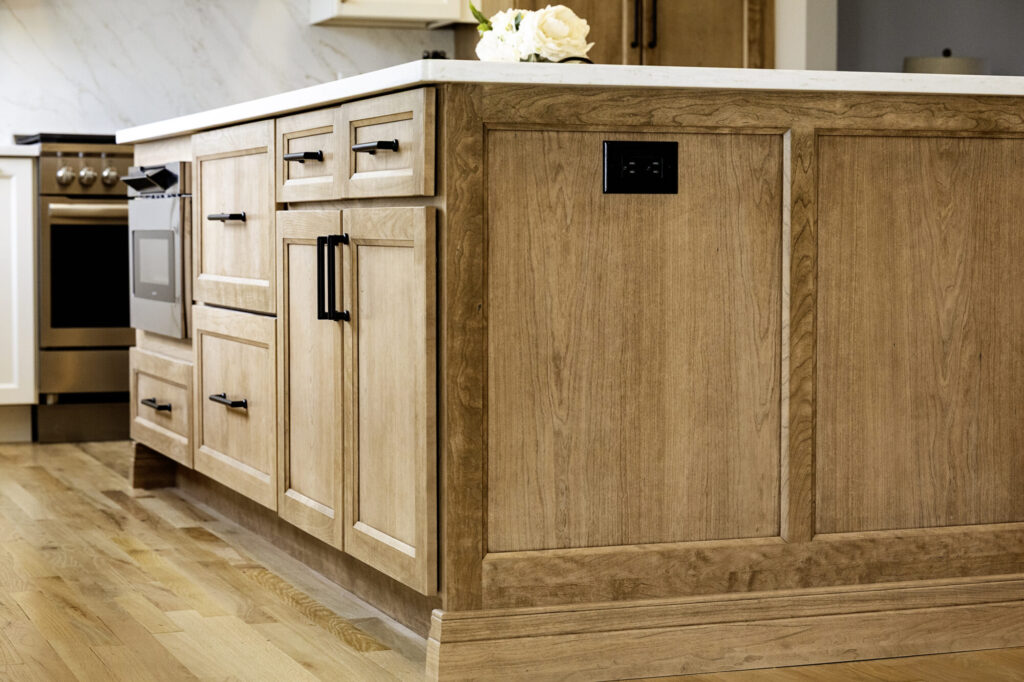
6. The Smart Storage Island
Beneath the surface, a well-designed island can house significantly more than the standard bank of drawers. Pull-out trash and recycling bins, a built-in wine or beverage fridge, deep pot drawers, tray dividers, and charging drawers for devices all fit into an island’s footprint without adding a single inch to the kitchen’s overall size. This is where custom cabinetry earns its cost over stock options, since every inch can be designed around how you actually use the space.
7. The Mixed-Material Island
Pairing two different materials, a wood countertop section for kneading dough or cutting boards alongside a stone surface for the rest of the island, adds both function and visual texture. This design is particularly popular in kitchens aiming for a warmer, more collected look rather than an all-stone, monochromatic surface, and it’s a detail that tends to distinguish a custom-designed kitchen from a stock renovation immediately.
What Determines Which Island Design Fits Your Kitchen
Not every island design works in every space. Layout, plumbing location, and overall square footage all factor into which of these seven approaches makes sense for your specific kitchen.
- Available floor space. A multi-level or extended seating island needs enough clearance on all sides, generally 42 to 48 inches of walkway, to function without feeling cramped. In a smaller kitchen, a single-level island with smart storage often delivers more real value than an oversized design that crowds the room.
- Plumbing access. A dual-zone prep island with a secondary sink requires running new plumbing to the island’s location, which is a cost and planning factor that should be part of the design conversation from day one, not discovered mid-construction.
- How the kitchen connects to the rest of the home. In an open-concept layout, a furniture-style or waterfall-edge island often does the most to visually anchor the kitchen within the larger living space. In a more enclosed, traditional kitchen, function-forward designs like smart storage or dual-zone prep tend to deliver more day-to-day value.
What These Island Upgrades Typically Cost
Island design and scope are one of the factors that move a kitchen renovation between our Standard, Refined, and Luxury pricing tiers. A Standard-tier kitchen ($55,000 to $75,000) generally keeps an existing island footprint or layout in place. Adding or reconfiguring an island, including features like a waterfall edge, dual-zone plumbing, or extended seating, is typically Refined-tier scope ($75,000 to $110,000), while a fully custom, multi-material island with smart storage throughout often reflects Luxury-tier finish levels ($110,000 and up). For a full breakdown of what’s included at each tier, our kitchen renovation cost guide covers the complete picture.
Frequently Asked Questions
What is the best island design for a small kitchen? A single-level island with smart storage, pull-out bins, deep drawers, and built-in organization, typically delivers the most function in a smaller footprint, since it doesn’t require the extra clearance a multi-level or extended seating island needs.
Does adding a kitchen island always require plumbing? No. A basic island without a secondary sink or beverage fridge doesn’t require new plumbing. A dual-zone prep island with its own sink does, which adds cost and planning complexity to the project.
How much seating can a kitchen island realistically fit? A standard island comfortably seats two to three people. Fitting four to six seats typically requires an island of 8 feet or longer, which is why extended seating islands are usually part of a broader layout change rather than a standalone addition.
Is a custom island worth the investment over a stock island? For most homeowners planning a Refined or Luxury-tier kitchen, yes. A custom island can be built to the exact dimensions and storage needs of the space, while a stock or prefab island often requires compromise on size, material continuity, or functionality.
Ready to Design Your Own Custom Kitchen Island?
Every kitchen has a different layout, plumbing situation, and set of daily habits, which is exactly why the right island design is a conversation, not a catalog pick. Volpe Design Build handles kitchen design and construction under one team across Montgomery, Chester, and Bucks counties, so your island is planned around how your household actually cooks and gathers.
Schedule an in-home design consultation to start designing your custom kitchen.