More households across Southeastern Pennsylvania are bringing extended family under one roof, aging parents, adult children, or long-term caregivers, without giving up privacy or independence for anyone involved. A well-planned multigenerational addition makes that possible, but it’s a more involved project than a typical room addition, since it usually needs to function as a nearly self-contained living space while still feeling connected to the main home. This guide covers what custom home addition builders actually need to know before breaking ground: realistic costs, permitting considerations, and layout approaches that work.
What Makes a Multigenerational Addition Different From a Standard Addition
A standard home addition, a larger family room or an extra bedroom, typically integrates fully into the existing home’s systems and floor plan. A multigenerational addition is usually designed with more independence built in: its own entrance, often its own kitchenette or full kitchen, a full bathroom, and sometimes its own climate control zone. That added independence is what makes these additions more complex to plan and typically more costly per square foot than a standard addition of the same size.
Multigenerational Addition Cost by Scope
- Single-story addition with a bedroom and full bath. Generally the most straightforward multigenerational addition, adding a private bedroom and bathroom without a full kitchen. This is often achievable as a Refined-tier project, comparable to our published addition pricing structure.
- Single-story addition with a kitchenette and separate entrance. Adding a small kitchen or kitchenette and a dedicated exterior entrance increases plumbing, electrical, and often structural scope, moving the project toward the higher end of Refined or into Luxury-tier territory.
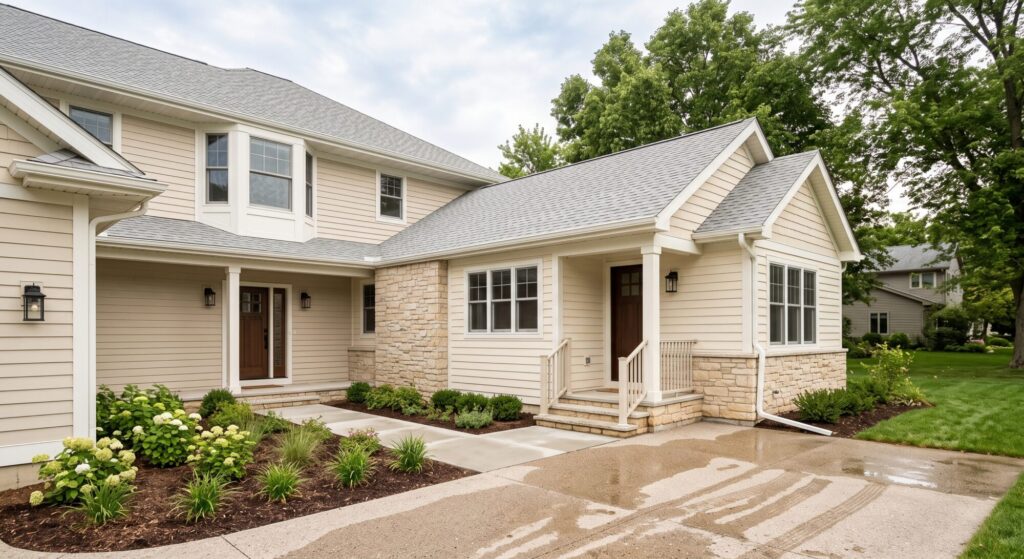
- Two-story addition. A two-story home addition cost is generally higher than a comparable single-story addition on a per-square-foot basis, since it requires additional structural support, stairs, and often a more complex roofline, but it can be the more efficient option when lot size or setback restrictions limit how much a home can expand outward.
- Master suite addition. Some multigenerational projects are structured differently, expanding the existing homeowners into a new primary suite and freeing up the original primary suite for the family member moving in. A master suite addition contractor experienced in this kind of project can help evaluate whether expanding for the existing homeowners or building new space for the incoming family member makes more sense for your specific home and budget.
Zoning and Permitting for Multigenerational Additions
Before design work begins, it’s worth confirming a few things with your local township, since requirements vary meaningfully across Montgomery, Chester, and Bucks County.
- Occupancy and kitchen restrictions. Some municipalities limit or require special approval for a second full kitchen within a single-family home, since a full kitchen is one of the features that can trigger accessory dwelling unit (ADU) classification.
- Separate entrance and address rules. A private exterior entrance is usually permitted without issue, but a separate mailing address or utility meter typically is not, since most residential zoning requires the addition to remain part of the single-family home rather than functioning as a legally separate unit.
- Setback and lot coverage requirements. Expanding a home’s footprint, whether single-story or two-story, needs to meet your township’s setback distances from property lines, which can be a limiting factor on smaller lots.
- Historic district considerations. Homes in historic districts throughout Bucks County and parts of Chester County may face additional design review requirements for any exterior addition, which can affect both timeline and design flexibility.
Layout Ideas That Work Well for Multigenerational Living
- Single-level suite design. Keeping the entire addition on one floor, with no interior stairs, supports aging in place and is generally the most flexible layout for a resident with mobility considerations, present or future.
- A buffer zone between households. A small connecting hallway, mudroom, or shared laundry space between the addition and the main home creates a natural transition zone that preserves privacy for both households while still keeping the home connected.
- Sound separation. Insulated interior walls and solid-core doors between the addition and the main home make a meaningful difference in daily comfort for both generations sharing the property.
- Flexible-use design. Designing the addition with resale and long-term flexibility in mind, a full kitchen and separate entrance built to ADU standards where zoning allows, can preserve value even if its use changes down the road.
Frequently Asked Questions
How much does a multigenerational home addition cost? Cost depends heavily on scope. A single-story addition with a bedroom and bathroom is typically the most affordable option, while adding a kitchenette, separate entrance, or building a two-story addition increases cost due to additional plumbing, electrical, and structural work.
Is a two-story addition more expensive than a single-story addition? Generally yes, on a per-square-foot basis, since a two-story addition requires additional structural support and stairs. However, it can be more cost-effective overall when lot size limits how much a home can expand outward on a single level.
Do I need a permit for a multigenerational addition? Yes. Any addition involving new structural framing, plumbing, or electrical work requires permits in every Pennsylvania municipality, and townships vary in how they classify additions with a second kitchen or separate entrance, which is worth confirming early in design.
Can a multigenerational addition include a full kitchen? In many townships, yes, though some municipalities have restrictions on second kitchens tied to ADU zoning classifications. A design-build team already familiar with local permitting can confirm what your specific township allows before design work begins.
Thinking About Adding Space to Your Home?
Every multigenerational addition depends on your home’s existing layout, lot constraints, and your family’s specific needs, which is why a real site assessment matters more here than almost any other project type.
Thinking about adding space to your home? Claim a free home addition estimate.