Southeastern, PA · ~$105,000 Investment · Full Kitchen Remodel
The Story
The homeowner wanted a complete gut of her kitchen, not a partial refresh. Everything was on the table: new cabinetry, new finishes, and flooring that needed to be replaced throughout. She also wanted to open the kitchen up architecturally, removing the wall between the kitchen and dining room so the two spaces could work as one larger kitchen instead of two separate rooms.
She set out to keep the project close to a $100,000 budget. Once the full gut, the new flooring, and the wall removal were all priced out, the project landed at $104,728, close enough to the original number that the added scope of opening up the space never felt like it broke the plan.
The Transformation
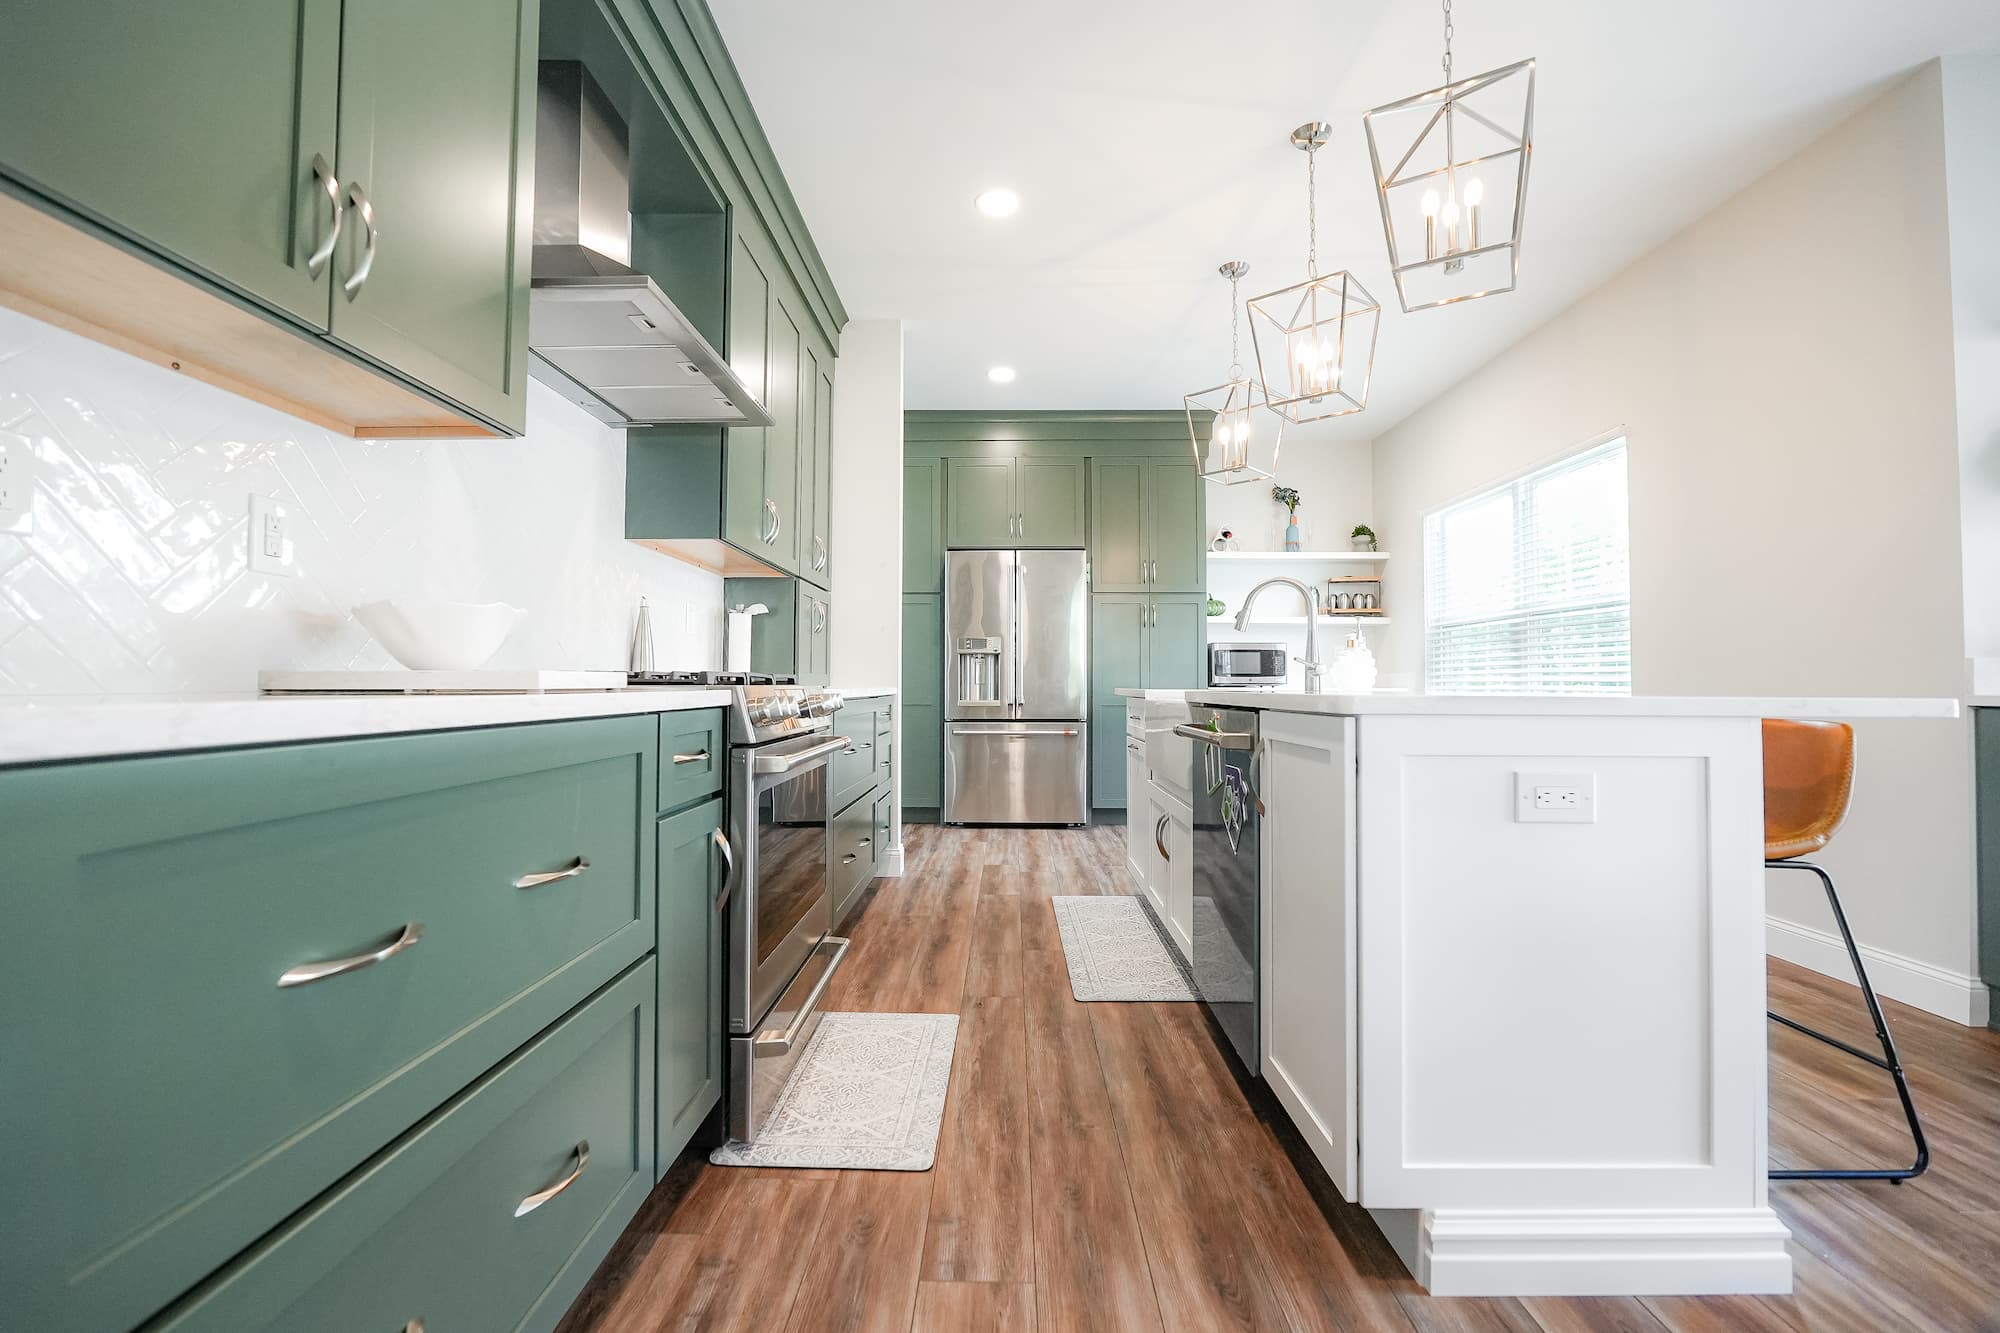
- Layout: The wall between the kitchen and dining room came down, opening the kitchen into one larger, unified space instead of two separate rooms.
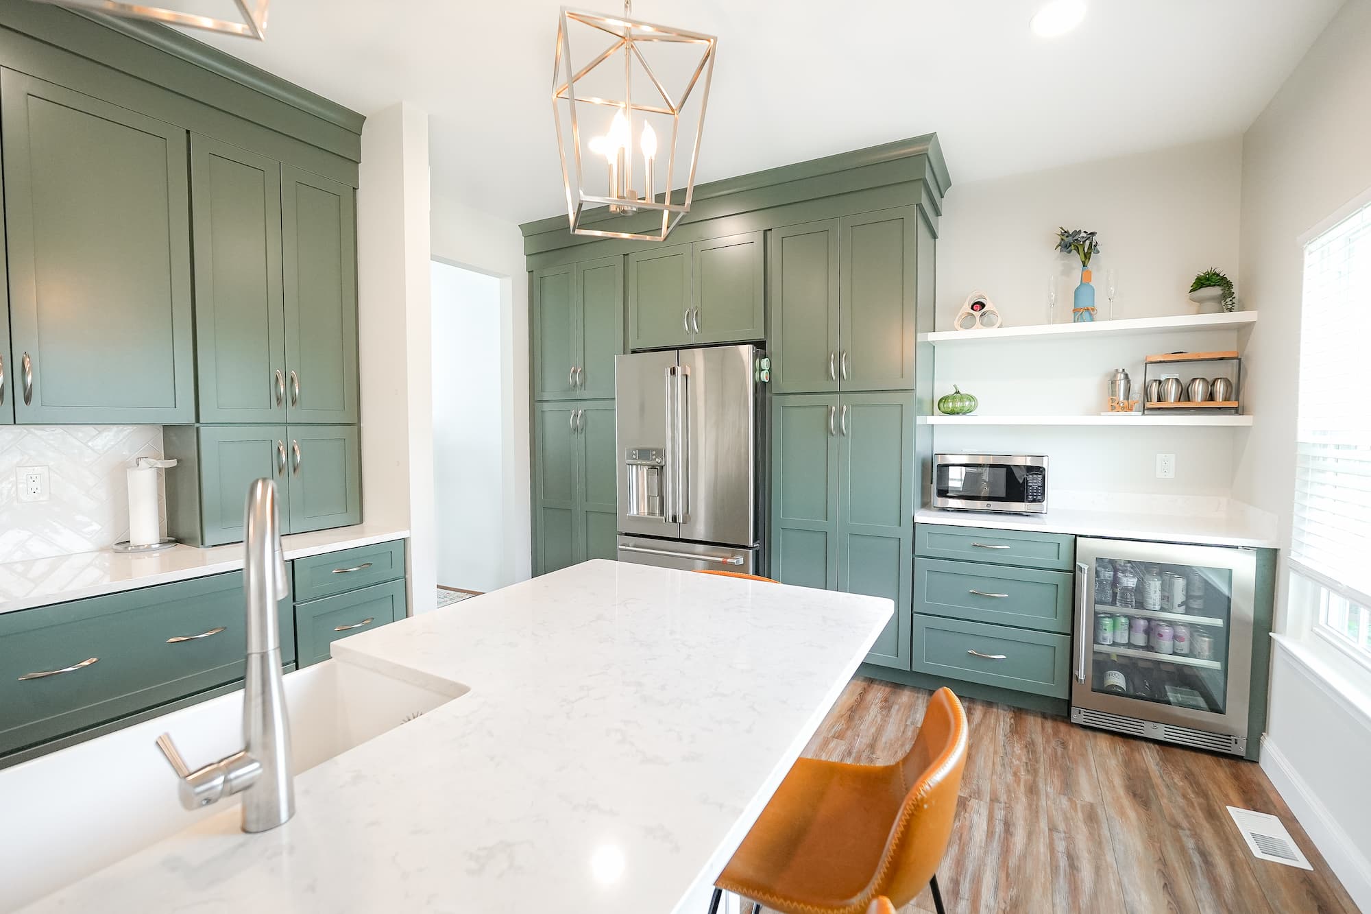
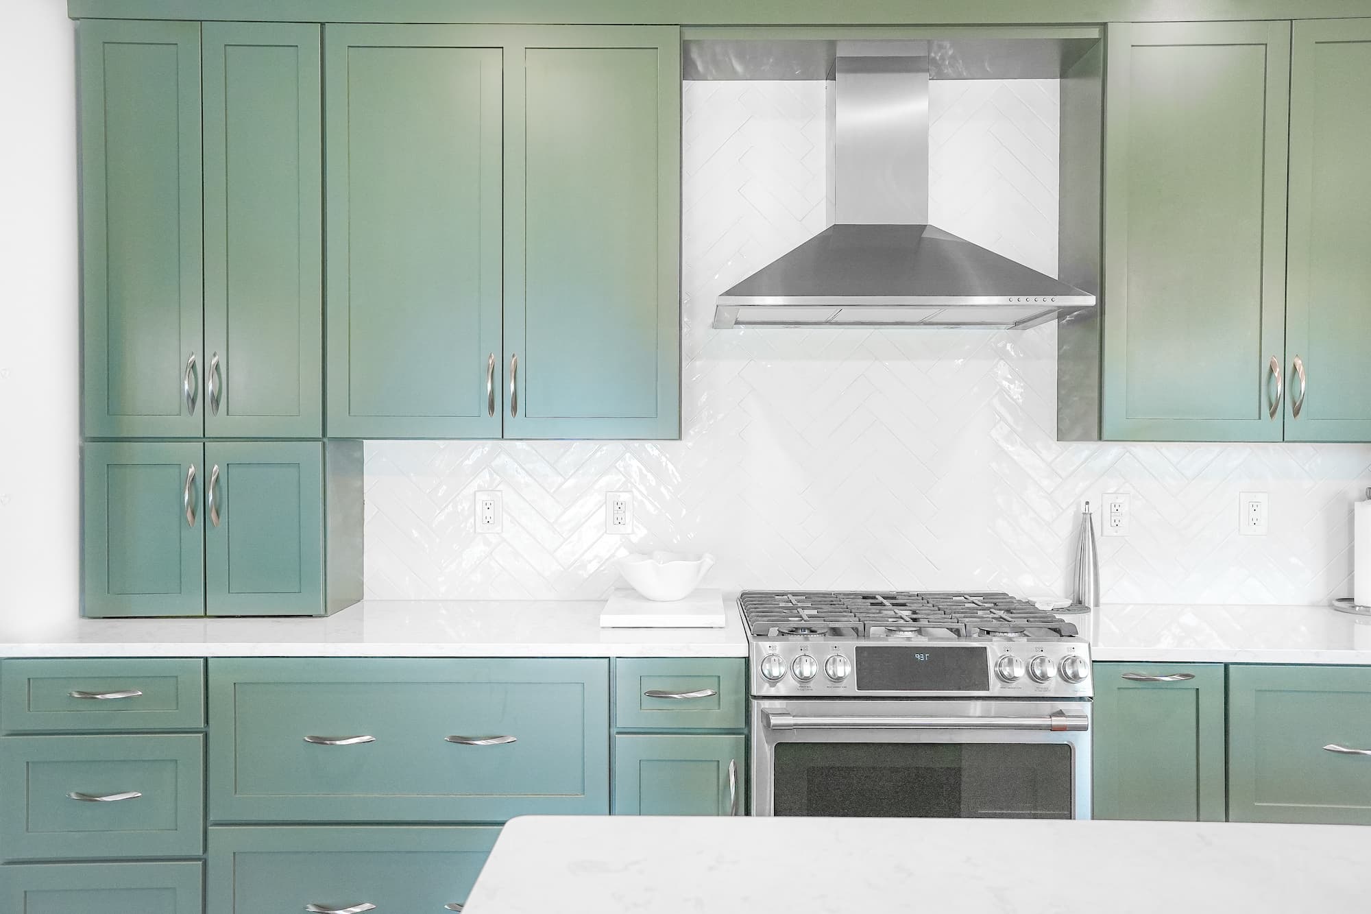
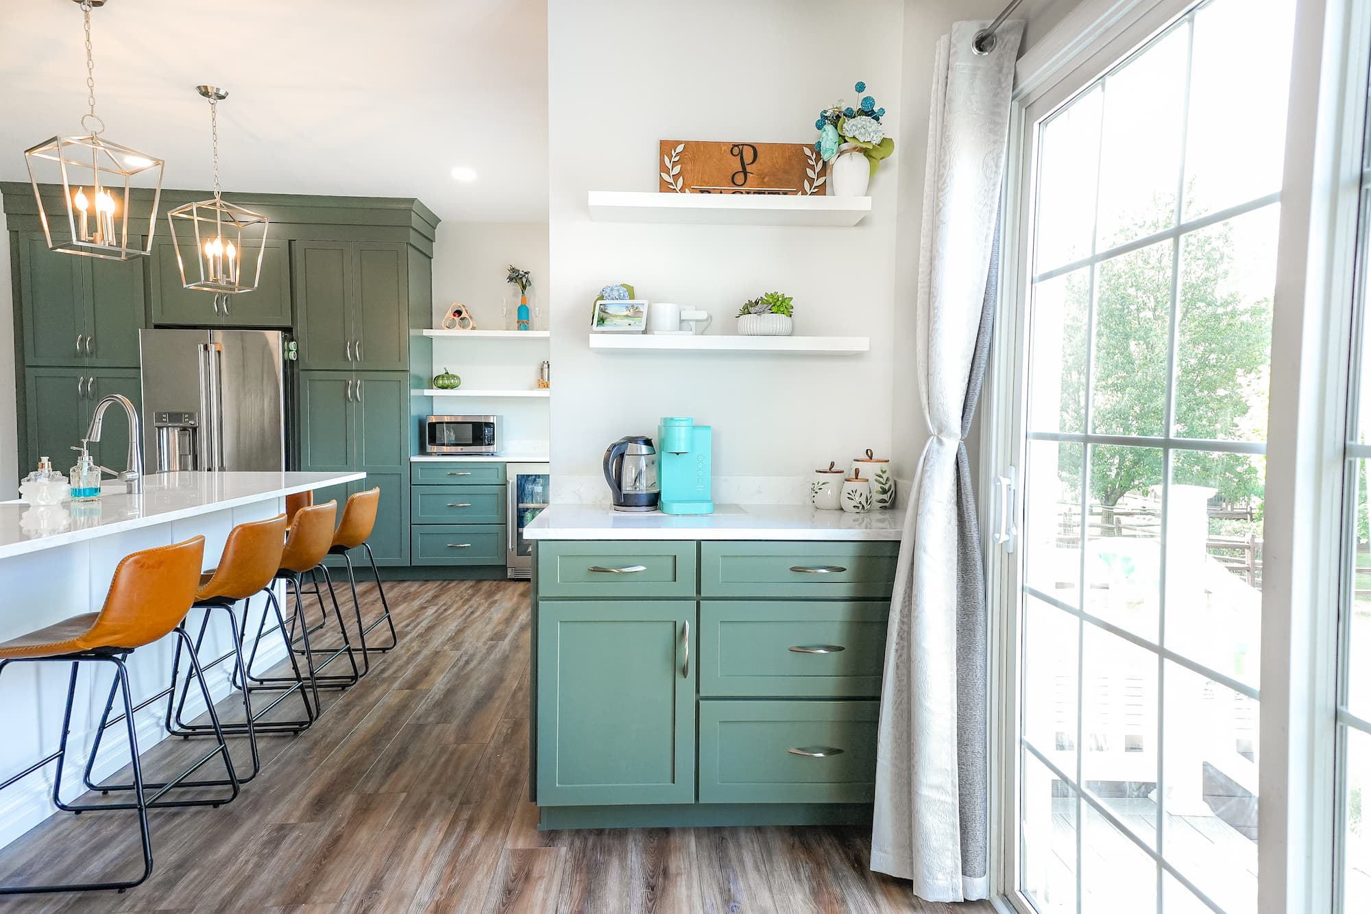
- Cabinetry: Sage green cabinetry runs throughout the kitchen, base, wall, and island, chosen for a timeless, muted palette rather than a trend-driven color.
- Sink: A 30-inch single-basin fireclay farmhouse sink brings a classic, substantial anchor to the kitchen.
- Countertops: Cambria quartz with an eased edge and quarter-round corners on both the perimeter and the large island.
- Backsplash: Glossy white porcelain tile in a herringbone pattern, with a clean white grout.
- Faucet: A matte black pull-down faucet with a magnetic docking spray head.
- Open shelving: Two sets of walnut floating shelves, four in total, break up the run of closed cabinetry with a spot for everyday display.
- Lighting: Three geometric cage pendants hang over the island, alongside a client-selected dining table chandelier and ceiling fan.
- Flooring: Warm oak-look resilient flooring runs throughout the kitchen as part of the full gut.
- Appliances: A client-selected stainless suite, including a 30-inch gas range, a 36-inch counter-depth refrigerator, a range hood, a dishwasher, and a 24-inch beverage refrigerator.
- Organization: A soft-close, pull-out food storage container organizer keeps pantry items accessible rather than stacked behind a flat door.
By the Numbers
|
~$105K
Investment
|
1
Wall Removed
|
4
Floating Shelves
|
3
Island Pendants
|
2022
Completed
|
Design Decisions, Explained
Why remove the wall between the kitchen and dining room?
The homeowner wanted the kitchen to feel bigger, and a full gut alone wouldn’t have solved that. Removing the wall let the kitchen and dining room function as one larger space instead of two separate, smaller rooms, which is what actually made the room feel different rather than just newly finished.
Why use open floating shelves instead of another wall of cabinets?
With a full run of sage cabinetry already providing closed storage, open walnut shelving gave the kitchen a place to actually display everyday items instead of hiding everything behind doors. It’s a small break in an otherwise fully enclosed kitchen, and it keeps a large room from feeling like one continuous wall of cabinetry.
How close did the final cost land to the original $100,000 budget?
The homeowner set out to keep the project near $100,000. Once the full gut, the new flooring, and the wall removal were all priced together, the total came to $104,728, close enough to the original number that the added scope of opening up the space never felt like it broke the plan.
Serving Southeastern PA and Nearby Communities
Volpe Enterprises partners with homeowners throughout Southeastern, PA and surrounding Chester County communities, including Exton, Malvern, Frazer, and Downingtown, on kitchen, bath, and whole-home renovations.
Thinking About a Project Like This?
Every renovation starts with a conversation about how your rooms actually connect, and whether they should. Contact us to talk through what’s possible for your space and budget.