
Home Additions in North Wales, PA
When a North Wales home has outgrown its footprint, an addition is often a better answer than moving. You keep your neighborhood, your schools, and your community while gaining the space your household needs. Volpe Design Build plans and builds additions of every size, from a single room bump out to a full second story, and handles design, engineering coordination, and permitting as part of one project.
Why North Wales Homeowners Choose Volpe for Home Additions
- Design, engineering coordination, and construction under one team. You are not managing a separate architect and contractor.
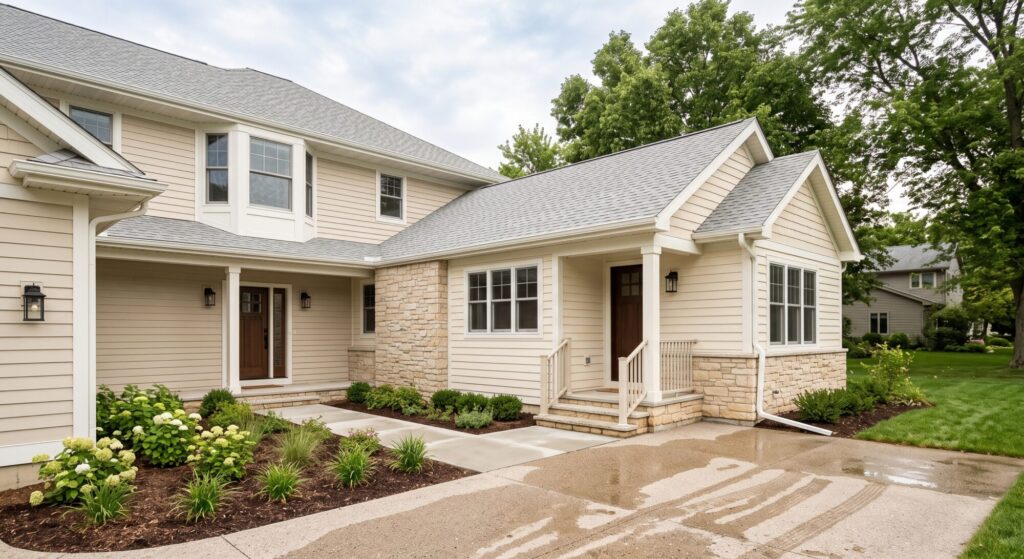
- Additions that look like they were always there. We match rooflines, siding, windows, and trim to the existing home.
- Permitting experience. We handle the process with the local municipality.
- A dedicated project manager who guides you through a longer, more complex build.
Signs It's Time to Add On
- Your household is growing or aging in place
- Bedrooms, bathrooms, or living areas feel too small
- You need a home office, primary suite, or multigenerational space
- You love your location and do not want to move
- The cost and disruption of moving outweigh the cost of expanding
Home Addition Options We Build in North Wales
- Primary suite additions with bedroom, bathroom, and walk-in closet
- Family room and great room additions
- Second story additions that add significant space without expanding the footprint
- Bump outs that expand a kitchen, dining area, or living room
- Sunrooms and three season rooms
- Garage additions and conversions
- In-law suite and multigenerational additions
Planning an Addition: What Goes Into It
A successful addition begins long before construction:
- Site evaluation: property lines, setbacks, drainage, and utilities affect what can be built
- Zoning and permitting: local municipalities have requirements for setbacks, lot coverage, and height
- Structural engineering: foundations, framing, and tie ins to the existing structure
- Mechanical planning: extending heating, cooling, electrical, and plumbing
- Exterior matching: roofline, siding, windows, and trim that blend with your home
What Affects the Cost and Timeline of a Home Addition
- Size and number of stories
- Foundation type
- Complexity of tying into the existing home
- Mechanical extensions
- Interior and exterior finish level
- Permitting and engineering requirements
Because we are design build, scope, engineering, and construction are reviewed together to keep your proposal accurate.
Our Home Addition Process
- Free in-home consultation: We discuss your goals and review your property.
- Design and site evaluation: We develop concepts and evaluate zoning and site conditions.
- Engineering and permitting: We coordinate structural plans and submit for permits.
- Clear proposal: You review a detailed scope before construction.
- Construction: Your project manager coordinates excavation, foundation, framing, mechanical, and finish work.
- Final walkthrough: We review the finished addition together.
Get Started Today

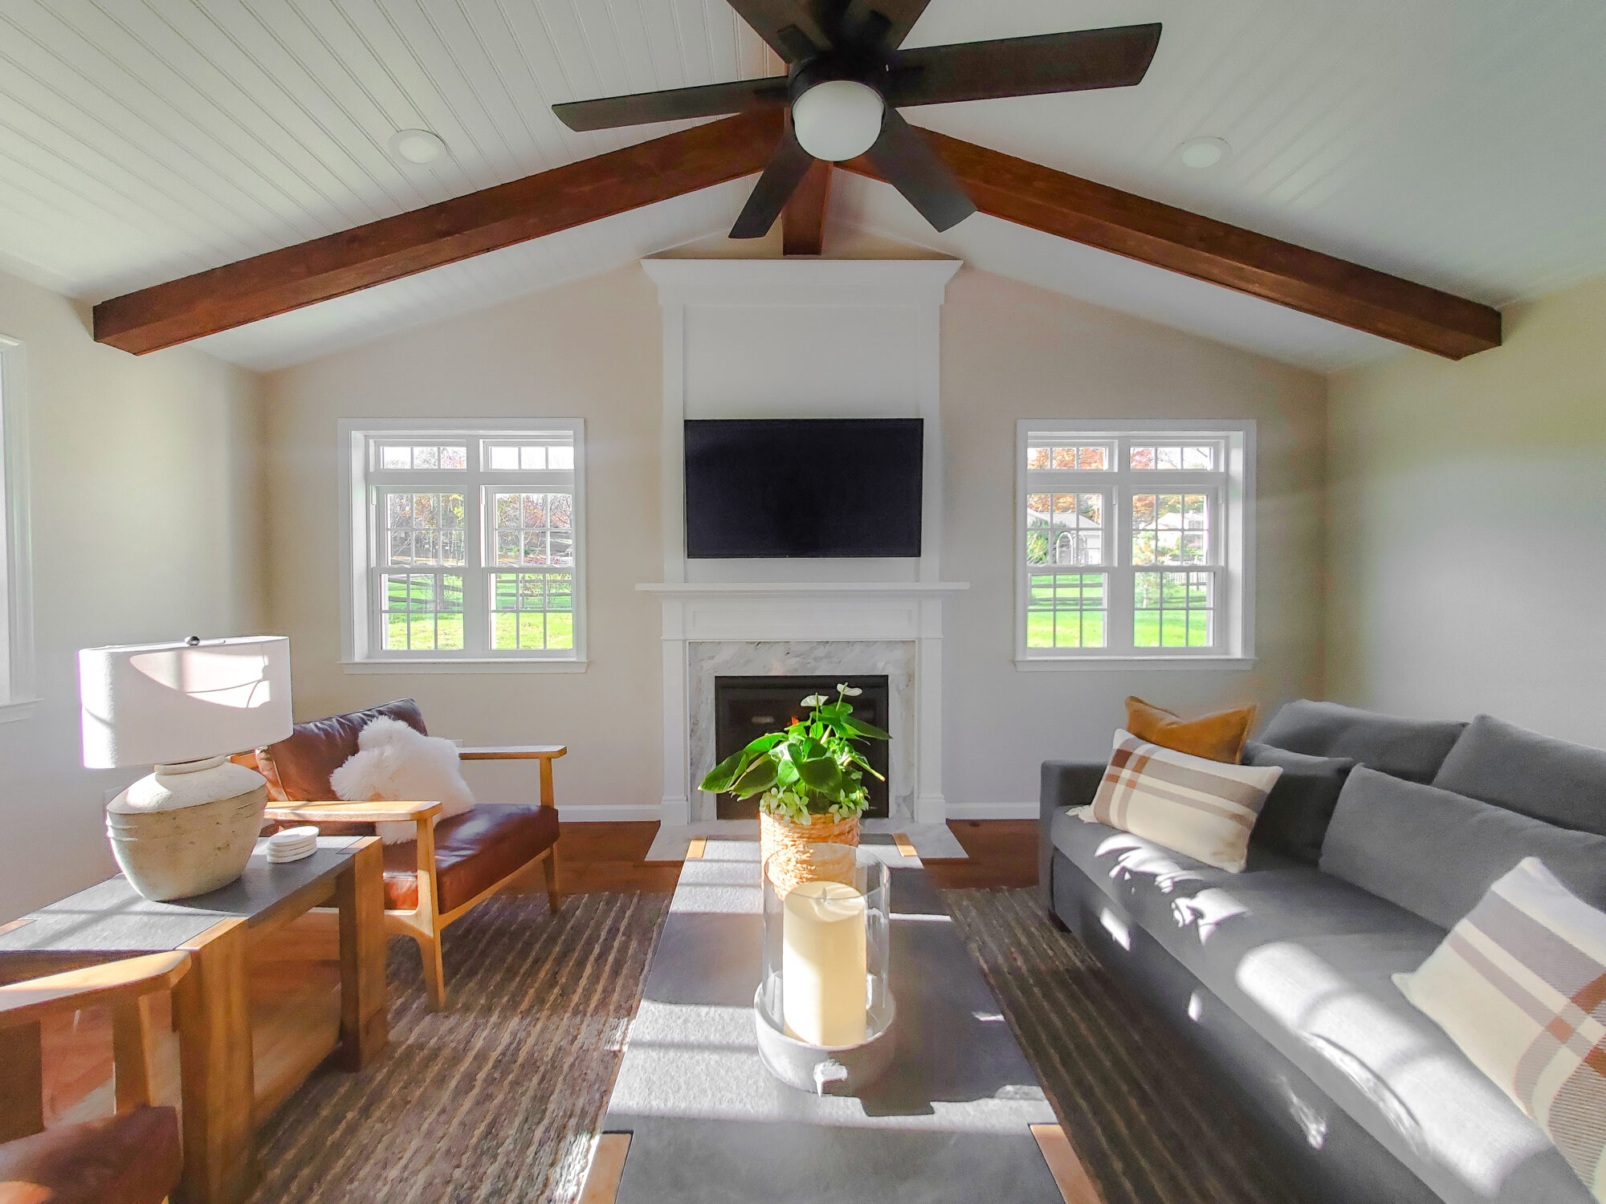
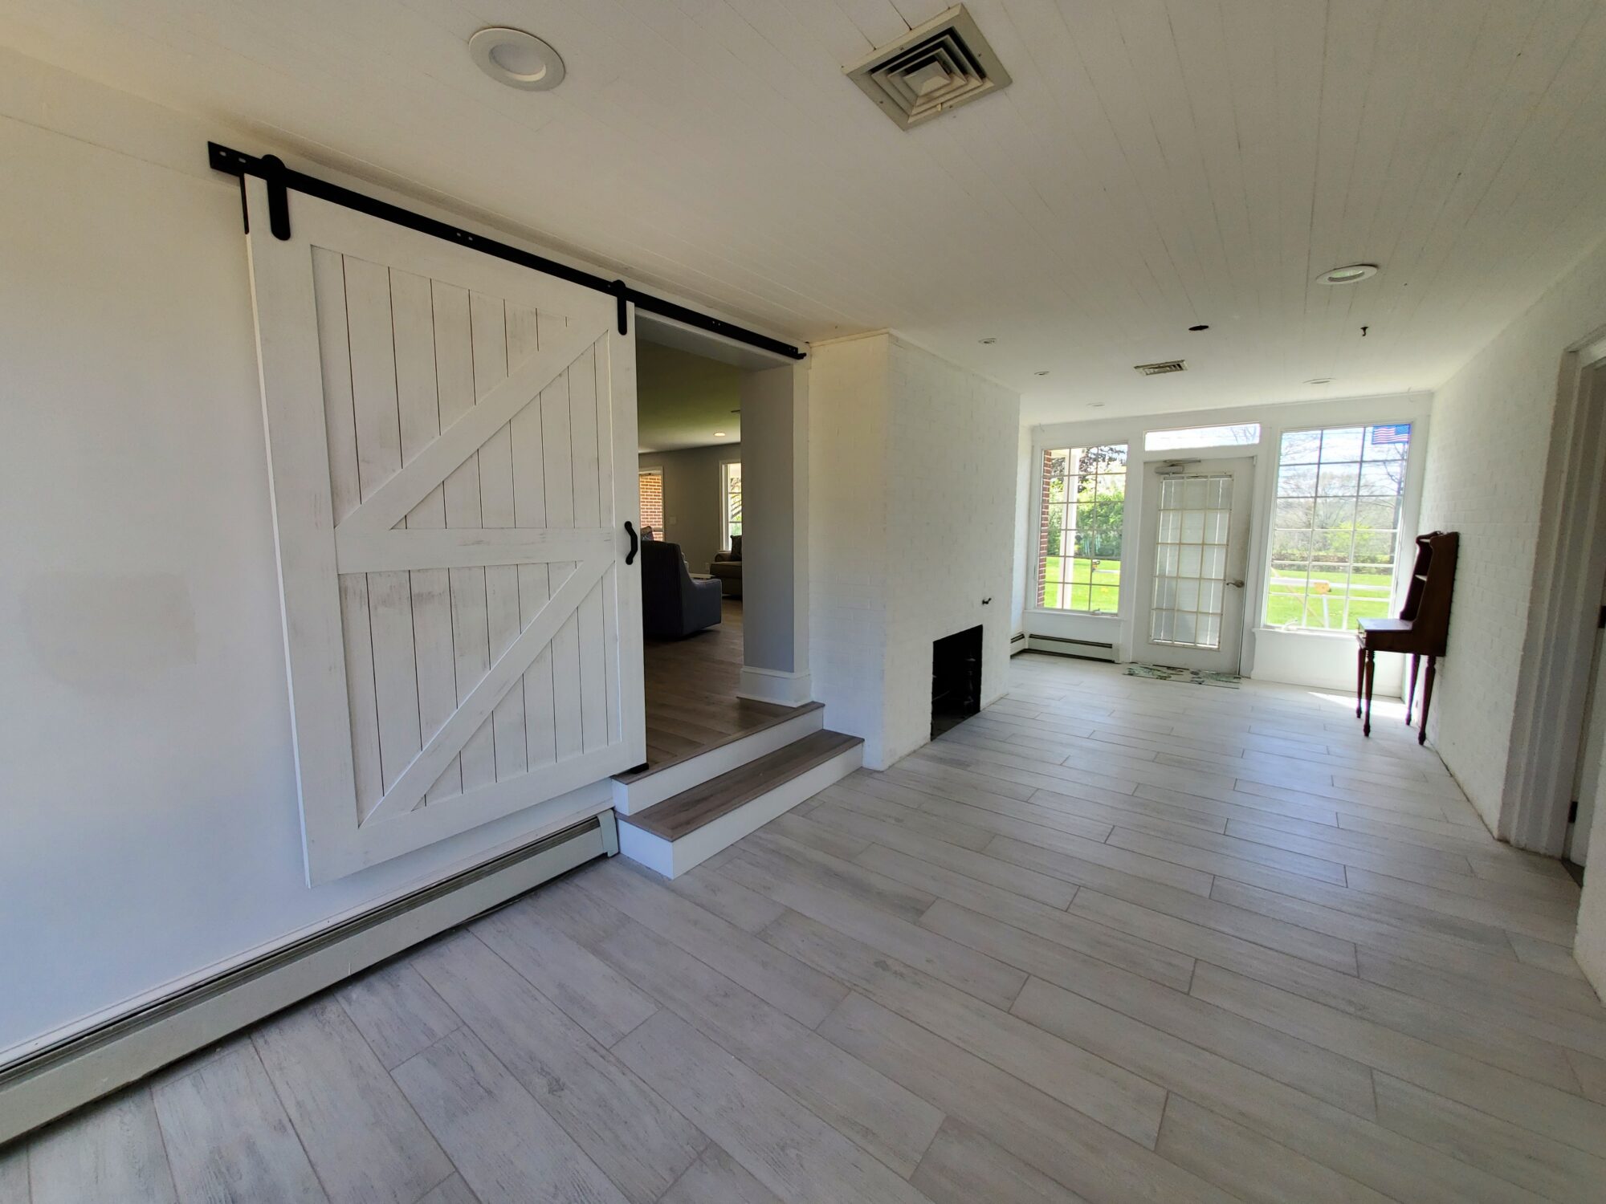
Explore More Home Addition Ideas and Information
Curious what an addition could look like for your home? Our main home additions page covers the full range of addition types, from primary suites and second stories to sunrooms and bump outs, with completed projects from across our service area. See how our design build process coordinates design, engineering, permitting, and construction under one team.
Read More
Home Addition and Room Addition Services Throughout North Wales, PA 19454
Volpe Design Build provides home addition and room addition services to homeowners in North Wales, Lansdale, Montgomeryville, Ambler, Blue Bell, Upper Gwynedd, Lower Gwynedd, Towamencin, Montgomery Township, and Horsham. If you are searching for a home addition contractor near North Wales, a local room addition company, or a design build team that handles design, engineering coordination, and permits, we manage the full project.
North Wales Home Additions: What Local Homeowners Ask For Most
- Room additions that add square footage to existing living space
- Second story additions that build up instead of out
- Primary suite additions with bedroom, bath, and closet
- Kitchen additions and bump outs that expand cooking and dining areas
- Family room and great room additions
- Sunroom additions and three season rooms
- Garage additions and garage conversions
- Home office additions for remote work
- Multigenerational and in-law suite additions
Why Hire a Local Home Addition Contractor in North Wales
Additions require zoning review, structural engineering, permitting, and careful coordination with the existing home. A local home addition contractor knows the municipalities in Montgomery County and understands local setbacks and requirements. Our North Wales office keeps our team close to your project.
Home Addition Terms Homeowners Should Know
- Setback: the minimum distance a structure must be from a property line
- Lot coverage: the percentage of a lot that can be covered by structures
- Bump out: a small addition that extends an existing room
- Tie in: the connection of the addition’s structure and roof to the existing home
- Footing and foundation: the base that supports the addition
Frequently Asked Questions (FAQs) on Home Additions in North Wales, PA
How much does a home addition cost in North Wales, PA?
Cost varies more for additions than for almost any other project. Size, foundation, number of stories, and finish level all play a role. Volpe provides a detailed proposal after the design and engineering phase.
How long does a home addition take?
A typical single room addition takes three to six months from permitting through completion. Larger or second story additions can take longer.
Will my addition match the existing house?
Yes. Matching rooflines, siding, windows, and trim is a core part of our design process.
Do I need an architect for a home addition?
Not separately. As a design build firm, Volpe handles design and coordinates required engineering in house.
Do I need a permit for a home addition?
Yes. Additions require permits, and zoning review may apply. Volpe manages the process.
Is it better to build an addition or move?
It depends on your goals and budget. An addition lets you stay in your community and customize the space, while moving involves selling costs and a new mortgage. We can help you think through the tradeoffs.
Who is the best home addition contractor in North Wales, PA?
Look for a licensed, insured, local team with design and engineering coordination and a detailed proposal. Volpe Design Build offers a free consultation so you can learn about our process.
Is it cheaper to build up or build out?
It depends on the home, foundation, and local zoning. A second story avoids new foundation work but involves structural reinforcement, while a ground level addition needs new footings. We evaluate both options.
What is the difference between a room addition and a bump out?
A bump out is a smaller extension of an existing room, while a room addition adds a larger, often new, space.
How much value does a home addition add?
Value depends on the type of addition, quality of work, and local market. A real estate professional can help you understand how it applies to your home.
How do I get started with a home addition in North Wales?
Request a free consultation. We will visit your property, discuss your goals, and outline next steps.
Ready to Plan Your North Wales Home Addition?
Schedule a free consultation with the Volpe Design Build team. Call (610) 539-6730 or request your consultation online.