

When your home no longer gives you the space you need, moving is not always the right answer. You may already love your property, your surroundings, and the routines you have built in Worcester Township. A thoughtfully planned addition can give you more room while allowing you to stay in the home that already feels familiar.
At Volpe Design Build, we help homeowners plan and create additions that are designed to function as a natural part of the existing house. That means thinking beyond square footage. A successful addition has to work with your home’s layout, structure, roofline, exterior materials, mechanical systems, and long term needs.
Our design build approach brings planning, design, project coordination, and construction together within one organized process. Whether you are considering a larger kitchen, a new primary suite, an in law suite, a family room, a second story, or another type of residential expansion, the goal is to create space that feels useful, intentional, and connected to the rest of your home.
Create More Space Without Leaving the Home You Value
Many homeowners begin thinking about an addition because something about the existing house no longer works as well as it once did.
Maybe your family has grown. Perhaps you are preparing for a parent or relative to live with you. You may be working from home more often, hosting larger gatherings, or simply finding that rooms designed for an earlier stage of life no longer fit your daily routine.
A home addition can address these needs without requiring you to give up a property or community you already value.
When Your Home No Longer Fits the Way You Live
The need for more space can show up in many different ways.
You may notice that:
- Bedrooms are limited or undersized.
- Your kitchen feels crowded when several people are using it.
- Family gatherings spill into rooms that were never designed for entertaining.
- You need a dedicated home office or quiet work area.
- Aging parents or adult children need greater privacy.
- A first floor bedroom or suite would make daily life easier.
- Storage limitations are affecting how comfortable the home feels.
- You want a larger shared living area without completely reconfiguring the existing house.
These are not simply square footage problems. They are functional problems.
The right addition begins by understanding how you live now, how you expect your needs to change, and what the existing home can reasonably support.
An Addition Can Change More Than Square Footage
More space matters, but the way that space connects to the rest of the home matters just as much.
An addition can improve circulation between rooms, increase privacy, introduce more natural light, create better storage, or give family members space to gather without competing for the same rooms.
For example, expanding a kitchen may also create room for a larger dining area, better pantry storage, or improved access to outdoor living space. Adding a primary suite may reduce pressure on existing bedrooms while also creating a more private part of the home. A second story addition can significantly change how the entire property functions without using as much additional ground area as some outward expansions.
The strongest design decisions come from looking at the whole house rather than treating the new room as an isolated project.
Get Started Today
By clicking “Submit” I agree to receive marketing text messages, emails, and phone calls from Volpe Enterprises, Inc. which may be recorded and/or sent using automated dialing or emailing equipment or software unless I opt-out from such communications. I also agree to the Terms of Use and Privacy Policy. I understand that my consent to be contacted is not a requirement to purchase any product or service and that I can opt-out at any time. To opt-out type STOP or HELP for information, or contact info@volpeenterprises.com for information. Message & data rates may apply. Message frequency varies.


Custom Home Addition Options for Worcester Township Homeowners
Every addition starts with a different need. Some homeowners want one carefully planned room. Others are considering a larger transformation that changes the way several parts of the house work together.
Our custom home addition services can include a range of residential expansion projects designed around the existing structure and the homeowner’s goals.
Read More
Primary Suite and Bedroom Additions
A bedroom addition can solve a practical space issue while also creating opportunities to improve privacy, storage, and household flow.
A primary suite addition may include:
• A larger bedroom
• A private bathroom
• Walk in closet space
• Additional natural light
• Improved privacy from other bedrooms
• First floor living options, depending on the property and design
For homeowners thinking about long term use, a first floor suite may be worth considering when the home’s layout and property conditions allow it. The right approach depends on the structure, lot, goals, and overall design.
In Law Suites and Multigenerational Additions
Multigenerational living is one of the most practical reasons to consider expanding a home.
An in law suite can provide greater privacy for parents, adult children, relatives, or long term guests while keeping family members under the same roof.
Depending on the project, the space may include:
• A bedroom
• A private or semi private bathroom
• Sitting space
• Storage
• A separate entrance, where appropriate
• Accessible design considerations
• Additional living functions permitted by the project’s design and local requirements
The purpose is not simply to add another bedroom. It is to create a space that supports independence while remaining connected to the rest of the home.
Kitchen and Great Room Expansions
Kitchens often become undersized as households change.
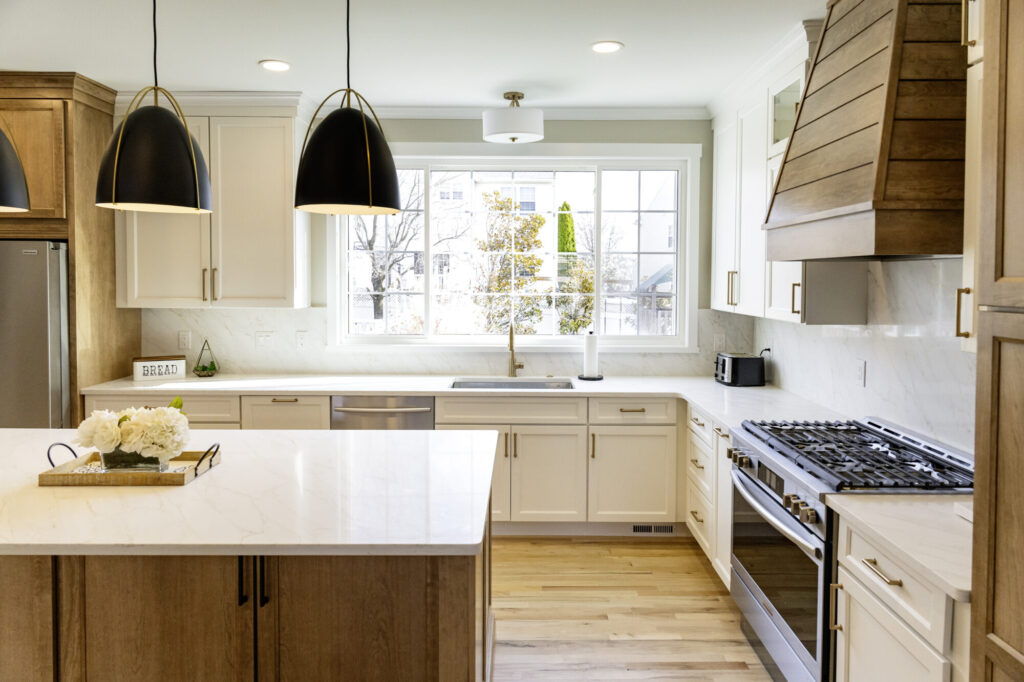
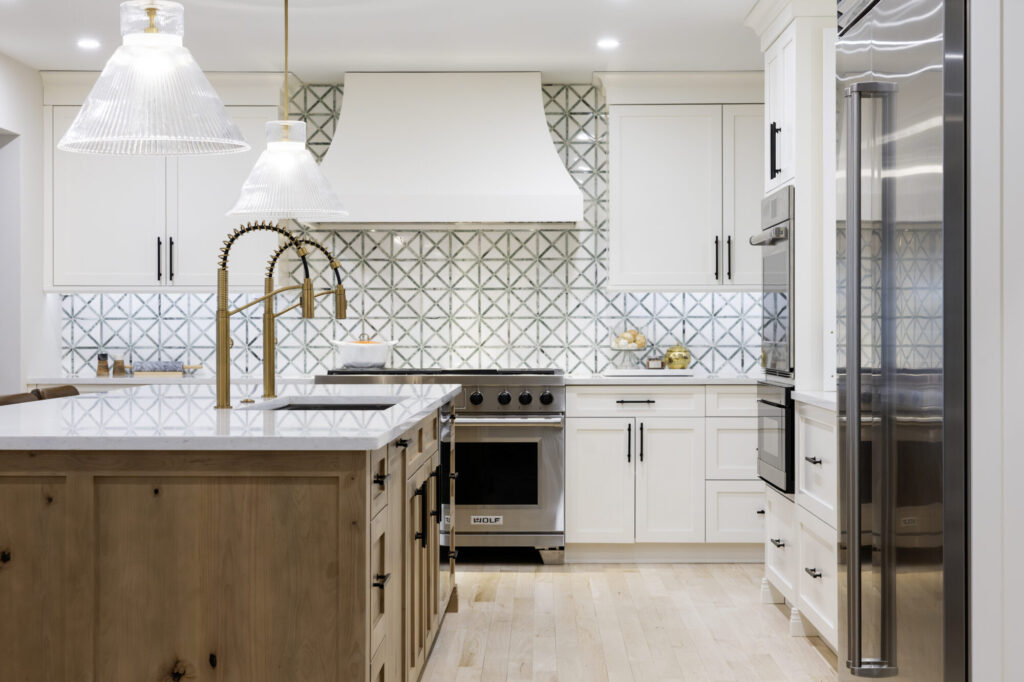
A kitchen addition or bump out can create more room for cabinetry, larger islands, improved circulation, pantry storage, seating, or better connections to dining and living areas.
A larger expansion may also create a great room that combines cooking, dining, and gathering spaces in a more open arrangement.
These projects require careful planning because the new area must work with existing walls, plumbing, electrical systems, flooring, ceiling conditions, exterior construction, and room circulation.
Second Story Additions
A second story addition can create substantial living space while preserving more of the existing yard than some outward expansions.
It may be an option for homeowners who want to add:
• Bedrooms
• Bathrooms
• A primary suite
• Home office space
• Flexible family space
• Storage
Second story projects require detailed structural evaluation. The existing home must be assessed to determine what modifications may be necessary to support the new construction.
Stair placement, roofing, framing, mechanical systems, and the effect on first floor spaces also become important parts of the design.
Four Season Rooms and Flexible Living Spaces
Some homeowners need a room that can serve more than one purpose.
A four season room or flexible addition may be used as a family room, reading area, home office, hobby space, playroom, or gathering area.
The advantage of a flexible space is that it can continue serving the household even as needs change.
The design should still account for year round comfort, insulation, heating and cooling, window placement, flooring, and the connection between the new room and the existing home.
Should You Build Outward or Add a Second Story?
One of the most common early questions is whether it makes more sense to expand outward or build upward.
There is no universal answer.
The right direction depends on your existing home, lot configuration, structural conditions, zoning considerations, budget, and the type of space you want to create.
Building Outward
An outward addition expands the footprint of the home.
This approach can work well when there is usable space on the property and the layout makes it practical to extend an existing kitchen, living room, bedroom, or another area.
Potential considerations include:
• Foundation work
• Yard impact
• Property setbacks
• Exterior access
• Roofline changes
• Drainage conditions
• Connections to existing rooms
• Utility extensions
An outward addition can create a very natural transition when the new footprint aligns well with the existing floor plan.
Building Up
Building upward adds space above an existing portion of the house.
This may preserve more usable yard area, but it introduces different structural and planning considerations.
A second story addition may require evaluation of:
• Existing foundation capacity
• Framing
• Roof removal or modification
• Stair placement
• Structural load paths
• Mechanical distribution
• Temporary weather protection during construction
• First floor changes related to the new upper level
The existing house must be evaluated carefully before determining whether this type of addition is feasible.
How the Right Direction Is Determined
The decision usually becomes clearer after reviewing several factors together.
The amount and type of space you want to add
The configuration of the existing house
The available area on the property
Structural conditions
Local zoning requirements
How the addition should connect to existing rooms
Budget priorities
Exterior design considerations
A design build process is valuable here because the question is not merely where new walls can be constructed. It is how the entire home should function after the project is complete.
Designing an Addition That Belongs With the Original Home
A poorly integrated addition can feel visually separate from the house.
The roof may look awkward. Exterior materials may not align. Interior transitions may feel obvious. Window proportions or ceiling heights may make the new construction appear disconnected from the original structure.
Thoughtful design aims to reduce that effect.
Matching Exterior Architecture
Exterior integration should be considered early in the project.
Important elements may include:
• Rooflines
• Roofing materials
• Siding
• Brick
• Stone
• Trim
• Windows
• Doors
• Cornice details
• Exterior proportions
The objective is not always to make the addition invisible. In some homes, a complementary design may be more appropriate than an exact visual match.
What matters is that the result feels intentional.
Creating Natural Interior Transitions
Inside the home, the transition between existing rooms and the new addition deserves equal attention.
Design decisions may involve:
• Flooring transitions
• Ceiling heights
• Doorway and opening sizes
• Trim profiles
• Lighting
• Wall alignment
• Sightlines
• Circulation paths
• Material selections
The goal is to avoid a situation where the new space feels like an isolated room attached to the back or side of the house.
The addition should improve how the home works as a whole.
Coordinating Structural and Mechanical Systems
A home addition involves many systems that homeowners may not see once construction is finished.
These details are critical to how the new space performs.
Foundation and Framing
The foundation and framing must be designed to support the new structure and connect appropriately with the existing home.
Depending on the project, this may involve new footings, foundation walls, structural beams, framing modifications, or other engineered components.
The requirements vary based on the design and existing conditions.
Plumbing, Electrical, and HVAC
New rooms may also require extensions or modifications to the home’s mechanical systems.
That can include:
• Heating and cooling
• Plumbing
• Electrical service and circuits
• Lighting
• Ventilation
• Bathroom or kitchen utilities
These systems should be considered as part of the design rather than treated as an afterthought once the room is framed.
Home Addition Permits and Planning in Worcester Township
Home additions involve local approval requirements in addition to design and construction planning.
Worcester Township identifies additions as work that requires permitting. The specific approvals and requirements for your project will depend on the property, proposed scope, applicable zoning, and building conditions.
Do Home Additions Require Permits in Worcester Township?
Yes. Home additions in Worcester Township require permits.
That does not mean every project follows the exact same approval path.
The size, location, design, structural work, electrical work, plumbing, mechanical systems, and zoning conditions can all affect what documentation or approvals are needed.
Planning for this early is important because permit and zoning considerations can influence the design before construction begins.
Why Zoning and Property Conditions Matter
Before an addition is finalized, the property itself must be considered.
Relevant factors may include:
• Lot configuration
• Property boundaries
• Applicable setbacks
• Existing structures
• Lot coverage
• Residential zoning requirements
• Utility locations
• Drainage conditions
• Access for construction
These factors vary by property.
For that reason, it is better to treat addition feasibility as a site specific question rather than assuming that a design that works on one Worcester Township property will automatically work on another.
Why Early Planning Can Prevent Surprises
Early planning helps identify constraints while there is still time to adjust the design.
That process can help clarify:
• How much space may be practical
• Where the addition could be located
• Whether structural modifications may be needed
• How mechanical systems may be extended
• What zoning or permitting issues should be addressed
• How the design affects cost and complexity
• Which exterior materials will need to be coordinated
The more clearly these issues are understood before construction, the easier it becomes to develop a realistic scope.
The Value of a Design Build Approach
An addition usually requires decisions from several disciplines.
There may be design questions, structural considerations, product selections, permitting requirements, construction sequencing, utility coordination, and finish decisions happening at different stages.
A design build approach organizes those pieces within one coordinated process.
One Team From Early Design Through Construction
With design build, homeowners do not have to begin by separately coordinating a designer and a contractor with different processes and priorities.
Instead, the design and construction sides of the project can be developed together.
That coordination helps connect aesthetic goals with practical construction considerations earlier in the process.
For a home addition, this can be especially useful because design decisions often affect:
• Structure
• Rooflines
• Foundations
• Utilities
• Exterior materials
• Interior circulation
• Budget
• Construction sequencing
The earlier these relationships are understood, the more informed the design process can become.
Visualizing the Addition Before Construction
It can be difficult to understand a new room from measurements alone.
Conceptual plans and 3D renderings can help homeowners better understand how the space may look and function before construction begins.
Visualization can help clarify questions such as:
• How will the addition connect to the existing floor plan?
• Will the room feel appropriately sized?
• How will furniture fit?
• What will the exterior massing look like?
• How might rooflines connect?
• Will circulation through the existing home improve?
These tools support better decision making before the project reaches the construction stage.
Coordinating the Details Behind the Finished Space
The finished room is only one part of an addition.
Behind the walls and finishes are the systems that make the space functional.
A coordinated project may involve:
• Engineering
• Structural work
• Exterior construction
• Roofing
• Siding or masonry
• Windows and doors
• Plumbing
• Electrical systems
• HVAC
• Insulation
• Interior finishes
• Flooring
• Painting
• Final trim
Bringing these components together is one of the central benefits of a structured design build process.
What to Expect When Planning an Addition With Volpe Design Build
You do not need to begin with a complete set of drawings or every material already selected.
The early stages are meant to help define what you want, understand the existing home, and begin shaping a realistic project.
Initial Consultation and Project Goals
The process begins by discussing your home and what you want to change.
That conversation may include:
• The type of space you need
• How you expect to use it
• Problems with the current layout
• Priorities for the finished design
• Initial budget expectations
• Architectural preferences
• Long term plans for the home
Measurements and photographs can help document existing conditions and support early planning.
The objective is to understand both the practical need and the larger vision for the project.
Conceptual Design and Scope Development
Once the project moves into design, ideas can begin taking a more concrete form.
This stage may include:
• Floor plans
• Layout options
• 3D renderings
• Material suggestions
• Exterior design considerations
• Functional planning
• Initial structural coordination
This is where homeowners can begin to see how an idea would affect the existing house.
A concept may evolve as priorities, feasibility, design details, and budget are considered together.
Project Preparation and Construction
After the design and selections are developed, the project can move toward construction preparation.
This may include finalizing scope, coordinating necessary documentation, scheduling work, and preparing the home for construction.
During the construction phase, project management becomes especially important.
An addition affects an occupied home differently from a detached new building. Access, temporary disruptions, material deliveries, weather exposure, existing utilities, and communication all require coordination.
A dedicated project management structure helps keep these details organized.
Completion and Final Review
At the end of the project, the new space should not simply be finished.
It should feel integrated.
That includes reviewing the completed work, making sure major details align with the approved design, and confirming that the homeowner understands the finished space and systems.
The value of a well planned addition is ultimately measured by how naturally it becomes part of everyday life.
Why Worcester Township Homeowners Consider Volpe Design Build
Choosing a home addition contractor involves more than comparing a list of services.
An addition can affect the structure, appearance, comfort, and long term functionality of your home. The company you choose should be prepared to coordinate those dimensions together.
Established Experience
Volpe Enterprises traces its history to 1970.
That history provides a foundation of residential construction and remodeling experience that supports the work of Volpe Design Build today.
Longevity alone does not determine whether a company is right for your project, but it can provide useful context when evaluating experience and organizational stability.
Design and Construction Under One Roof
Our design build model helps connect planning and construction from the beginning.
That means important questions about structure, materials, budget, exterior integration, and construction practicality can be considered while the design is still being developed.
For homeowners, that can create a more coordinated decision making process.
Interior and Exterior Expertise
Home additions require both interior and exterior thinking.
Inside, the project must work with the existing floor plan, finishes, utilities, and circulation.
Outside, it must relate to the roof, siding, masonry, trim, windows, and overall architecture.
This combination is particularly important when the objective is to make the addition feel like part of the original home rather than a separate structure.
Attention to Architectural Continuity
Architectural continuity does not come from copying one material.
It comes from understanding proportion, roof geometry, trim, window placement, exterior finishes, and the way the new structure meets the old one.
Our portfolio includes addition work where modern living needs were introduced while respecting the character of an older home.
That type of project reflects the broader principle we bring to addition planning: new space should support the homeowner’s needs while responding thoughtfully to the house that is already there.
Dedicated Project Management
Large remodeling projects involve many decisions and moving parts.
Dedicated project management helps provide a clear point of coordination during construction.
For homeowners living through an addition, communication matters. Knowing what stage the project is in, what work is coming next, and how decisions are being handled can make a complex renovation easier to navigate.
Common Questions About Home Additions in Worcester Township
What Types of Home Additions Can Volpe Design Build Create?
We work on a range of custom addition projects, including primary suites, bedroom additions, in law suites, multigenerational spaces, kitchen expansions, great rooms, second story additions, four season rooms, and other flexible living spaces.
The appropriate solution depends on your home, property, goals, and project feasibility.
Do I Need a Permit for a Home Addition in Worcester Township?
Worcester Township requires permits for home additions.
The specific approvals and documentation depend on the project. Zoning, structural work, plumbing, electrical systems, mechanical work, and other project details may affect the approval process.
Can a New Home Addition Match My Existing House?
In many projects, the design can be developed to coordinate closely with the existing home.
That may involve rooflines, siding, masonry, trim, windows, interior finishes, and proportions.
Exact matching is not always possible or necessary, especially when older materials are no longer available, but thoughtful design can help the new work feel intentional and connected.
Is It Better to Build Out or Add a Second Story?
Neither option is automatically better.
Building outward may create an easier connection to certain first floor spaces, but it uses more of the property’s ground area.
Building upward can preserve more yard space, but it may involve greater structural complexity, roof modifications, and stair planning.
The right choice depends on the existing home, site conditions, zoning, desired square footage, and budget.
Can Volpe Design Build Create an In Law Suite?
Yes. In law and multigenerational additions are among the types of projects Volpe Design Build can plan and construct.
The design can be shaped around privacy, accessibility, bedroom and bathroom needs, storage, and the relationship between the new space and the main house.
Any proposed living functions still need to be evaluated in relation to applicable local requirements.
Who Handles the Plans and Project Coordination?
With a design build approach, design and construction coordination happen within the same overall organization.
The process can include conceptual planning, floor plans, 3D visualization, selections, project management, and construction coordination.
This gives homeowners a more unified path from early ideas through completion.
What Should I Consider Before Starting a Home Addition?
Before design begins, it helps to think about:
- Why you need more space
- How you want to use the new area
- Whether your needs may change over time
- Which existing rooms should connect to the addition
- How much property area is available
- Whether you prefer to build out or up
- How important architectural matching is to you
- What level of investment feels realistic
You do not need every answer before the first consultation, but thinking through these questions can help make the early planning conversation more productive.
Can I Stay in My Home During Construction?
Sometimes, yes.
Whether it is practical depends on the scope and location of the addition, how much of the existing house will be affected, utility interruptions, access requirements, and safety conditions during construction.
A project that largely expands one side of the house may affect daily life differently from a second story addition that requires substantial roof and interior work.
This should be discussed during planning so expectations are clear before construction begins.
Start Planning a Home Addition That Works With the Home You Already Have
A home addition should solve a real problem.
It should give you space that supports the way you live today while making sense for the house, the property, and your longer term plans.
For Worcester Township homeowners, that may mean expanding a kitchen, creating a private suite, making room for multiple generations, adding bedrooms, building a second story, or creating a more flexible living area.
The most important first step is understanding what is possible.
At Volpe Design Build, we approach additions as integrated home transformations rather than isolated construction projects. Design, structure, exterior appearance, interior flow, mechanical systems, permitting considerations, and project coordination all play a role in the final result.
If your Worcester Township home needs more room but you are not ready to leave the place you already value, a thoughtfully designed addition may provide a path forward.
Start by exploring what your home needs, how you want it to function, and what kind of space would make everyday life work better. From there, the design can begin to take shape.