Many homes in Montgomery, Chester, and Bucks County were built with a formal dining room that gets used only a few times a year. Meanwhile, families are short on office space, storage, or room to gather in the kitchen. Converting a dining room is one of the most practical ways to gain usable space without an addition. With the right design, the room can become a part of your home you use every single day.
What can I do with a formal dining room I never use?
You can convert an unused formal dining room into a home office, library, playroom, butler’s pantry, expanded kitchen, family room, or guest space. The best option depends on where the room sits in your floor plan, how much privacy it needs, and whether you want to keep the ability to host dinners occasionally.
Popular dining room conversion ideas
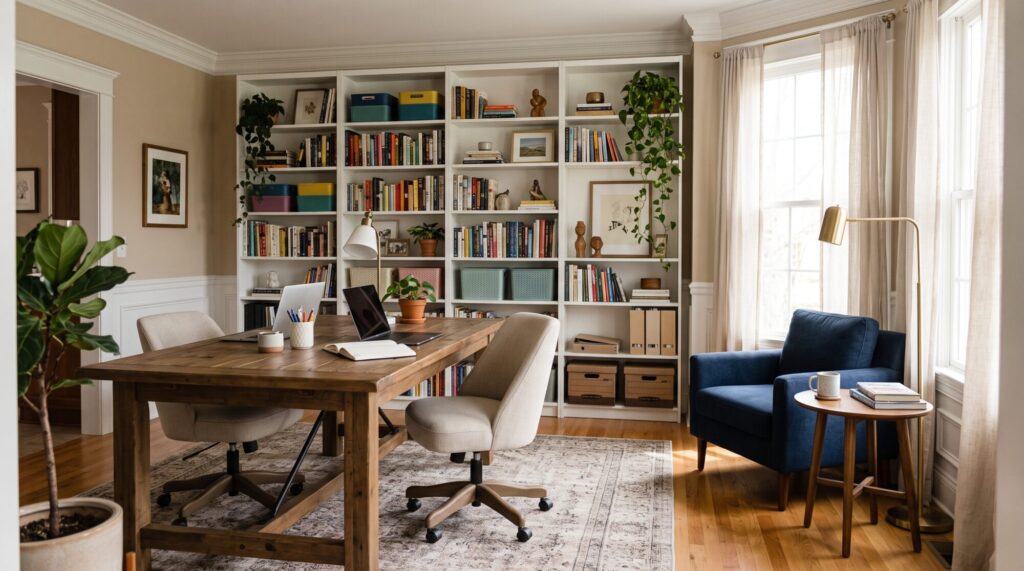
Home office
A dining room near the front of the house makes a natural office for clients or video calls. Adding glass French doors or a partition provides privacy while keeping natural light.
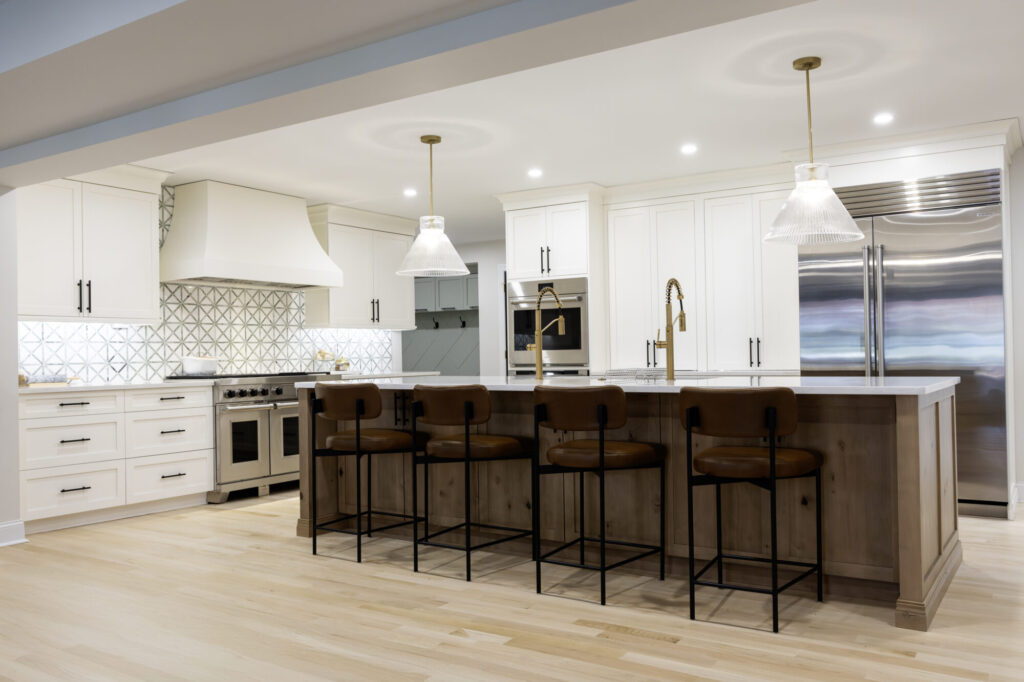
Kitchen expansion
If the dining room is next to the kitchen, removing or widening the wall between them can create a larger kitchen with an island and casual dining area. This often involves structural work if the wall is load bearing.
Butler’s pantry or bar
Built-in cabinetry, a beverage refrigerator, and counter space can turn part of the dining room into a serving area, with the remaining space still used for dining.
Library or reading room
Floor to ceiling bookshelves, comfortable seating, and warm lighting create a quiet retreat.
Playroom or homework room
A dining room near the kitchen lets parents keep an eye on children while they play or study. Built-in storage keeps toys and supplies out of sight.
Family room or den
A second living space gives adults and kids room to spread out.
Guest room or first floor bedroom
Converting a dining room into a bedroom can support aging in place or visiting family. To function as a bedroom, it may need doors, a closet, and windows that meet egress requirements.
Design considerations
- Privacy: Many dining rooms have wide openings. Adding doors, partial walls, or glass partitions changes how private the room feels.
- Lighting: Dining rooms often rely on a single chandelier. Offices and family rooms need layered lighting and more outlets.
- Built-ins: Custom cabinetry adds storage and makes the conversion feel permanent and intentional.
- Flow: Consider how the room connects to the kitchen, entry, and living room.
- Flexibility: An extendable table or a combination office and dining layout keeps hosting possible.
- Resale: Keeping the conversion adaptable, such as with built-ins that work in multiple uses, helps future buyers see options.
Do I need a permit to convert a dining room?
Simple conversions, such as adding furniture or shelving, usually do not require a permit. Projects that add or remove walls, change electrical, or add plumbing generally do. Removing a load bearing wall requires structural engineering and a permit. Your design-build team should confirm requirements with your township.
Volpe Design Build and interior remodeling
Volpe Design Build is a design-build remodeling company serving homeowners across Montgomery, Chester, and Bucks County. Our team designs and builds kitchens, bathrooms, and home additions, and helps homeowners rethink underused rooms so their homes work better for daily life.
Frequently asked questions
Does converting a dining room hurt resale value? Not necessarily. Many buyers value flexible space such as a home office. Keeping the conversion adaptable can help appeal to a wide range of buyers.
Can I open my dining room to the kitchen? Often, yes. If the wall between them is load bearing, a beam can be installed to support the structure. A structural evaluation is required.
How do I add privacy to a dining room office? Glass French doors, pocket doors, or a partial wall can enclose the space while keeping natural light.
Can a dining room become a bedroom? It can, but it may need doors, a closet, and egress compliant windows to function as a bedroom. Requirements vary by township.
What is the most popular dining room conversion? Home offices and kitchen expansions are among the most popular conversions, especially for families who work from home or want a larger, open kitchen.
Rethink your dining room with Volpe Design Build
If your dining room sits empty most of the year, Volpe Design Build can help you turn it into space your family uses every day. Call (610) 539-6730 or visit volpedesignbuild.com to schedule your design consultation.