Lansdale, PA · ~$257K Investment · Kitchen Remodel & Laundry Addition
The Story
For a Lansdale homeowner who loves to cook and entertain family and friends, the kitchen in her 1964 Cape Cod was meant to be the heart of the home. It just wasn’t working like one. The kitchen was outdated, with limited storage and dated appliances, the first floor felt closed off, and the laundry sat in an unfinished, damp basement.
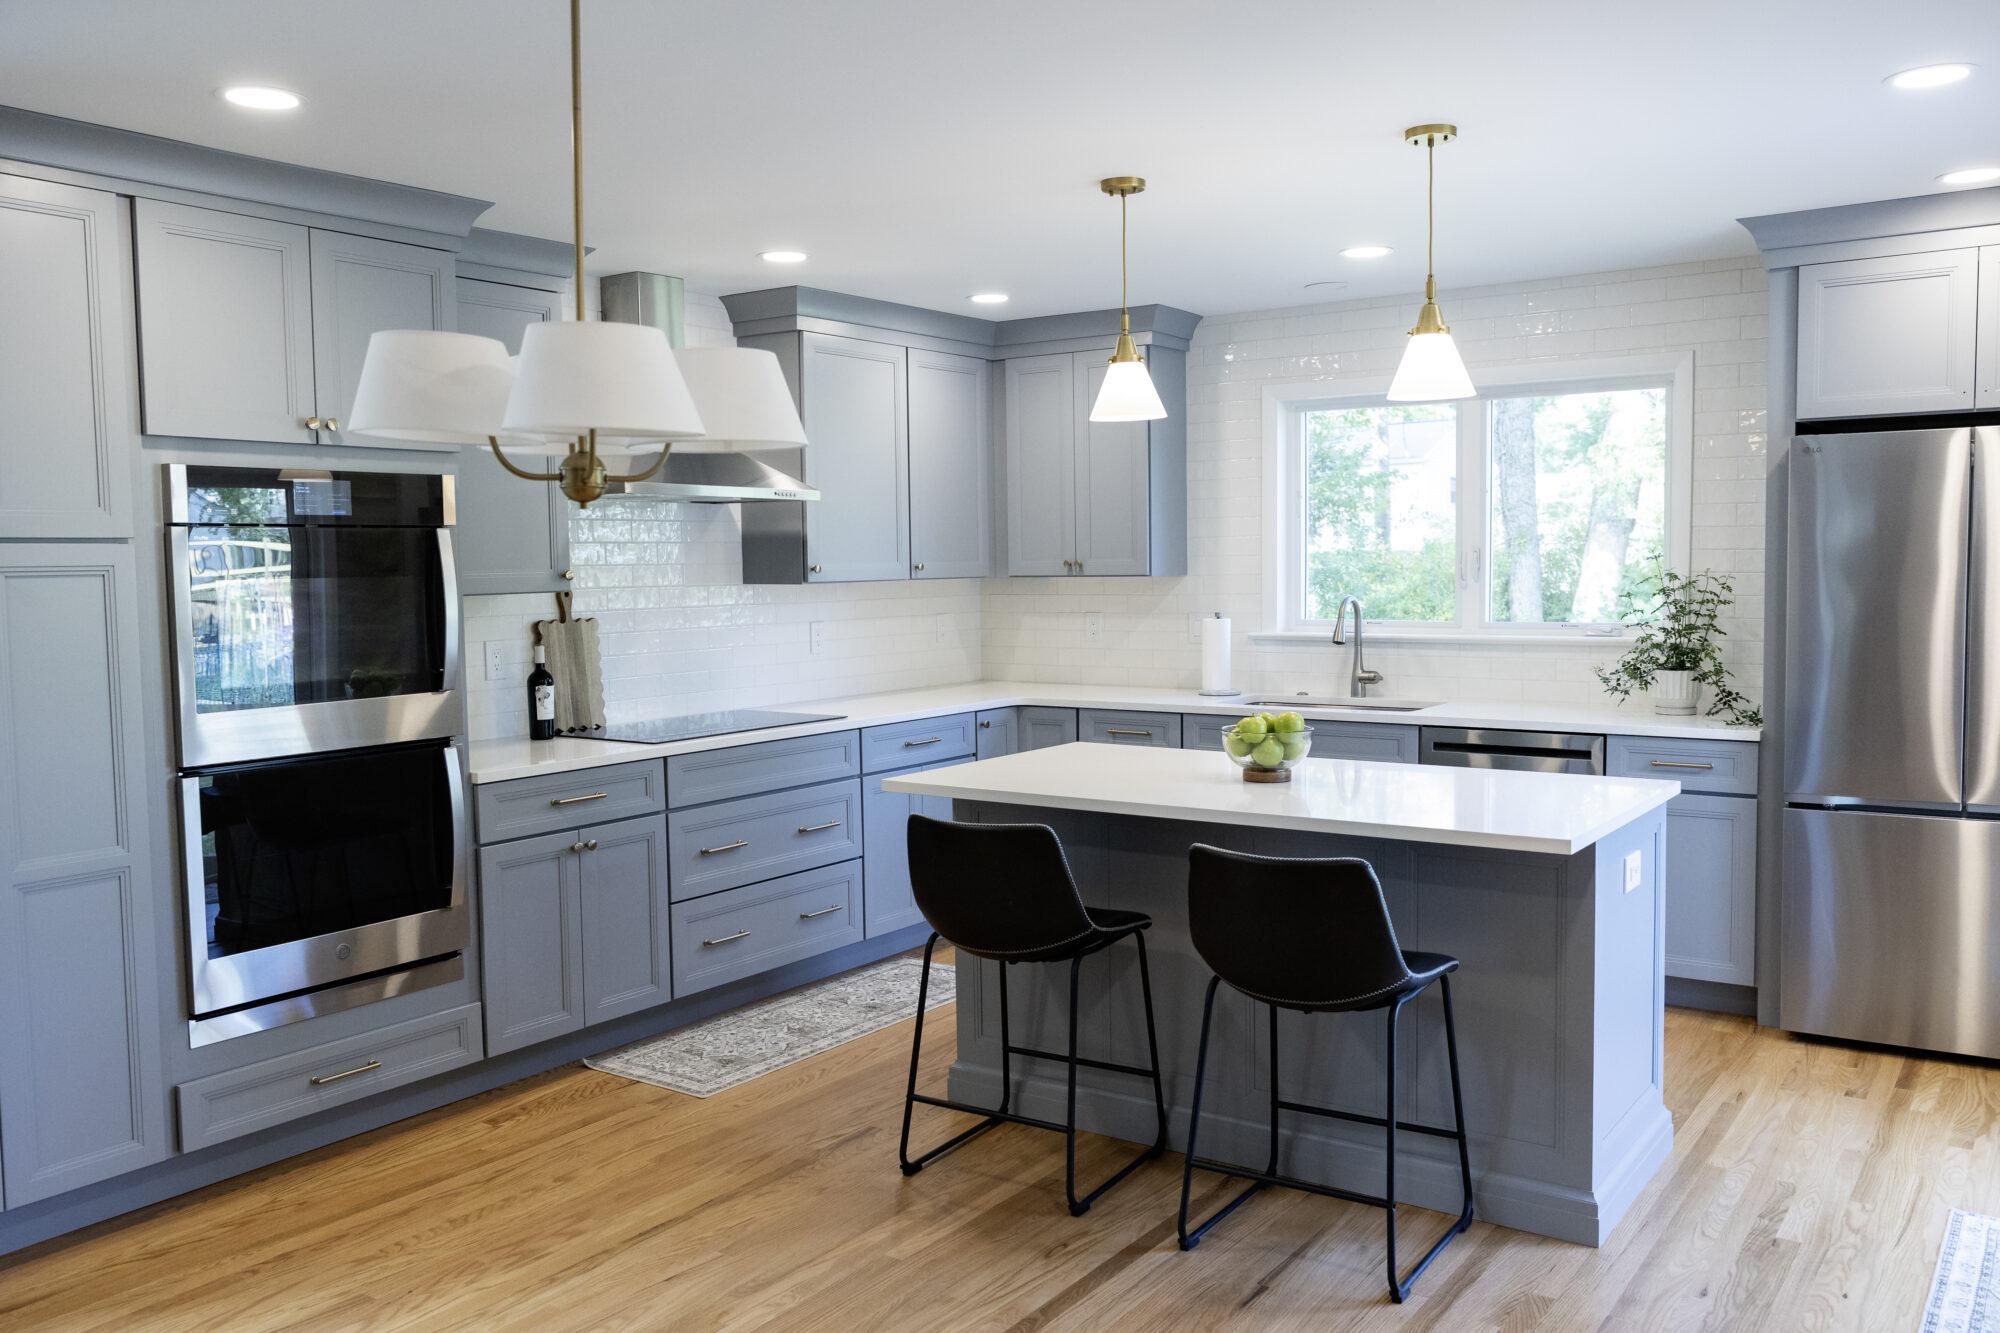
She came to Volpe through a referral, and our design-build approach sealed the decision. Working side by side with designer Natalie Boyko, she shaped a coastal farmhouse kitchen with plenty of storage, upgraded appliances for a serious home cook, lots of natural light, and a laundry room on the first floor.
She budgeted $250K for the project. The finished kitchen remodel and addition came in at about $257K, including a structural repair uncovered during construction and a few additions she chose along the way.
The Transformation: A Lansdale Kitchen Built for Cooking and Gathering
The project came together in two parts: a 795 square foot first floor renovation centered on the kitchen, and a 159 square foot addition for a new laundry room and mudroom.
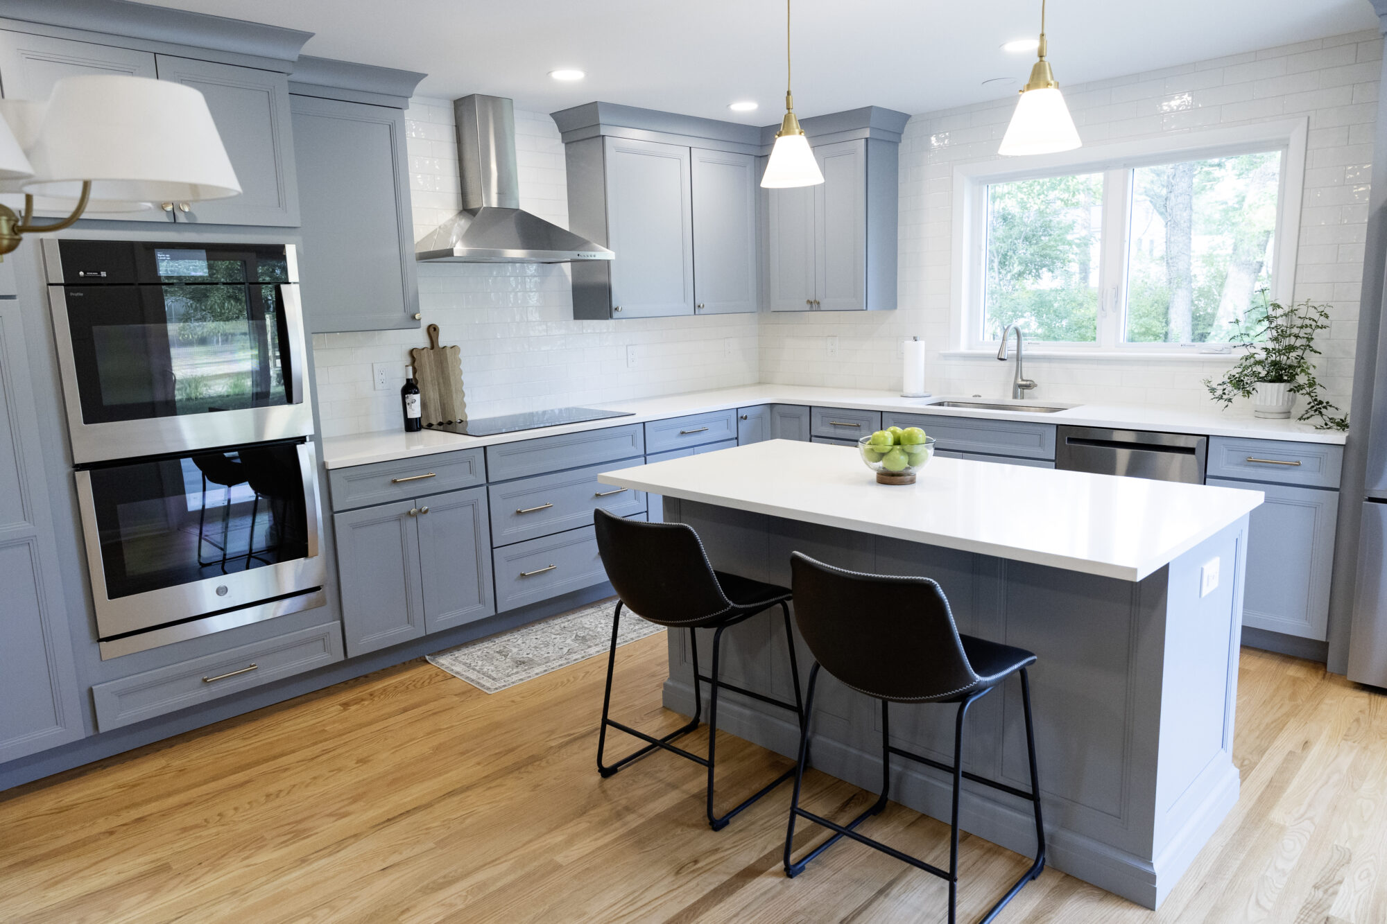
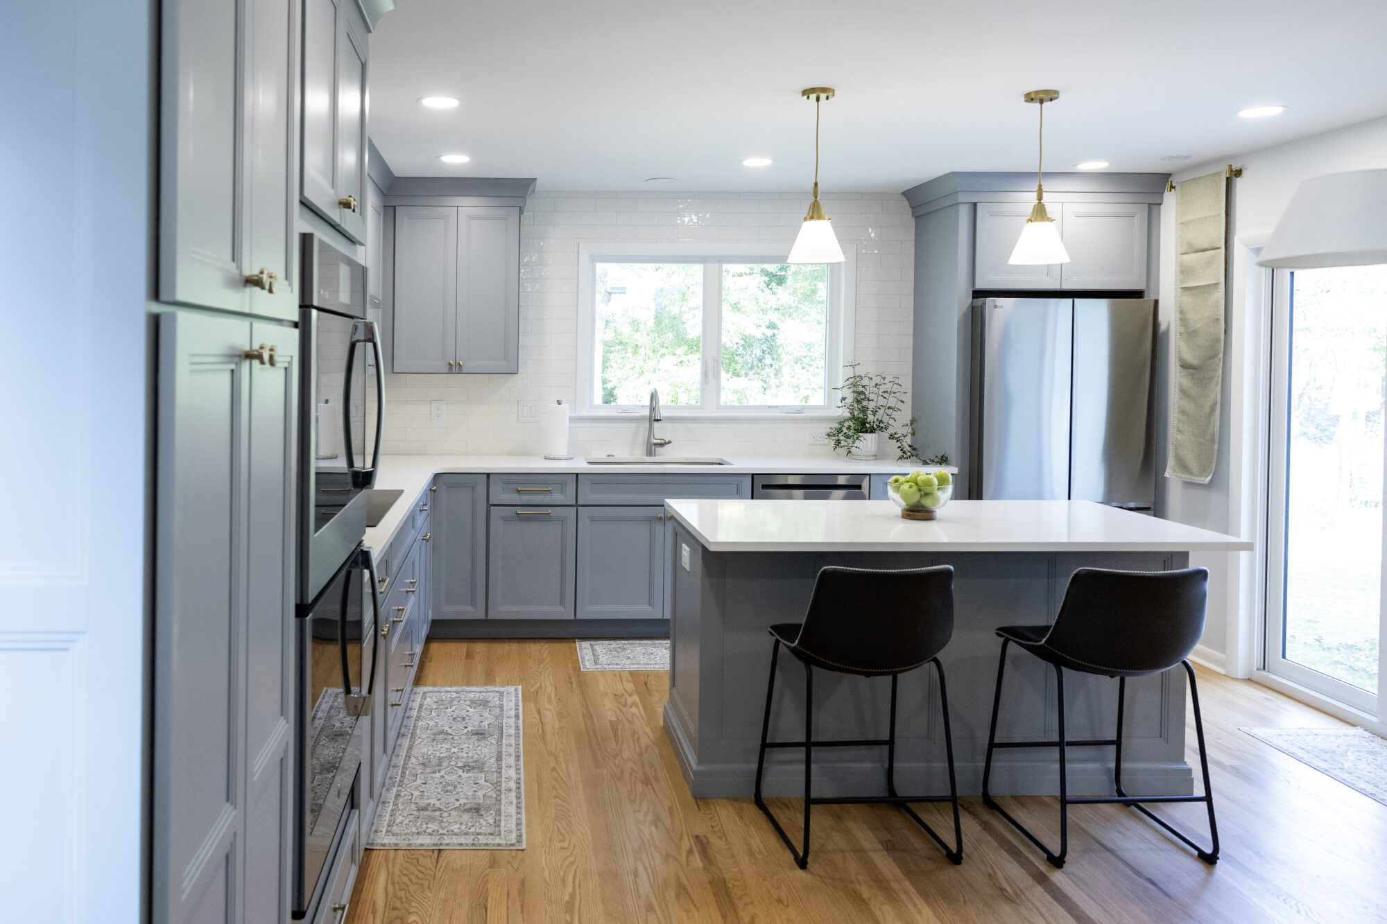
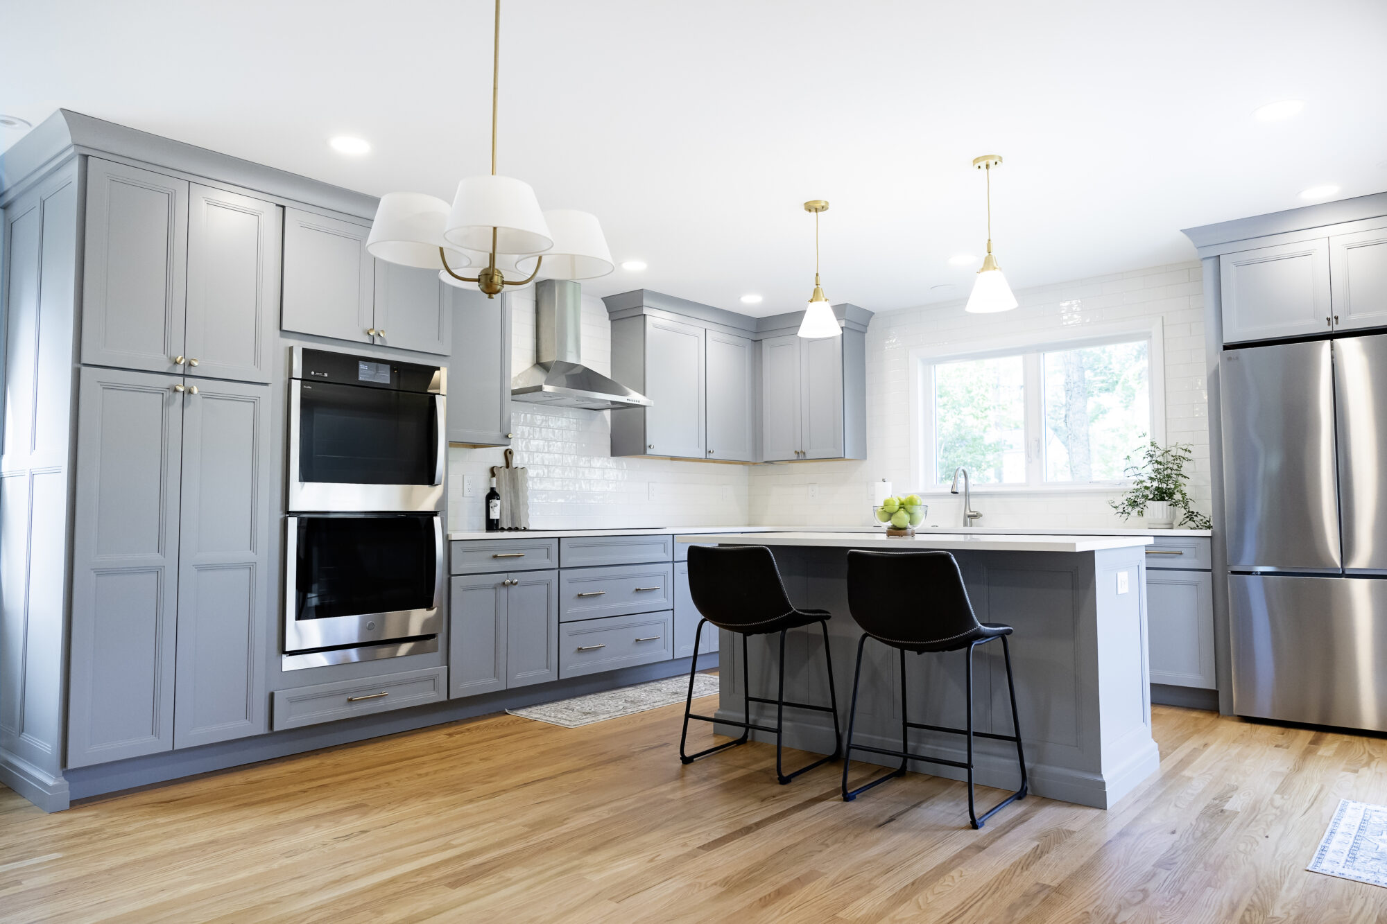
- Layout: A load-bearing wall came out and a new structural beam went in, opening the kitchen to the dining and living spaces.
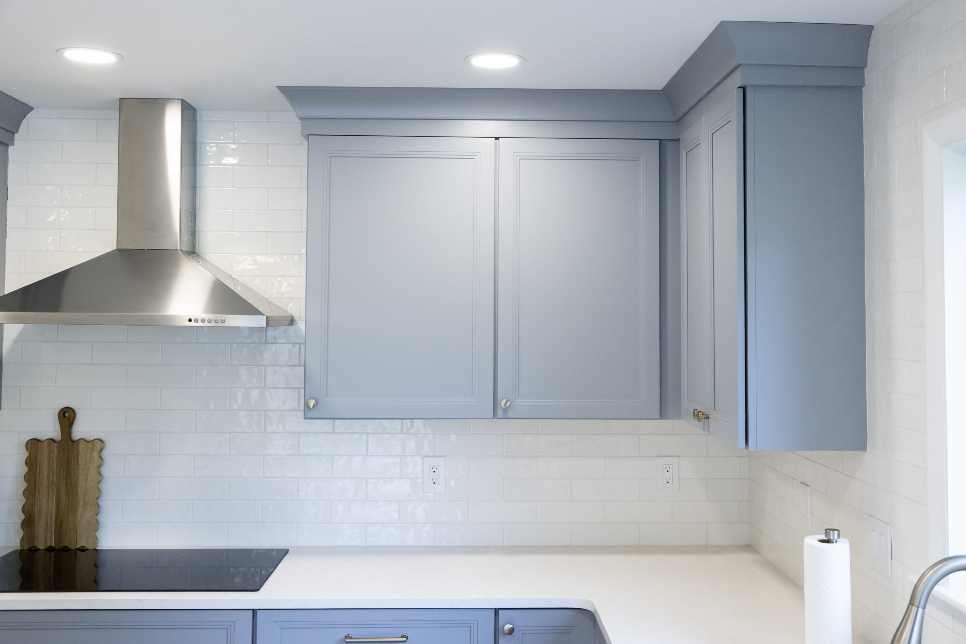
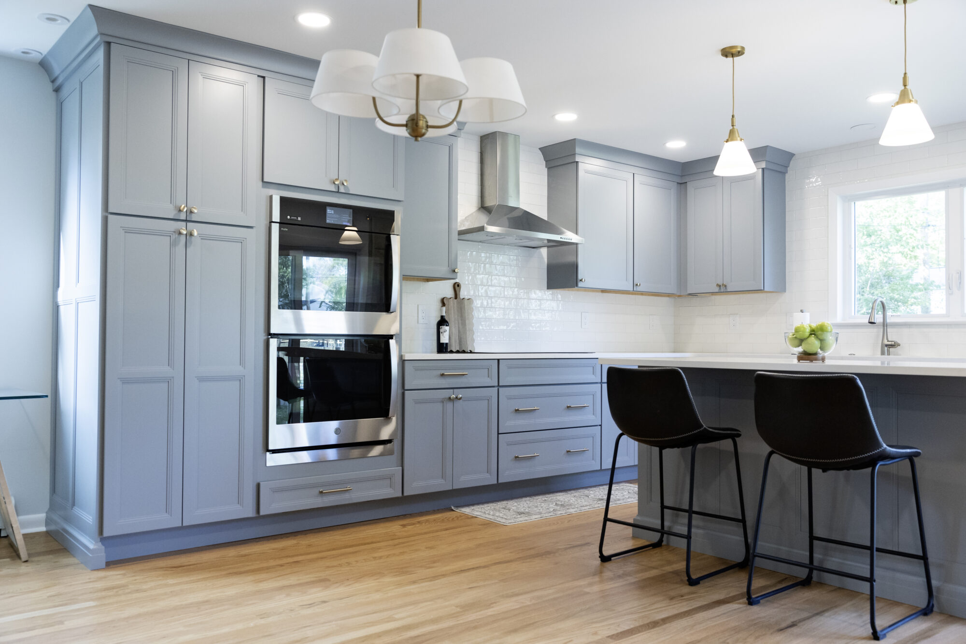
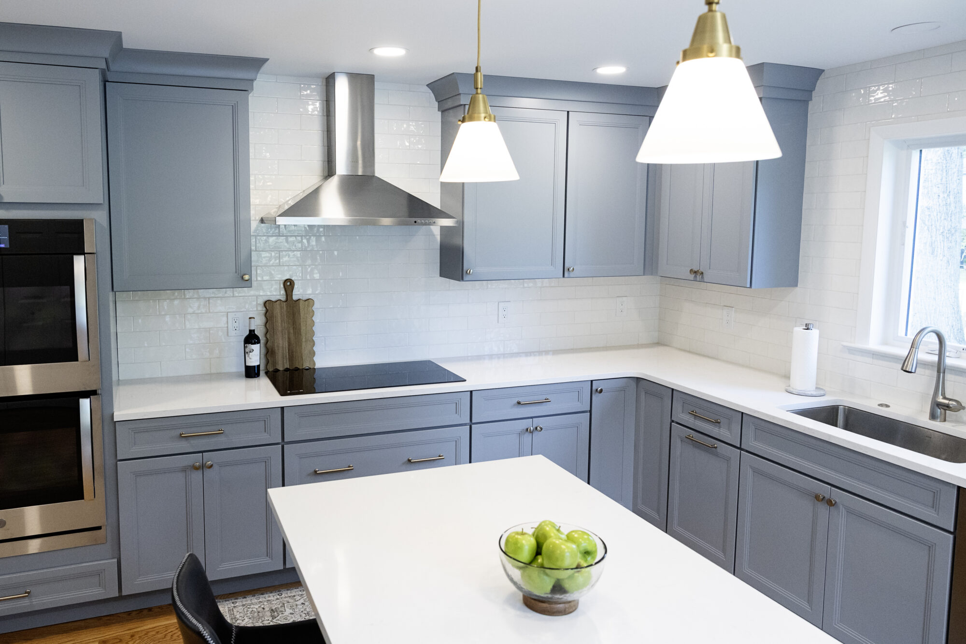
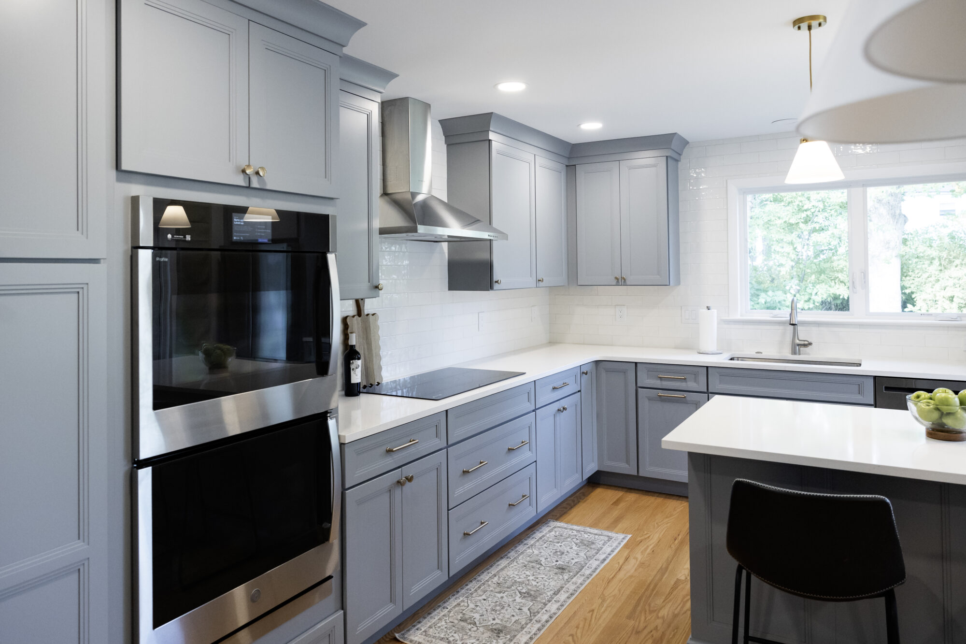
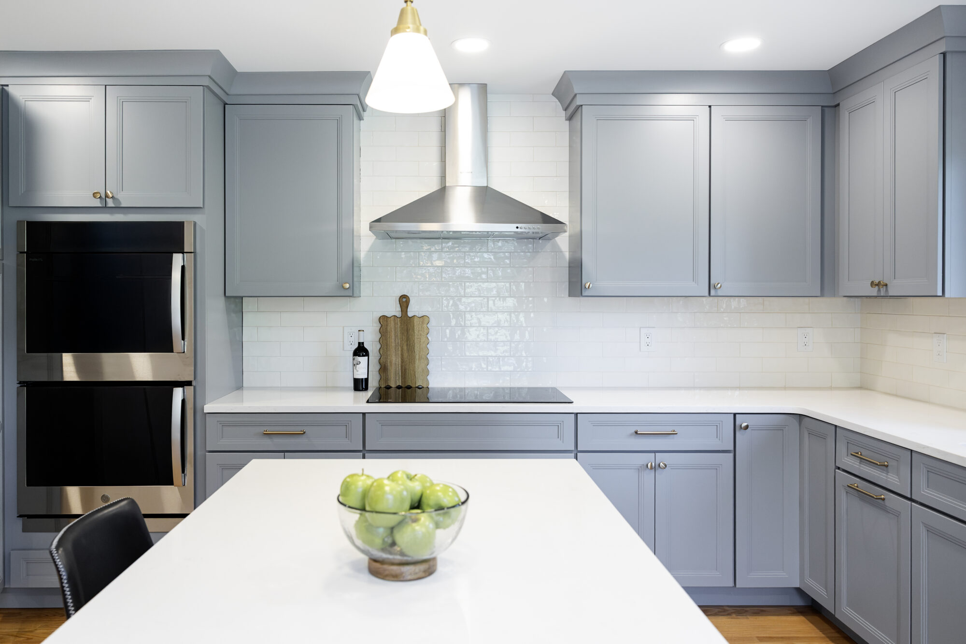
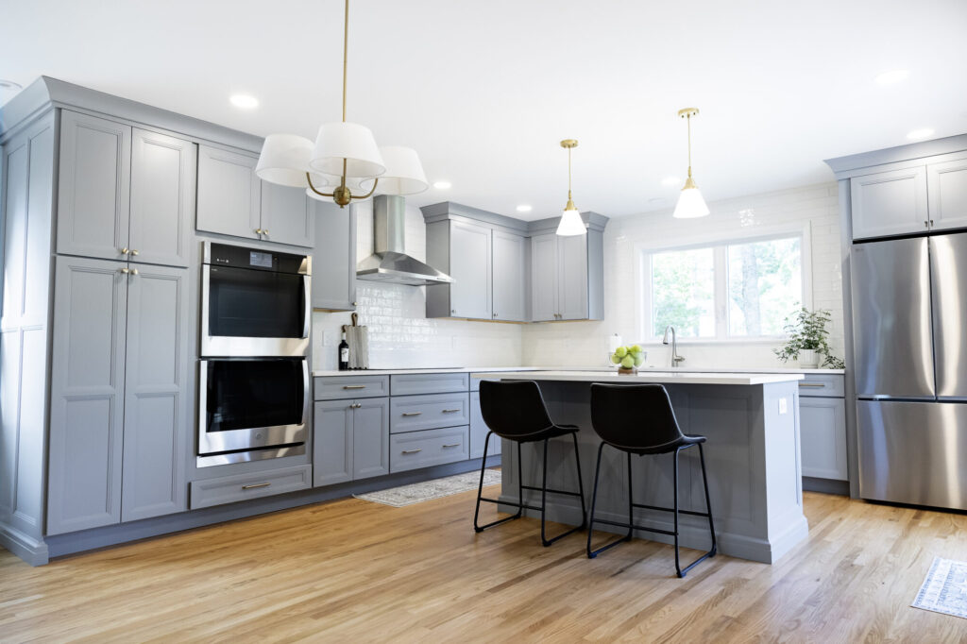
- Kitchen Cabinetry: Medallion Gold cabinetry in a Craftsman flat panel door style, finished in London Fog Classic on maple, with Honey Bronze hardware and a center island with counter seating.
- Kitchen Countertops: MSI Carrara Breve quartz with a pencil radius edge.
- Kitchen Backsplash: Glossy white subway tile, carried all the way to the ceiling on the sink wall.
- Kitchen Sink: A stainless undermount sink and brushed nickel pull-down faucet, set beneath a large window that fills the room with natural light.
- Kitchen Appliances: GE appliances, including a stainless double wall oven and an electric cooktop beneath a stainless chimney hood.
- Lighting: All new first floor lighting from Shades of Light, Birch Lane, Kalco, Frederick Ramond, and Innovations Lighting, including brass pendants over the island.
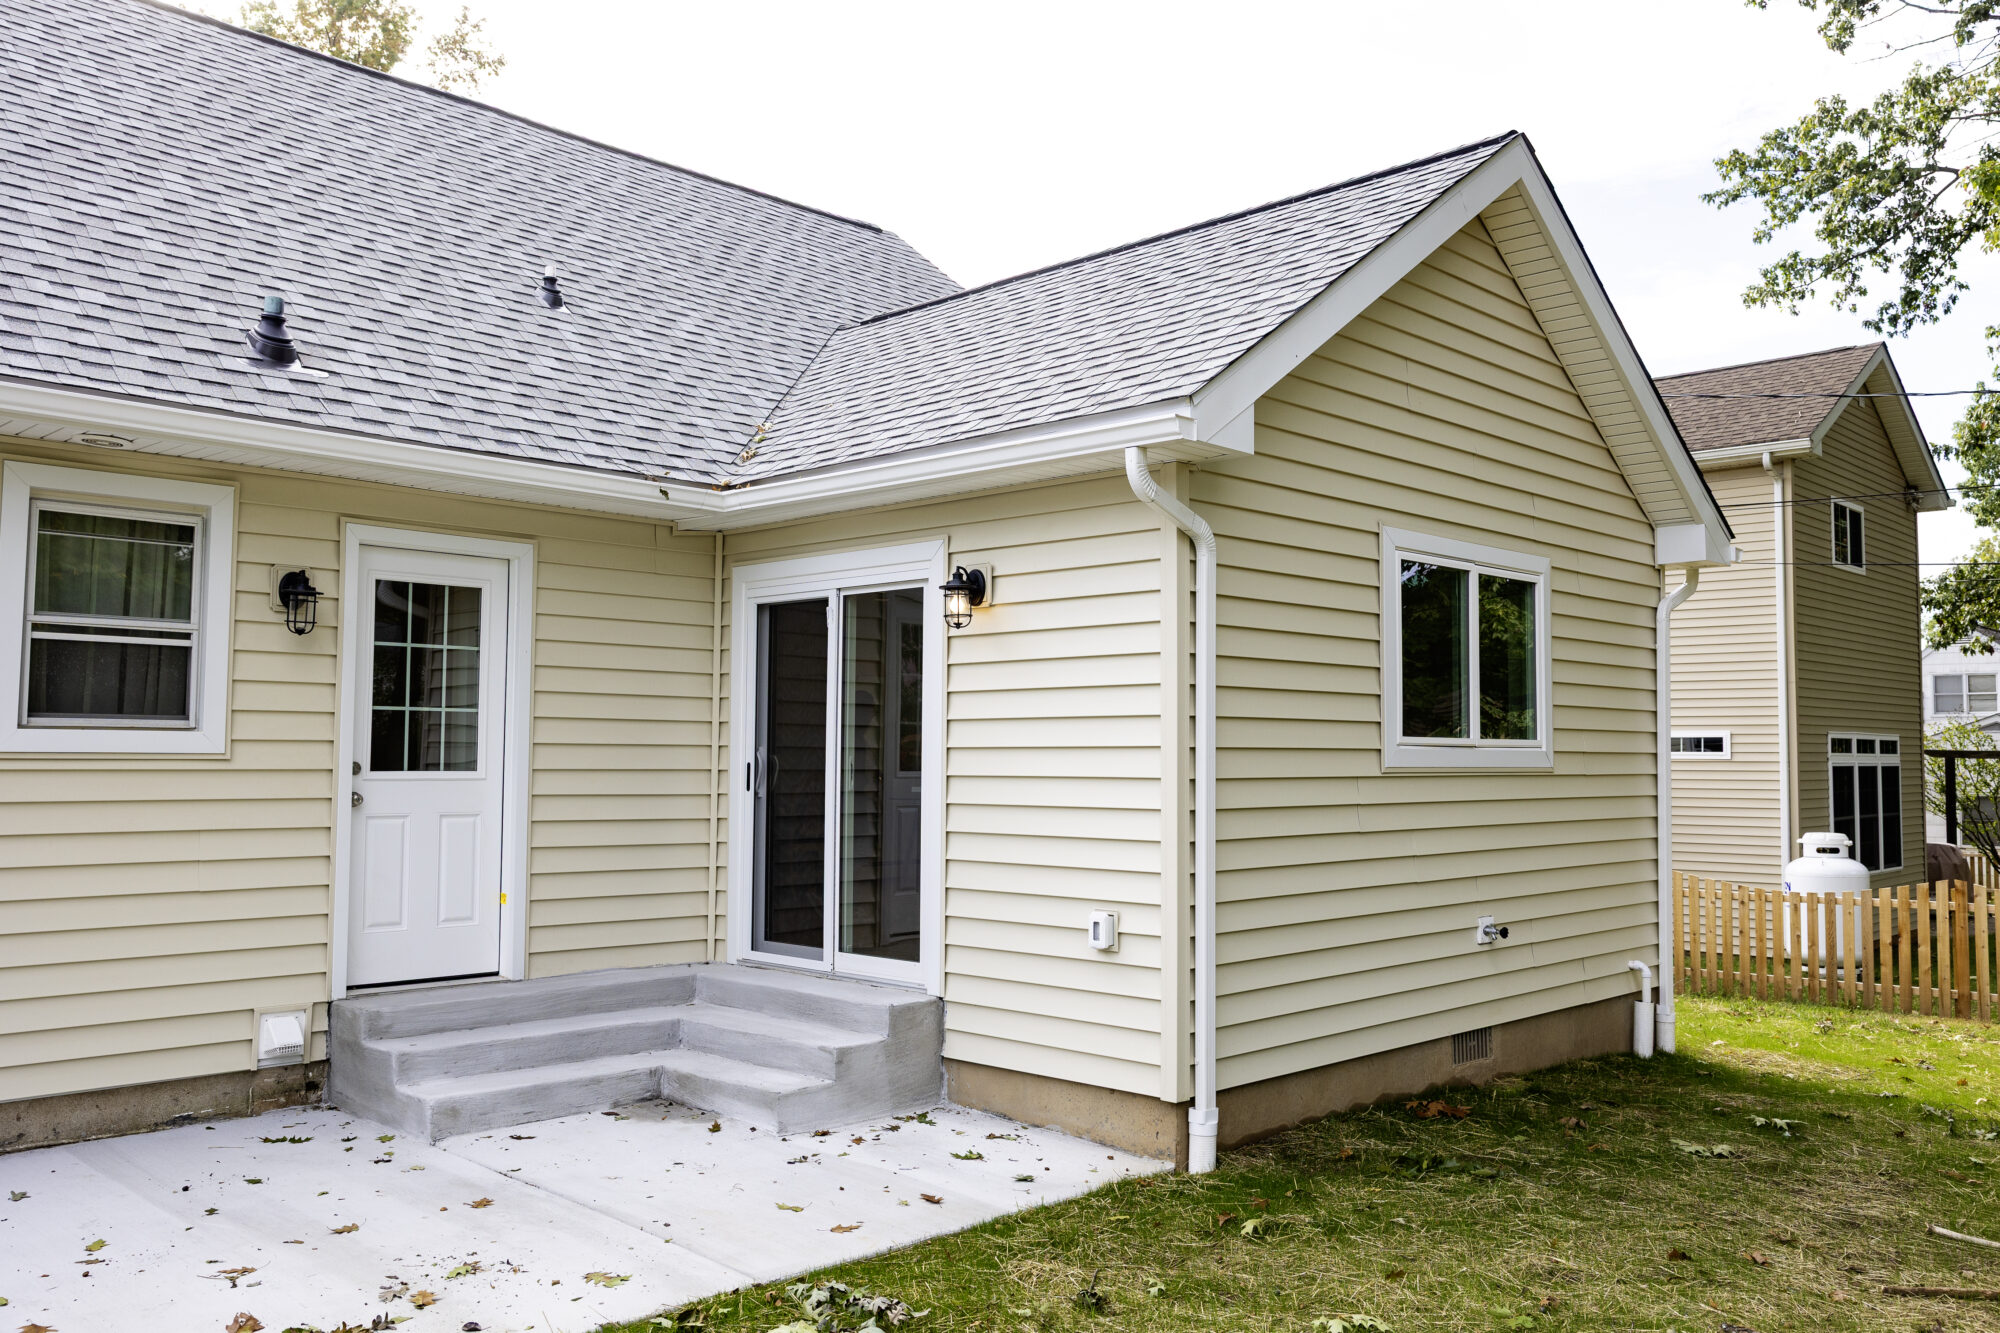
- Laundry Room and Mudroom: A new first floor addition with Cybele Blue 8×8 porcelain tile and Delta fixtures in gold, finished outside with siding matched to the existing home.
- Flooring: Top nail red oak hardwood, matched to the home’s existing floors so the addition and the original house read as one.
- Paint: Sherwin-Williams Mantra in the kitchen, Pearly White in the laundry room, Evening Shadow in the dining room, and Sensible Hue in the living room and hallway.
- Structural Fix: The original floor sloped in two directions. New 2×8 LVL beams sistered to the existing beam, plus a new lally column and footer in the basement, brought it level with the addition.
- Behind the Walls: Plumbing relocation, electrical upgrades, HVAC changes, and all permits and inspections.
The Result
Seeing the finished space was overwhelming in the best way. The homeowner says she can’t believe it’s her house, and the more she uses the new kitchen, the less she understands how she ever cooked in the old one.
She told us she is “so happy and thankful to have had the team of individuals that worked on her project from start to finish.”
The Project at a Glance
|
~$257K
Investment
|
14 Weeks
Timeline
|
795 sq ft
Renovated
|
159 sq ft
Addition
|
2026
Completed
|
Design Decisions Explained
Why remove a load-bearing wall instead of keeping the original layout? The homeowner cooks and entertains often. Opening the kitchen to the dining and living spaces lets her cook while staying part of the gathering, and a new structural beam now carries the load the wall used to.
Why build an addition for the laundry instead of finishing the basement? The basement was unfinished and damp, and every load meant a trip down the stairs. A 159 square foot addition put the laundry room and a mudroom on the main level, where daily life happens.
Why London Fog cabinetry? Storage was her top priority, so cabinetry fills nearly every wall. The soft blue-gray London Fog finish keeps that much cabinetry from feeling heavy, while Honey Bronze hardware and brass pendants warm it up.
How did the team handle the sloping floors? Once the walls were open, the team found the original floor sloped in two directions. Sistering new LVL beams to the existing beam and adding a lally column and footer brought the floor level, so the original house and the addition meet seamlessly.
The Project Team
Natalie Boyko, Designer · Joe Fay, Project Manager · Heath Mintzer, Project Consultant · Ron Yegar, Lead Carpenter · Dexter, Journeyman
Serving Lansdale and Nearby Communities
This kitchen remodel and home addition took place in Lansdale, PA, and it’s the kind of first floor transformation we bring to homeowners throughout Montgomery County. Whether you live in Lansdale, North Wales, Hatfield, Kulpsville, or Montgomeryville, our design-build team can help you plan a kitchen or addition that fits the way you live.
Ready to Plan Your Kitchen or Addition?
If you’re picturing a project like this one, from an open, light-filled kitchen to a first floor laundry room you’ll actually enjoy using, we’d love to talk through what’s possible for your home. Call (610) 539-6730 or contact us to schedule a design consultation.