A kitchen island isn’t just extra counter space — it’s the heart of the modern kitchen. Whether you’re remodeling or building new, a custom kitchen island can transform how your family cooks, eats, and gathers. In this guide, we’ll walk through the design choices, materials, layout rules, and cost factors that go into building a kitchen island that fits your space and your life.
Why Homeowners Are Choosing Custom Kitchen Islands
Off-the-shelf islands rarely fit real kitchens perfectly. A custom kitchen island is built around your footprint, your storage needs, and your style — not a generic template. Common reasons homeowners go custom include:
- Better traffic flow. A custom size means proper clearance on all sides.
- Multi-functional design. Built-in seating, a prep sink, wine storage, or a charging station.
- A true design statement. Waterfall countertops, mixed materials, and bold cabinetry colors that match the home’s character.
- Increased resale value. Kitchens consistently rank among the top renovations for return on investment, and a well-designed island is often the feature buyers remember.
Popular Custom Kitchen Island Styles
1. Waterfall Countertop Islands
Stone or quartz that flows continuously down the sides creates a sleek, high-end look. It’s one of the most requested features in custom kitchen islands today.
2. Two-Tone Islands
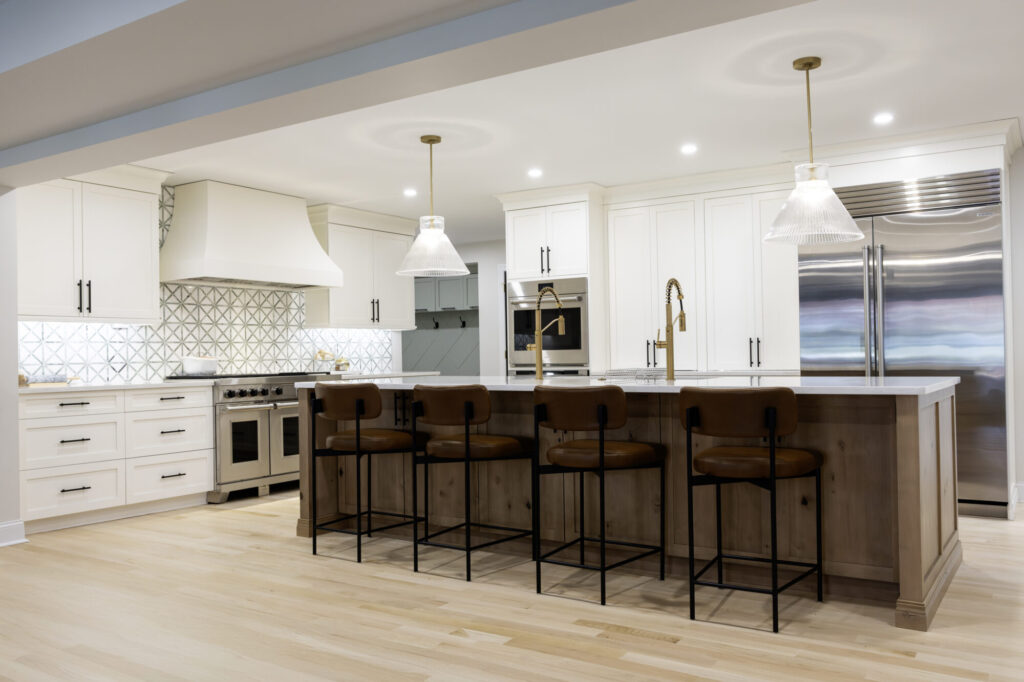
Pairing a different cabinet color or material on the island versus the perimeter cabinetry adds visual contrast and makes the island feel like furniture rather than built-in storage.
3. Farmhouse & Shiplap Islands
Popular in transitional and modern-farmhouse kitchens, these islands often feature panel detailing, apron-front sinks, and warm wood tones.
4. Islands with Built-In Seating
Overhangs of 12–15 inches allow for comfortable stool seating, turning the island into a casual dining spot and a natural gathering point.
Kitchen Island Size & Layout Guidelines
Getting the dimensions right is the difference between an island that feels effortless and one that creates bottlenecks. General guidelines:
- Minimum clearance: 36 inches on all sides for walking room; 42–48 inches if it will be a high-traffic cooking zone.
- Standard island size: 6 to 10 feet long, 3 to 4 feet wide, though custom builds can flex based on kitchen size.
- Seating overhang: 12 inches minimum for knee clearance with stools.
- Countertop height: Standard is 36 inches; bar-height seating areas typically run 42 inches.
A good rule of thumb: your island should never take up more than about a third of your kitchen’s total floor space.
Materials to Consider
| Material | Pros | Considerations |
|---|---|---|
| Quartz | Durable, low maintenance, wide color range | Higher upfront cost |
| Granite | Natural veining, heat resistant | Requires periodic sealing |
| Butcher block | Warm look, great for food prep | Needs regular oiling |
| Painted wood cabinetry | Highly customizable colors | Can show wear over time |
What Does a Custom Kitchen Island Cost?
Costs vary widely depending on size, materials, and added features like plumbing or electrical work:
- Basic custom island (cabinetry + countertop): $3,000–$6,000
- Mid-range with premium countertop and storage features: $6,000–$12,000
- High-end island with plumbing, seating, and specialty materials: $12,000–$25,000+
Adding a prep sink or cooktop increases costs due to plumbing and electrical rerouting, so it’s worth deciding early in the design process whether these features are must-haves.
Design Tips From the Pros
- Plan storage around function. Deep drawers for pots, pull-out trash bins, and a dedicated spot for cutting boards make daily use smoother.
- Don’t skip the electrical. Outlets built into the island’s side (not just the countertop) keep small appliances accessible without cluttering the surface.
- Match lighting to the island’s role. Pendant lighting over an island used for dining should differ in tone and height from task lighting over a prep zone.
- Think about sightlines. If your kitchen is open to a living area, the island’s back side is often the most visible — consider paneling or a furniture-style base there.
Frequently Asked Questions
How big should a kitchen island be for a small kitchen? Even small kitchens can fit a compact island, typically 4–6 feet long, as long as you maintain at least 36 inches of clearance on all sides.
Can I add a custom kitchen island without moving plumbing? Yes. Many custom islands skip a sink or cooktop specifically to avoid the added cost and complexity of rerouting plumbing or gas lines.
What’s the most durable countertop material for an island? Quartz is generally the most durable and low-maintenance option, resisting stains, scratches, and heat better than most natural stones.
Overall Considerations on Custom Kitchen Islands
A custom kitchen island is one of the highest-impact investments you can make in your home. By planning the layout, materials, and features around how you actually use your kitchen, you’ll end up with a space that’s both beautiful and genuinely functional for years to come.
Ready to design your custom kitchen island? Reach out to discuss your space, style, and budget with our design team.