Doylestown, PA · $125,000 Investment · Kitchen Renovation + Addition
The Story
The kitchen and dining room were two separate rooms doing what felt like one job. The homeowners wanted them combined into a single, larger kitchen, with the wall between them removed entirely. That alone would have been a meaningful project, but they had two more moves in mind: knocking out a second wall to add real square footage onto the kitchen, and relocating the sliding glass door to the back porch so it opened directly into the new kitchen space instead of wherever it had ended up in the old layout.
They set out to fit the whole project within a $120,000 budget. Once the wall removals, the addition framing, and the window and door relocations were all priced out, the project landed at $125,000, close enough to the original target that the extra scope never felt like it got away from the plan.
The Transformation
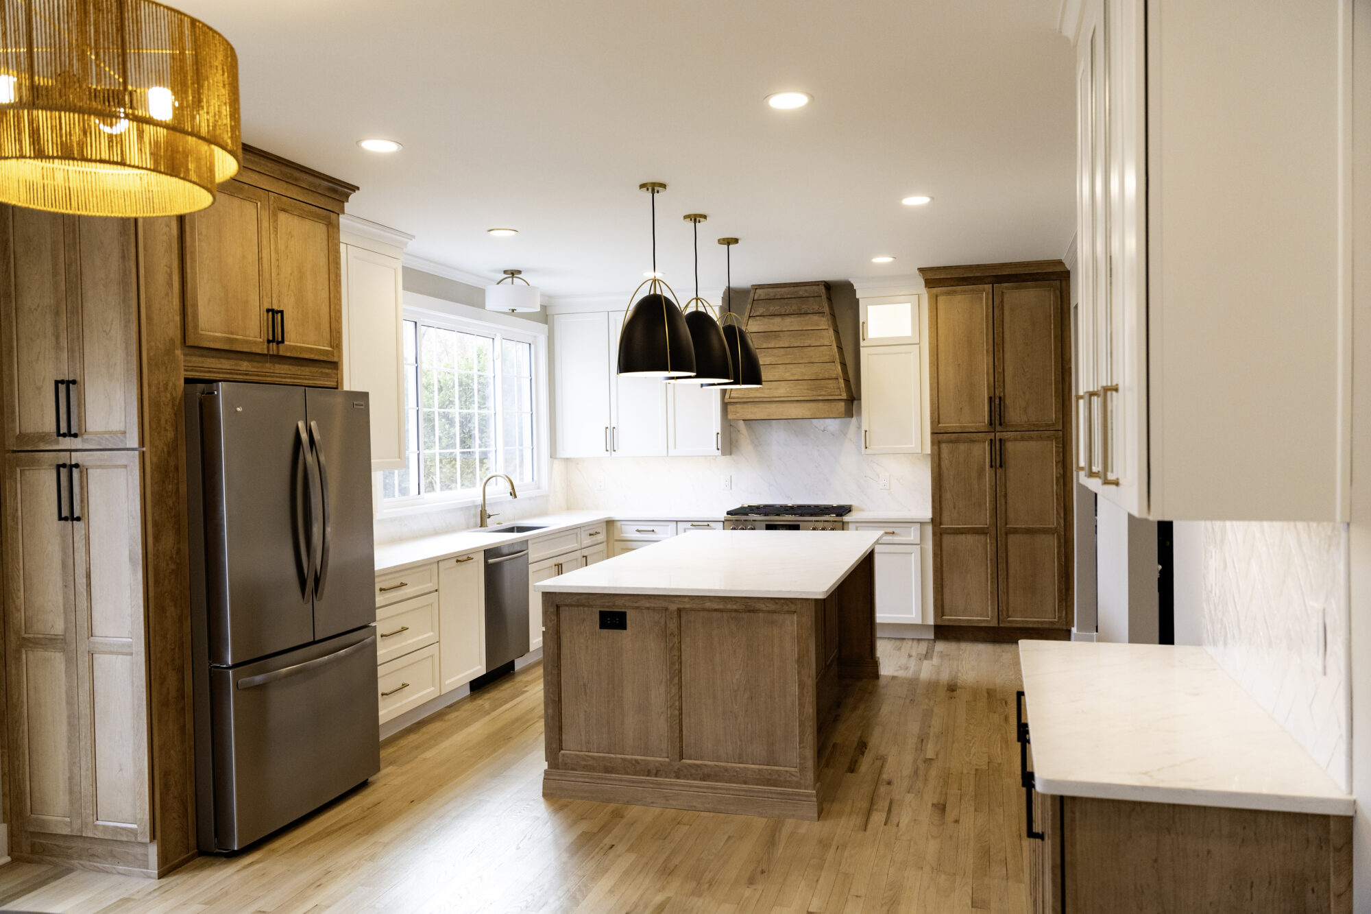
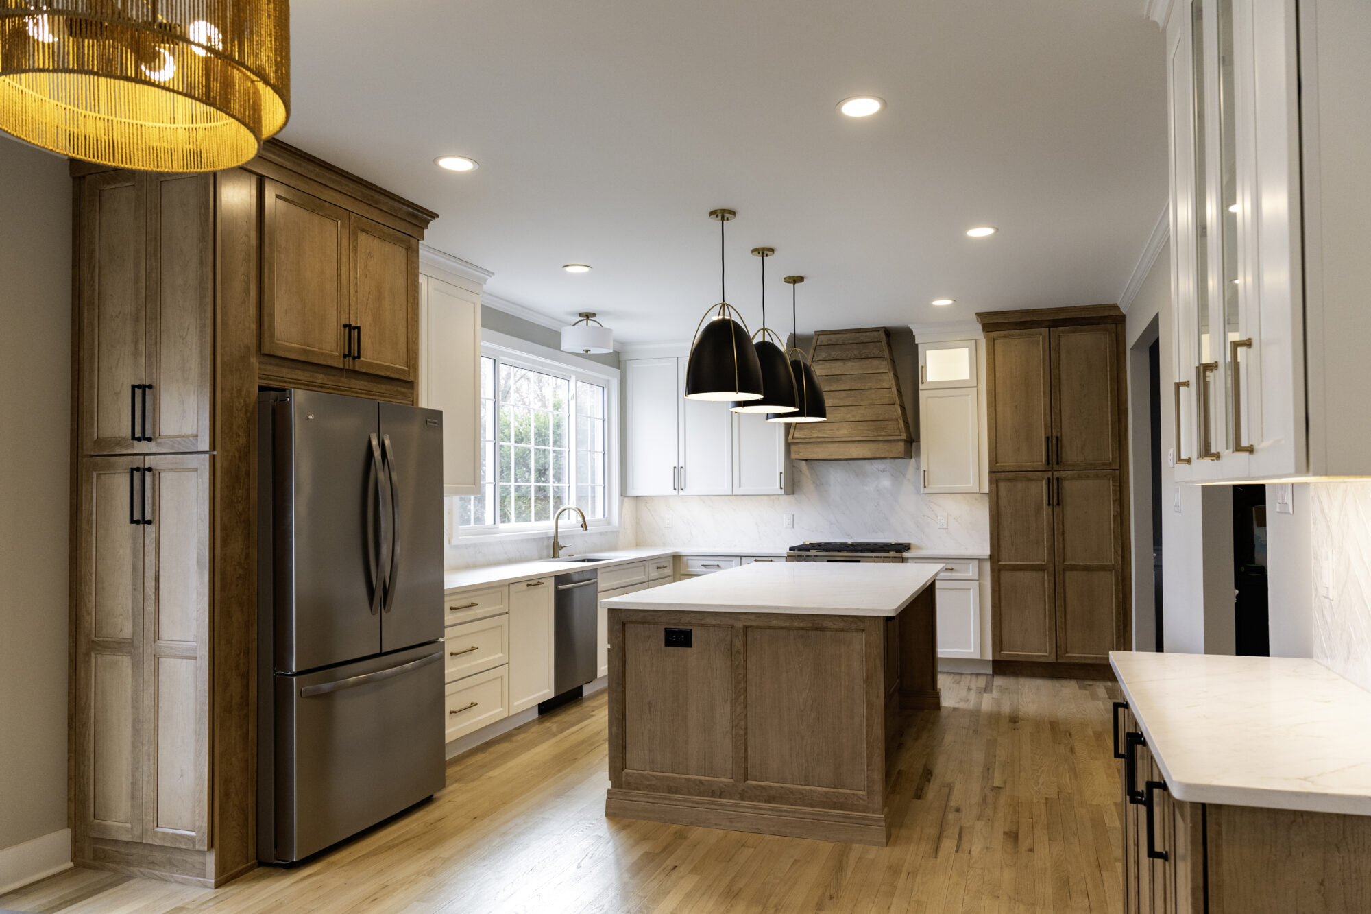
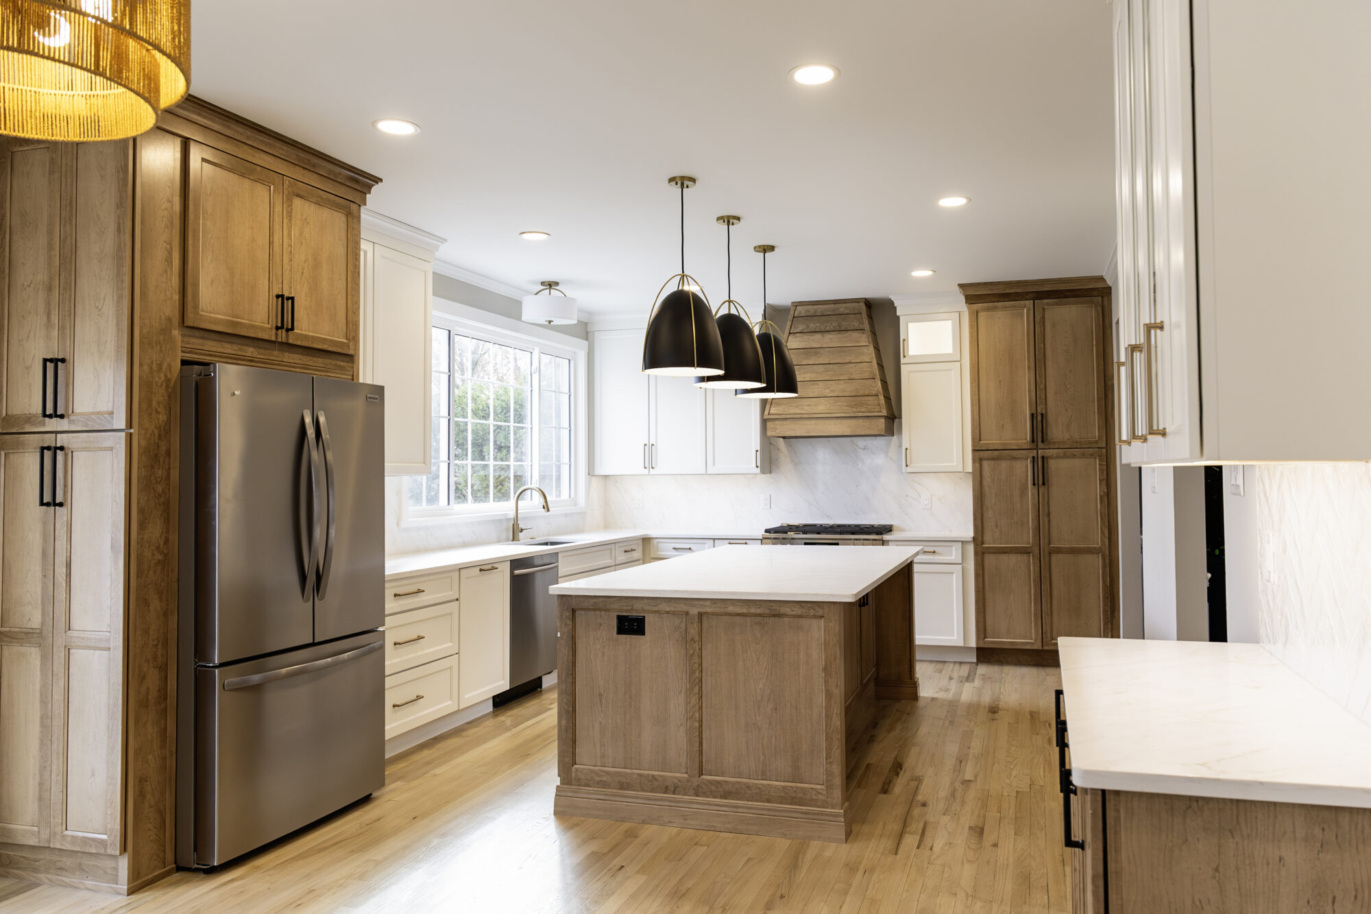
- Layout: The wall between the kitchen and dining room came down to create one open kitchen, and a second wall was removed to add genuine new square footage as a kitchen addition.
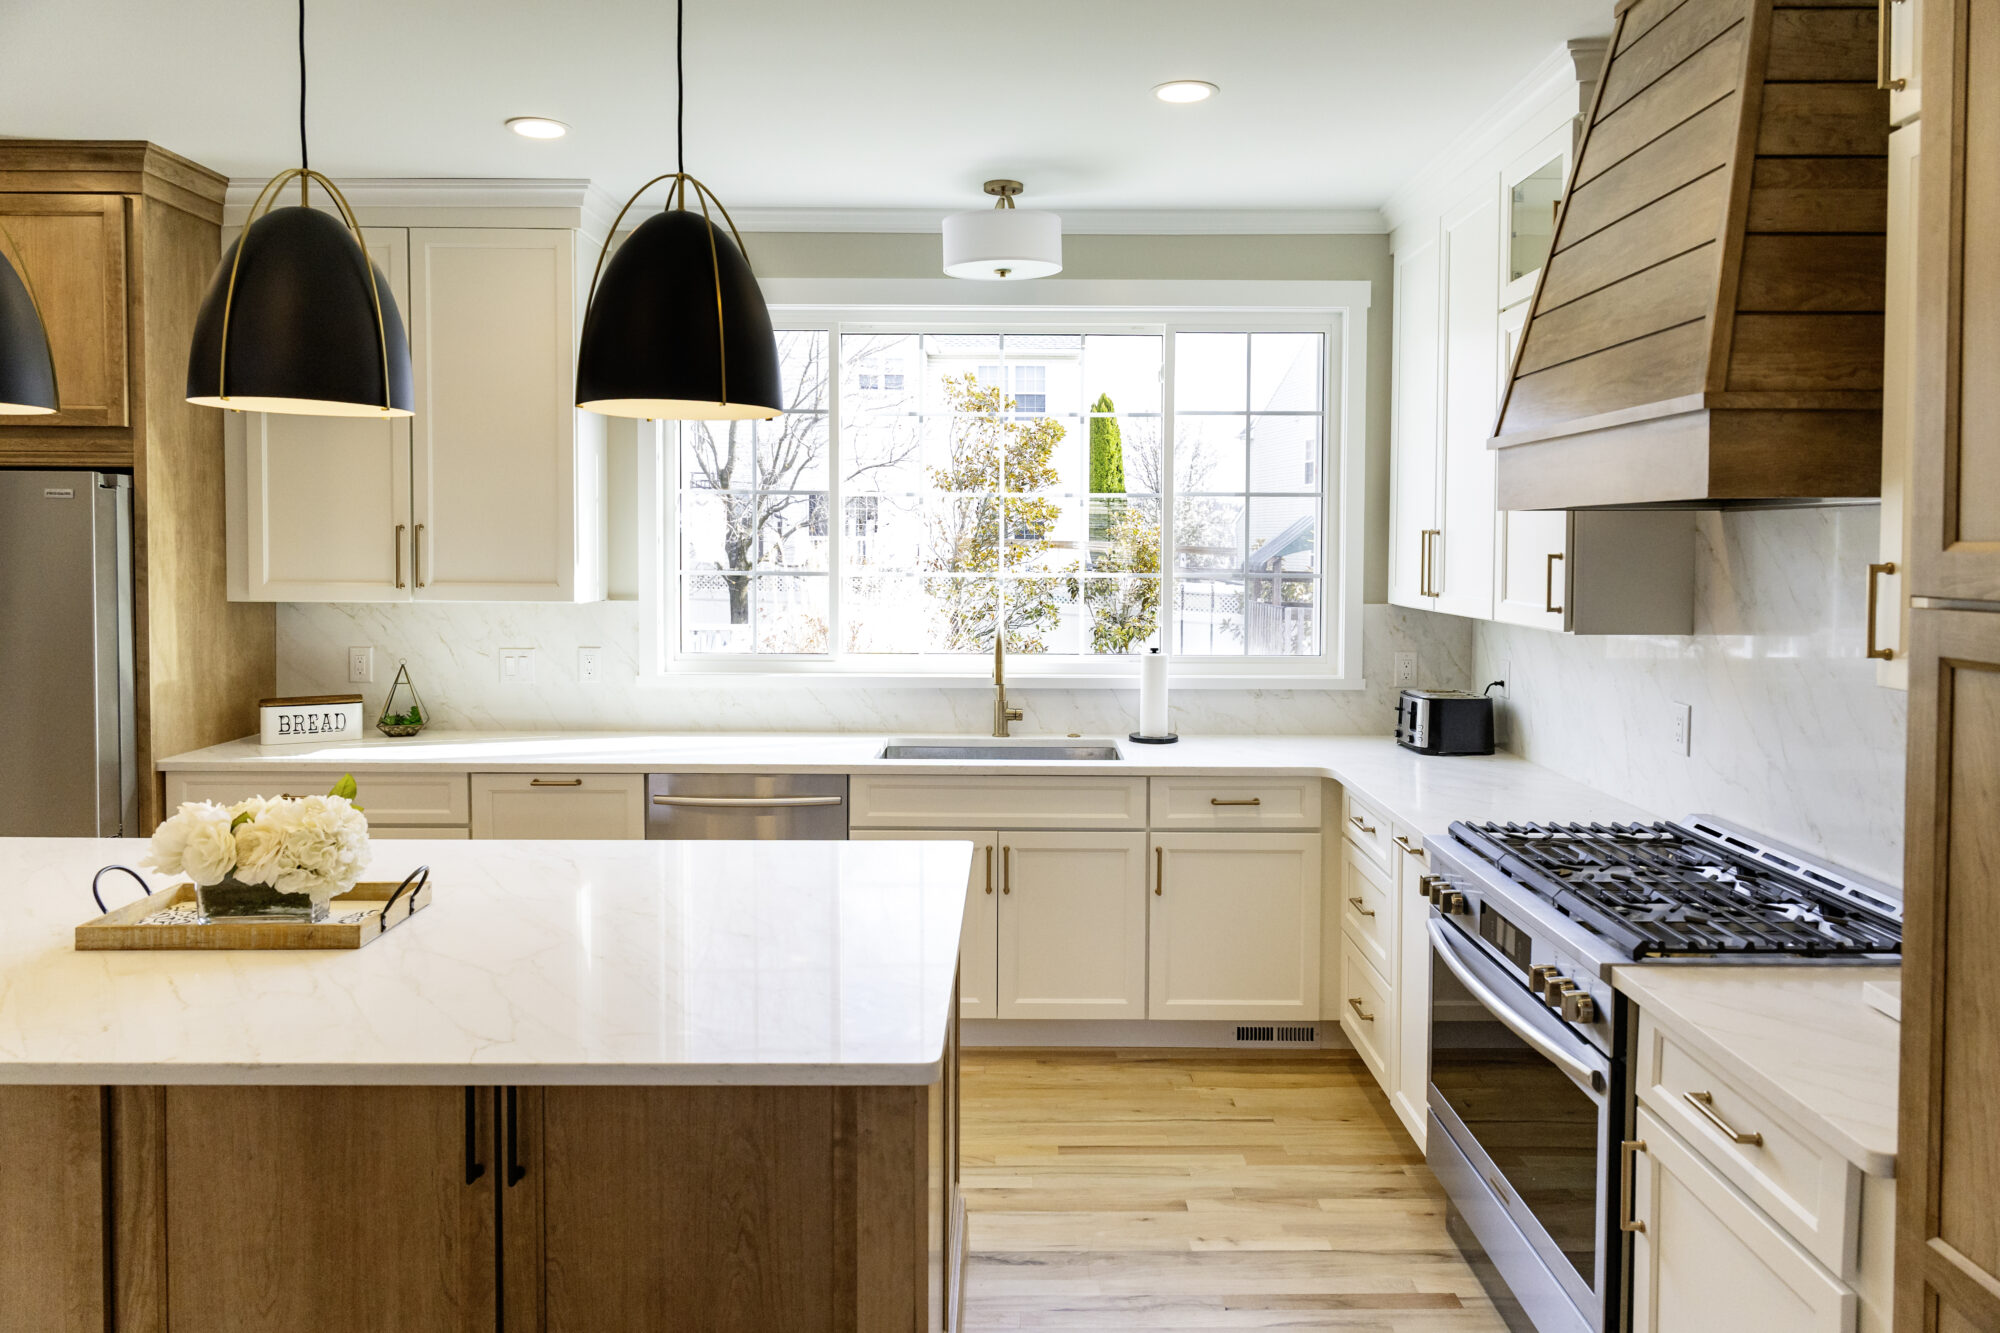
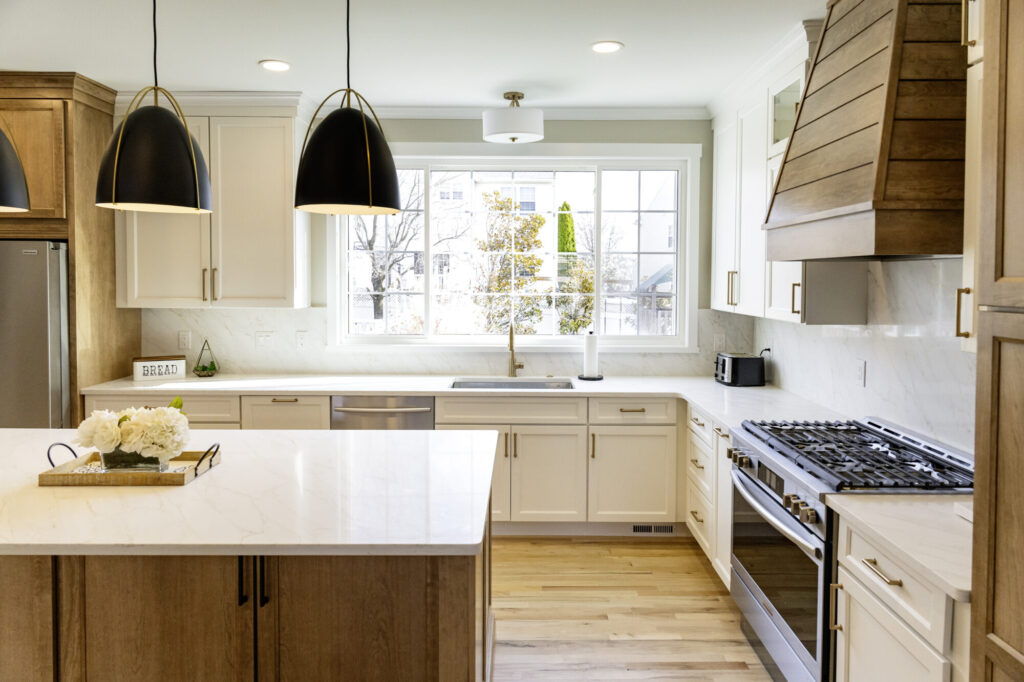
- Doors and windows: The sliding glass door to the back porch was relocated into the kitchen itself, alongside new European-white windows throughout, including a large picture window and an awning window over the sink.
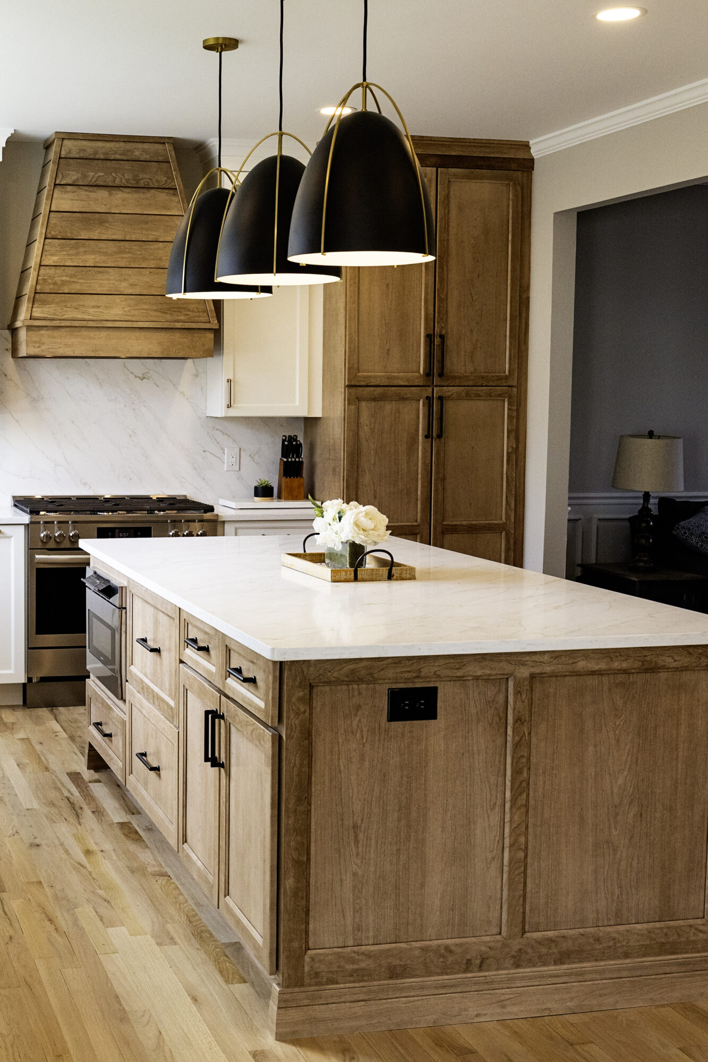
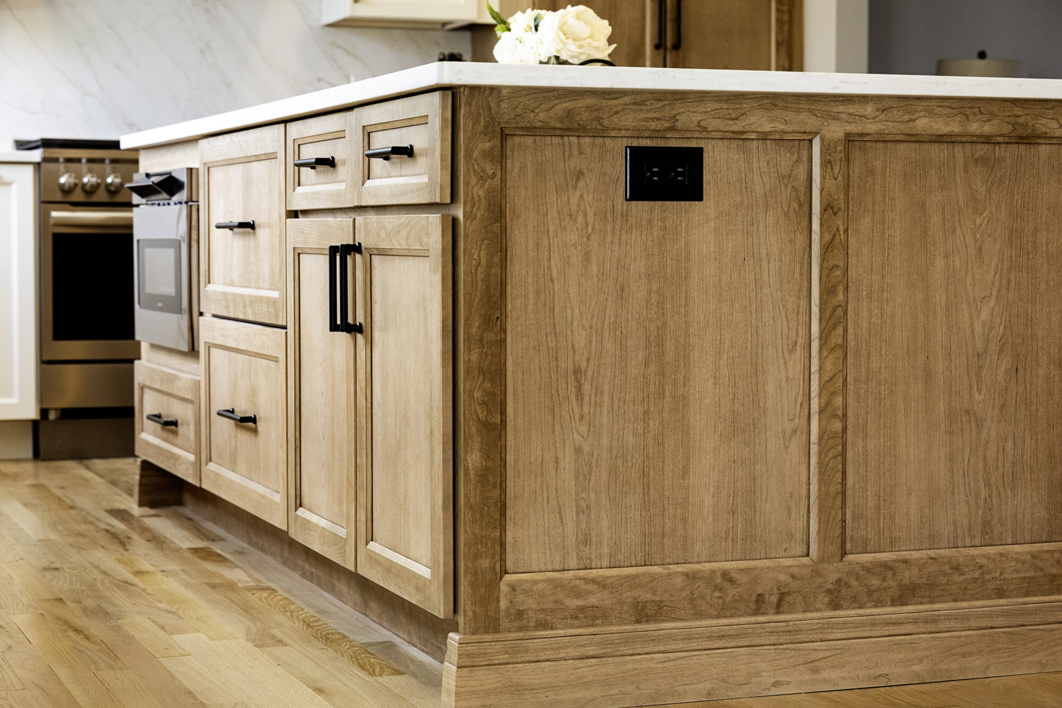
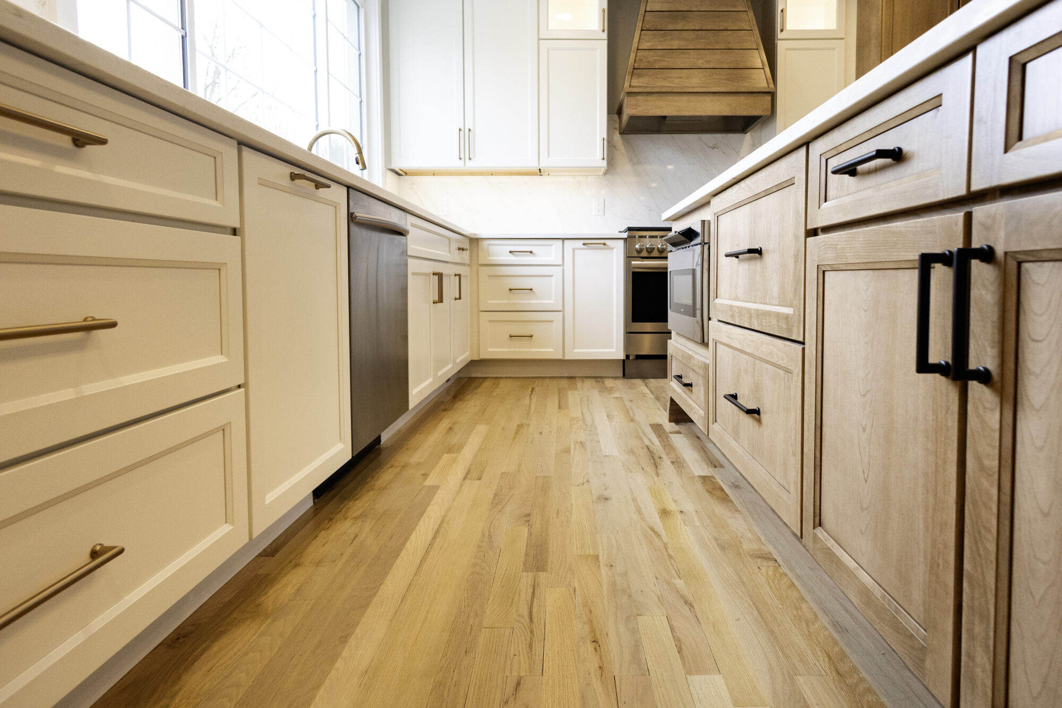
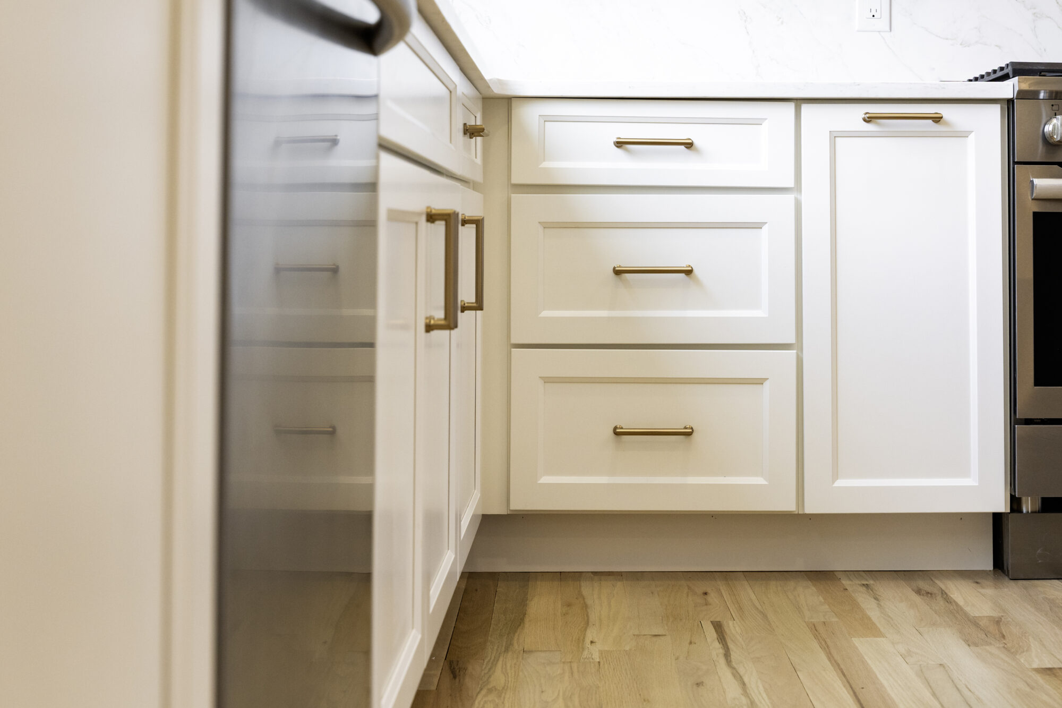
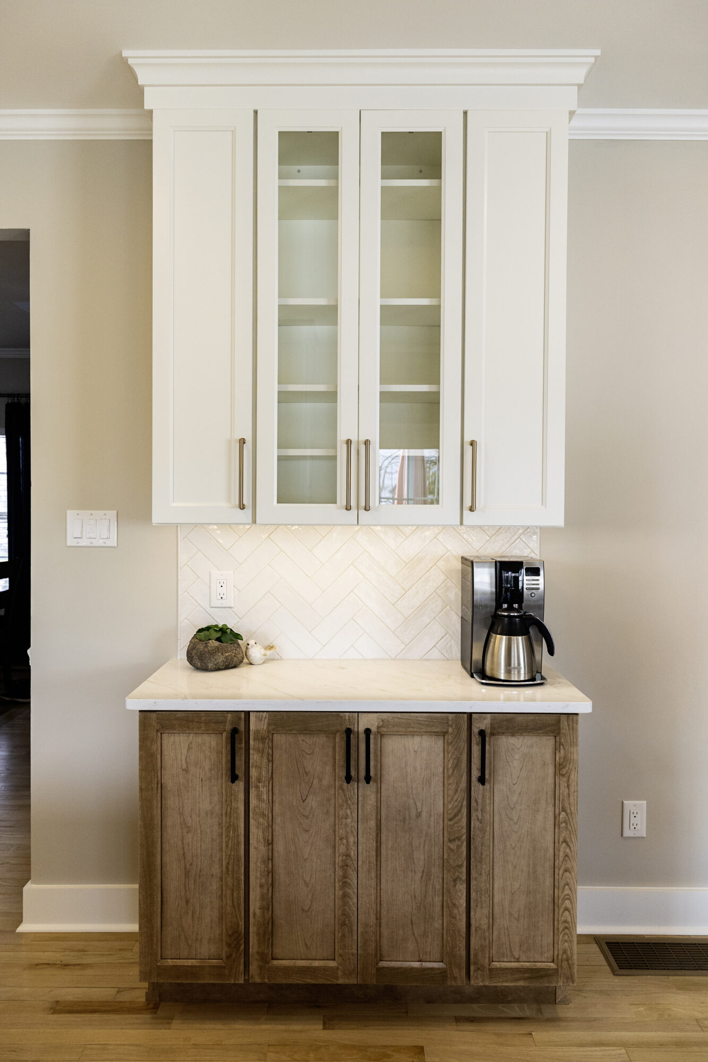
- Cabinetry: A two-tone palette. White-painted perimeter cabinetry and coffee bar uppers, paired with a warm cappuccino-stained cherry island, range hood surround, pantries, and coffee bar base.
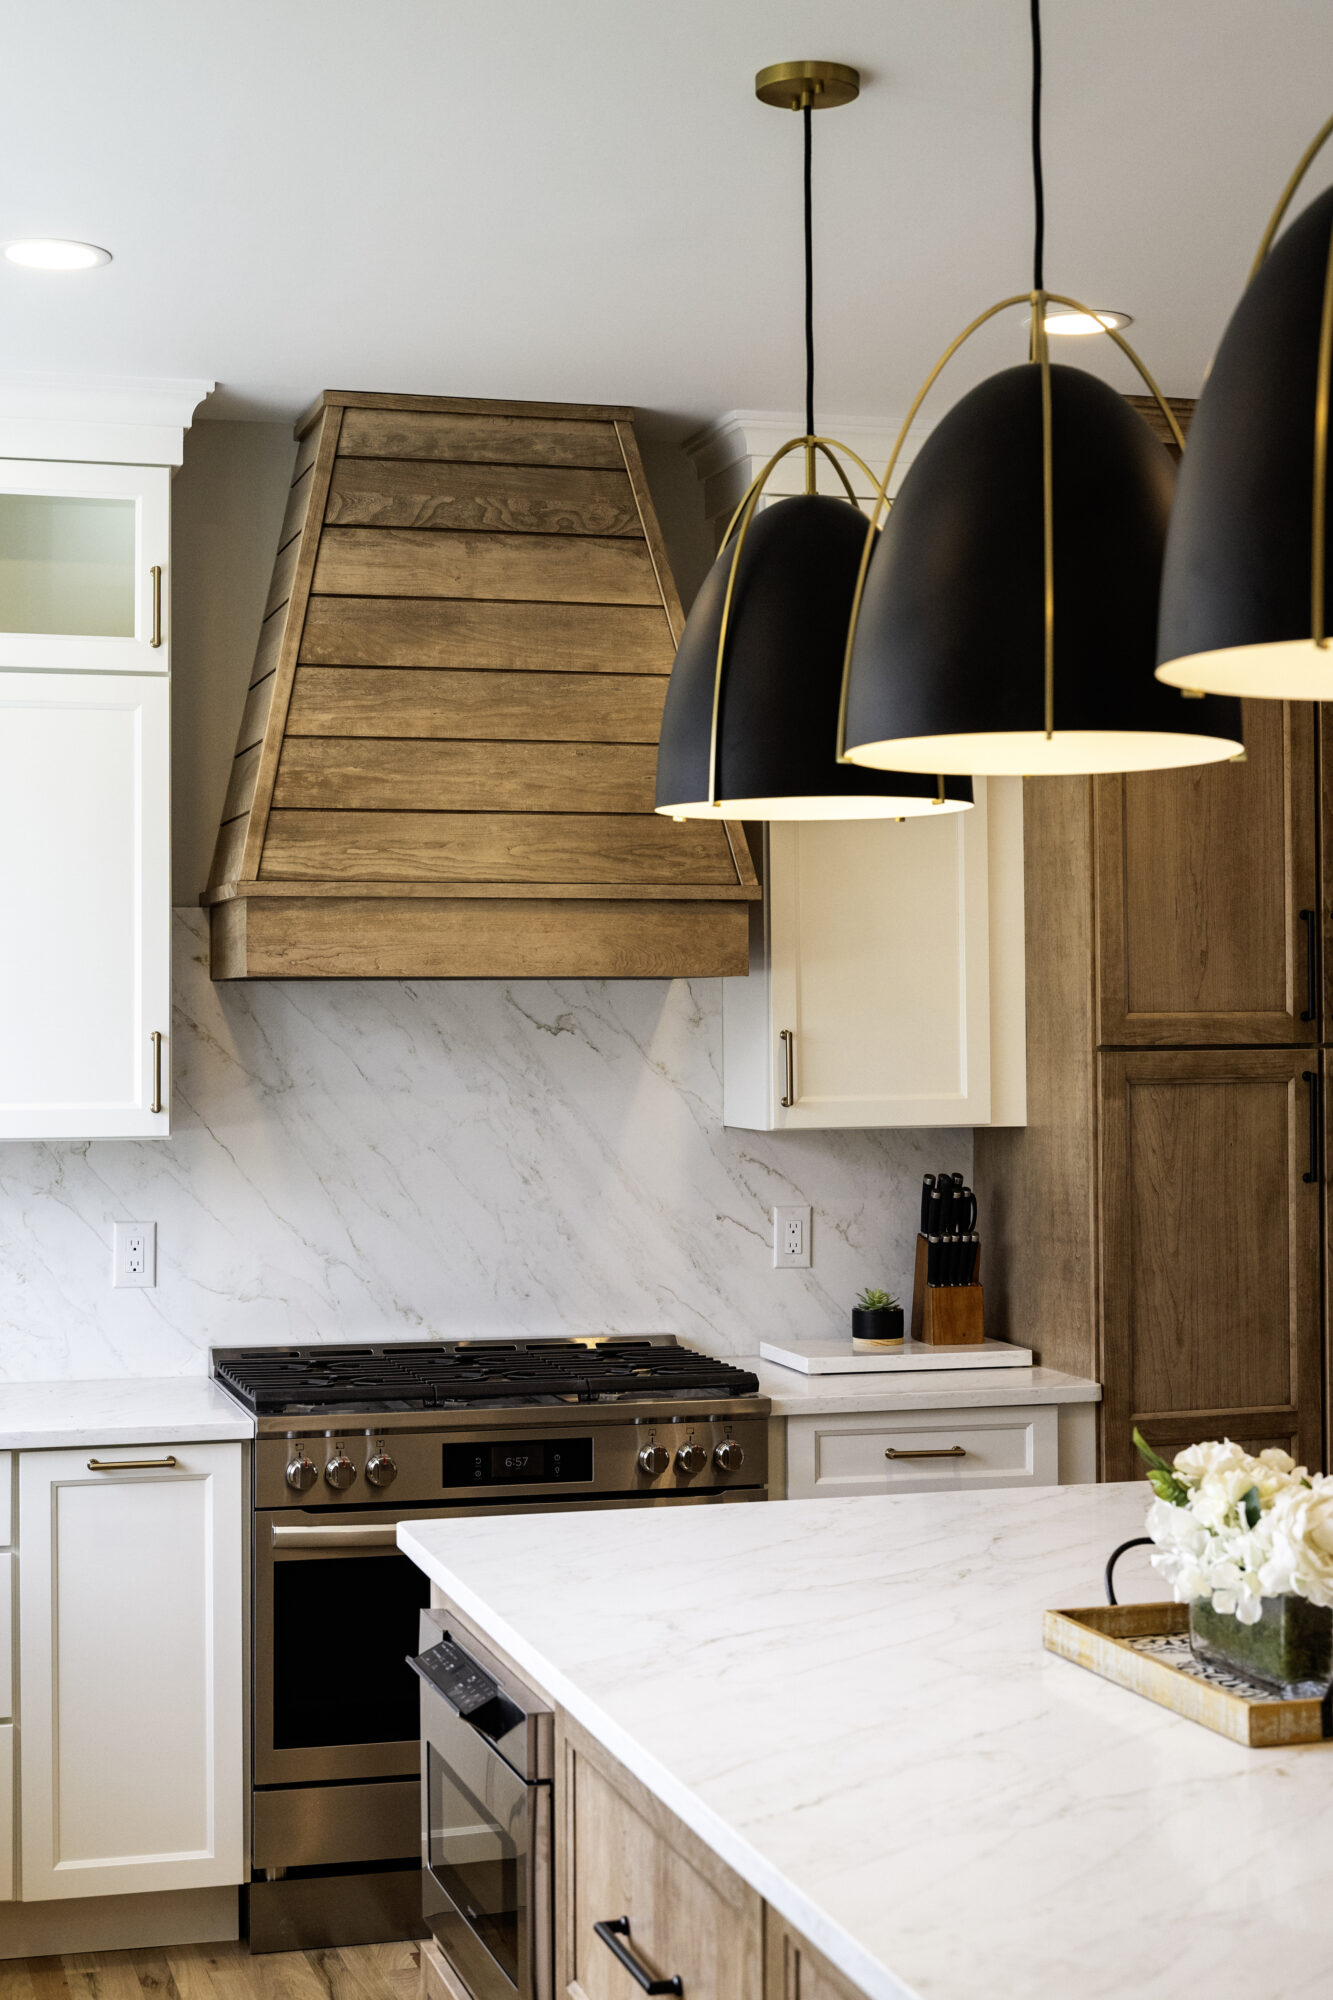
- Range hood: A custom shiplap-style wood range hood in the same cappuccino stain, the visual centerpiece of the room.
- Countertops and backsplash: Calacatta Premata quartz on the counters and a full-height slab backsplash, with a polished, eased edge.
- Coffee bar: A dedicated coffee bar with a glossy herringbone tile backsplash and glass-front upper cabinetry.
- Hardware: A mix of honey bronze and flat black pulls throughout, tying the two cabinet finishes together.
- Sink and fixtures: A stainless undermount sink centered under the new window, paired with a champagne bronze pull-down faucet.
- Lighting: Three black-and-brass dome pendants over the island, a woven rattan and brass chandelier centered over the new dining table, and a brass flush-mount fixture over the sink.
By the Numbers
|
$125K
Investment
|
Kitchen + Addition
Full Scope
|
2
Walls Removed
|
3
Island Pendants
|
1
Door Relocated
|
Design Decisions, Explained
Why remove two walls instead of one?
The two walls were solving two different problems. Removing the wall between the kitchen and dining room combined two separate rooms into one continuous kitchen. The second wall came down to add real new square footage as a kitchen addition, not just to open up a sightline. Both mattered, but they were never going to be solved by the same wall.
Why relocate the sliding glass door instead of leaving it in place?
Once the addition and the newly opened floor plan were in place, the door’s original spot no longer lined up with how the kitchen actually flowed. Moving it into the new kitchen kept the path out to the back porch functional and put the door where the new layout actually needed it, instead of leaving it opening into a corner that no longer made sense.
How close did the final cost land to the original budget?
The homeowners set out to fit the project within $120,000. Once the wall removals, the addition framing, and the window and door relocations were fully priced, the total came to $125,000, close enough to the original number that the added scope never felt like it broke the plan.
Serving Doylestown and Nearby Communities
Volpe Enterprises partners with homeowners throughout Doylestown and surrounding Bucks County communities, including Chalfont, New Britain, Warrington, and Buckingham, on kitchen, bath, and whole-home renovations.
Thinking About a Project Like This?
Every renovation starts with a conversation about how your rooms actually connect, and whether they should. Contact us to talk through what’s possible for your space and budget.