Blue Bell, PA · $1M+ Investment · Whole-Home Renovation, Interior + Exterior
The Story
The home hadn’t originally belonged to the homeowners. It came to them through inheritance, after a loss in the family, and with it came a real decision to make: put the investment into renovating a home they now owned, or sell it as-is and let someone else take on the work.
At just over 5,679 square feet, the house had good bones and real potential, but also a real list of needs. New windows, a new roof, and new doors throughout. A first floor, second floor, and basement that all needed attention if the family was actually going to live in it, not just maintain it. Once the full scope was priced out, the answer was clear enough to move forward: a complete interior and exterior renovation, just over $1 million, touching nearly every room in the house.
The Transformation
First Floor
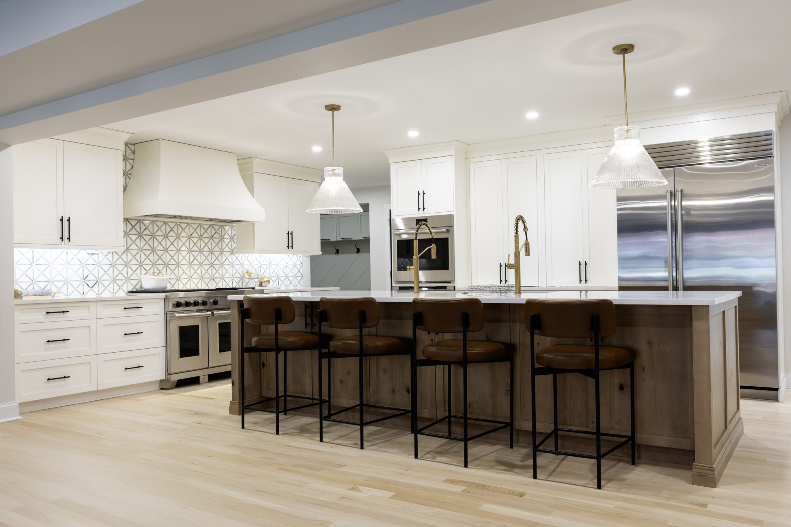
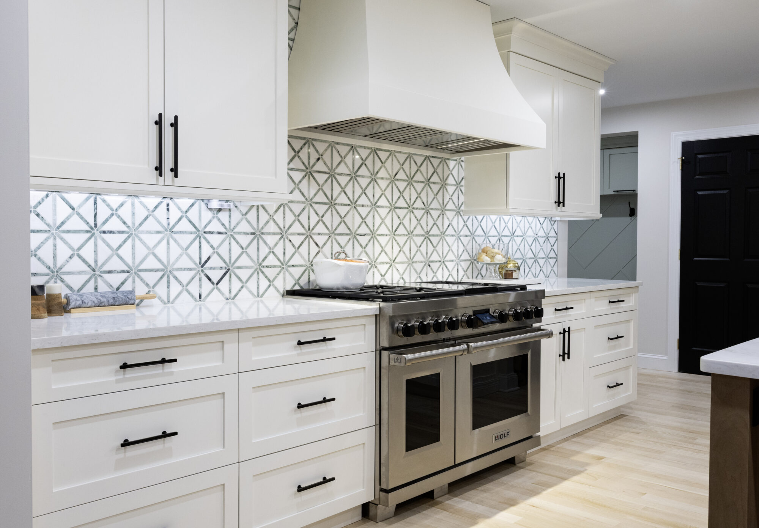
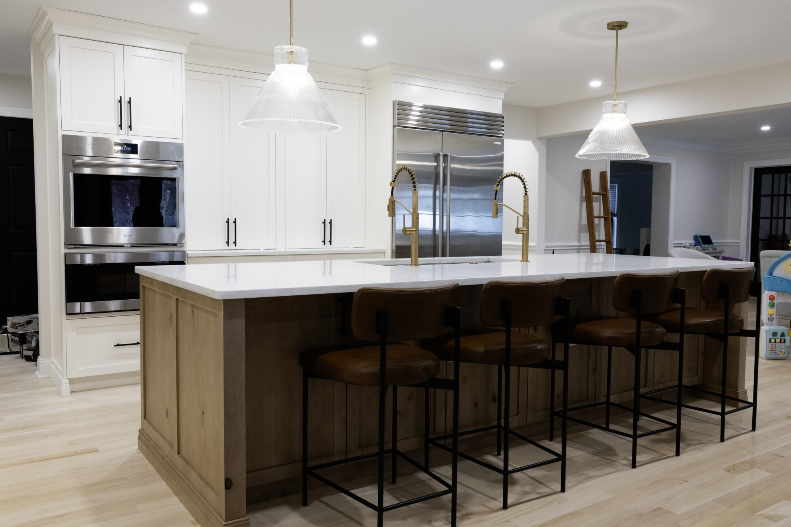
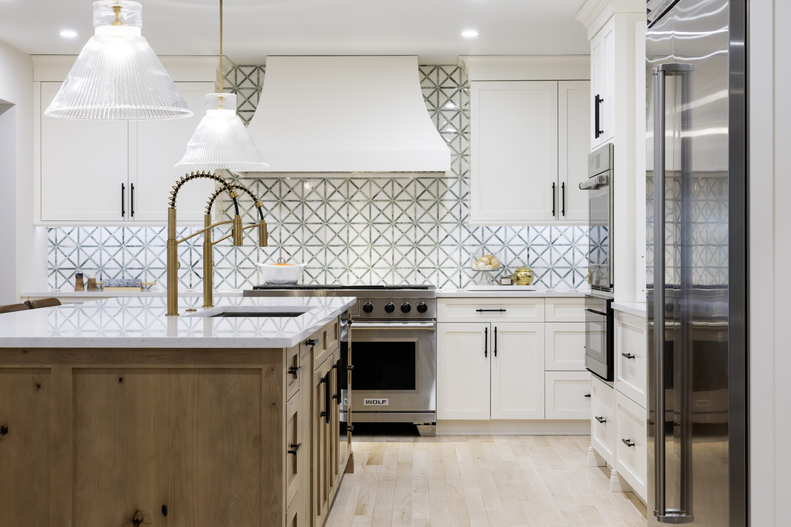
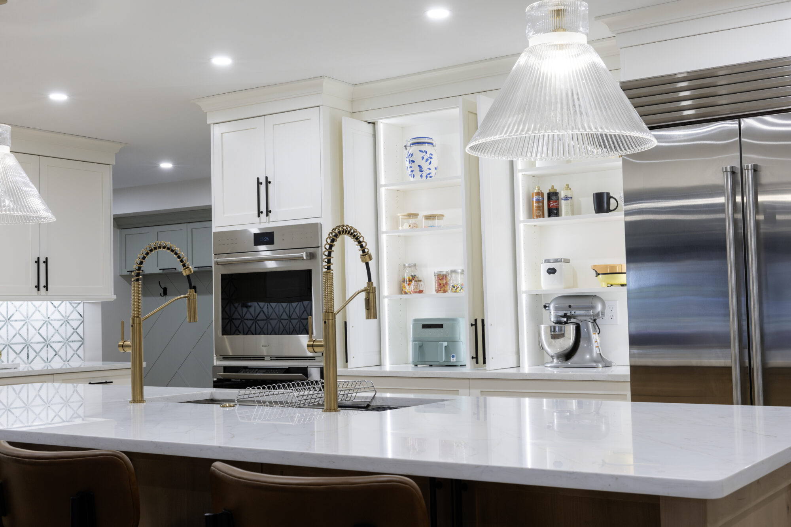
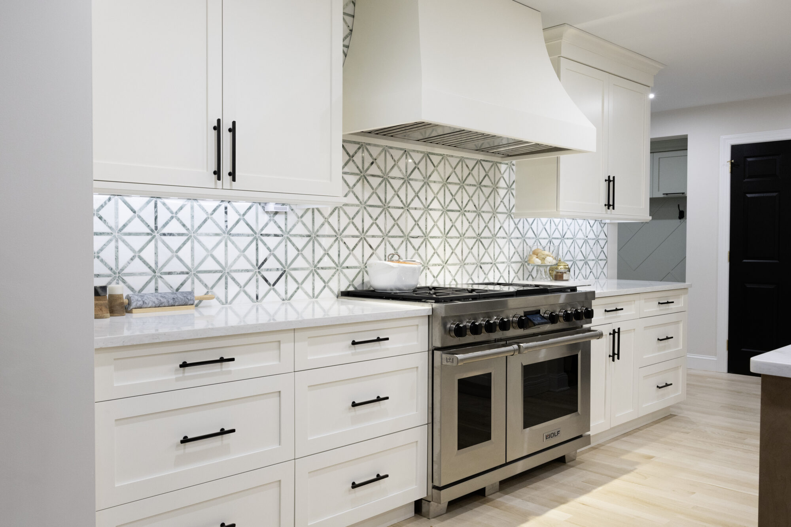
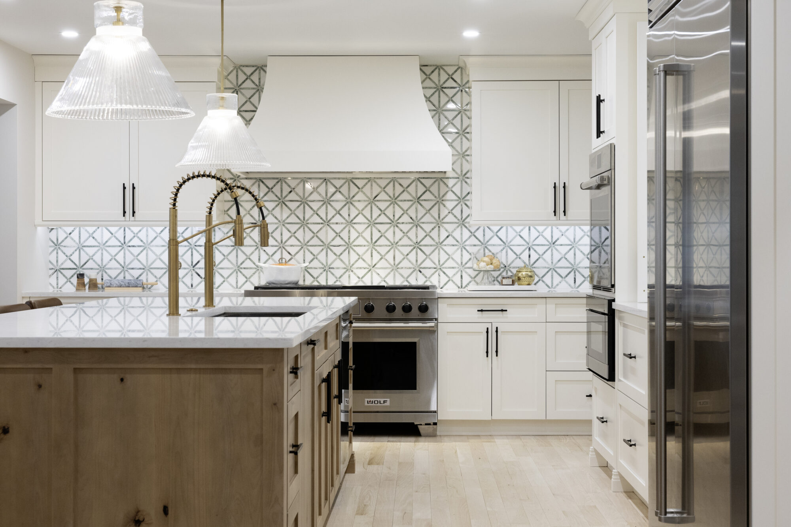
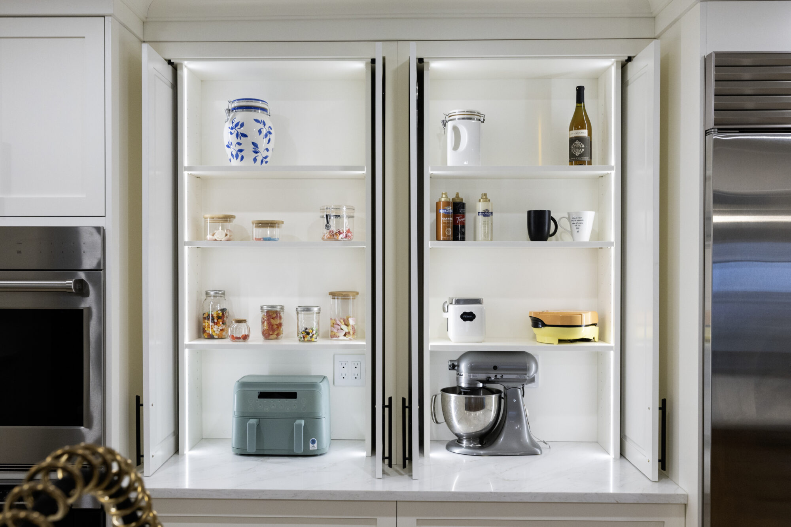
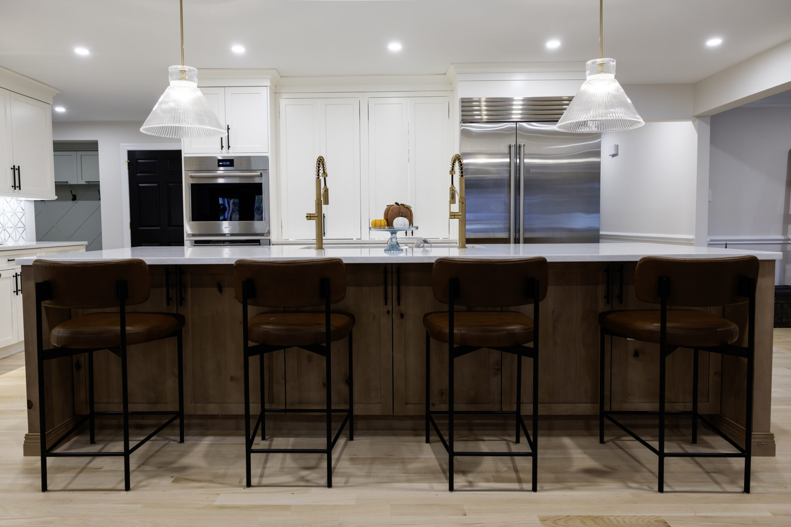
- Kitchen: A two-tone kitchen with white-painted perimeter cabinetry and a cappuccino-stained knotty alder island, topped in Calacatta Premata quartz (a jumbo slab on the island for a seamless look). A green geometric mosaic tile runs behind the range, paired with a brushed gold pull-down faucet, a matching air switch, and a two-tier stainless workstation sink. Warm brass ribbed-glass pendants hang over the island, above unfinished red oak flooring throughout.
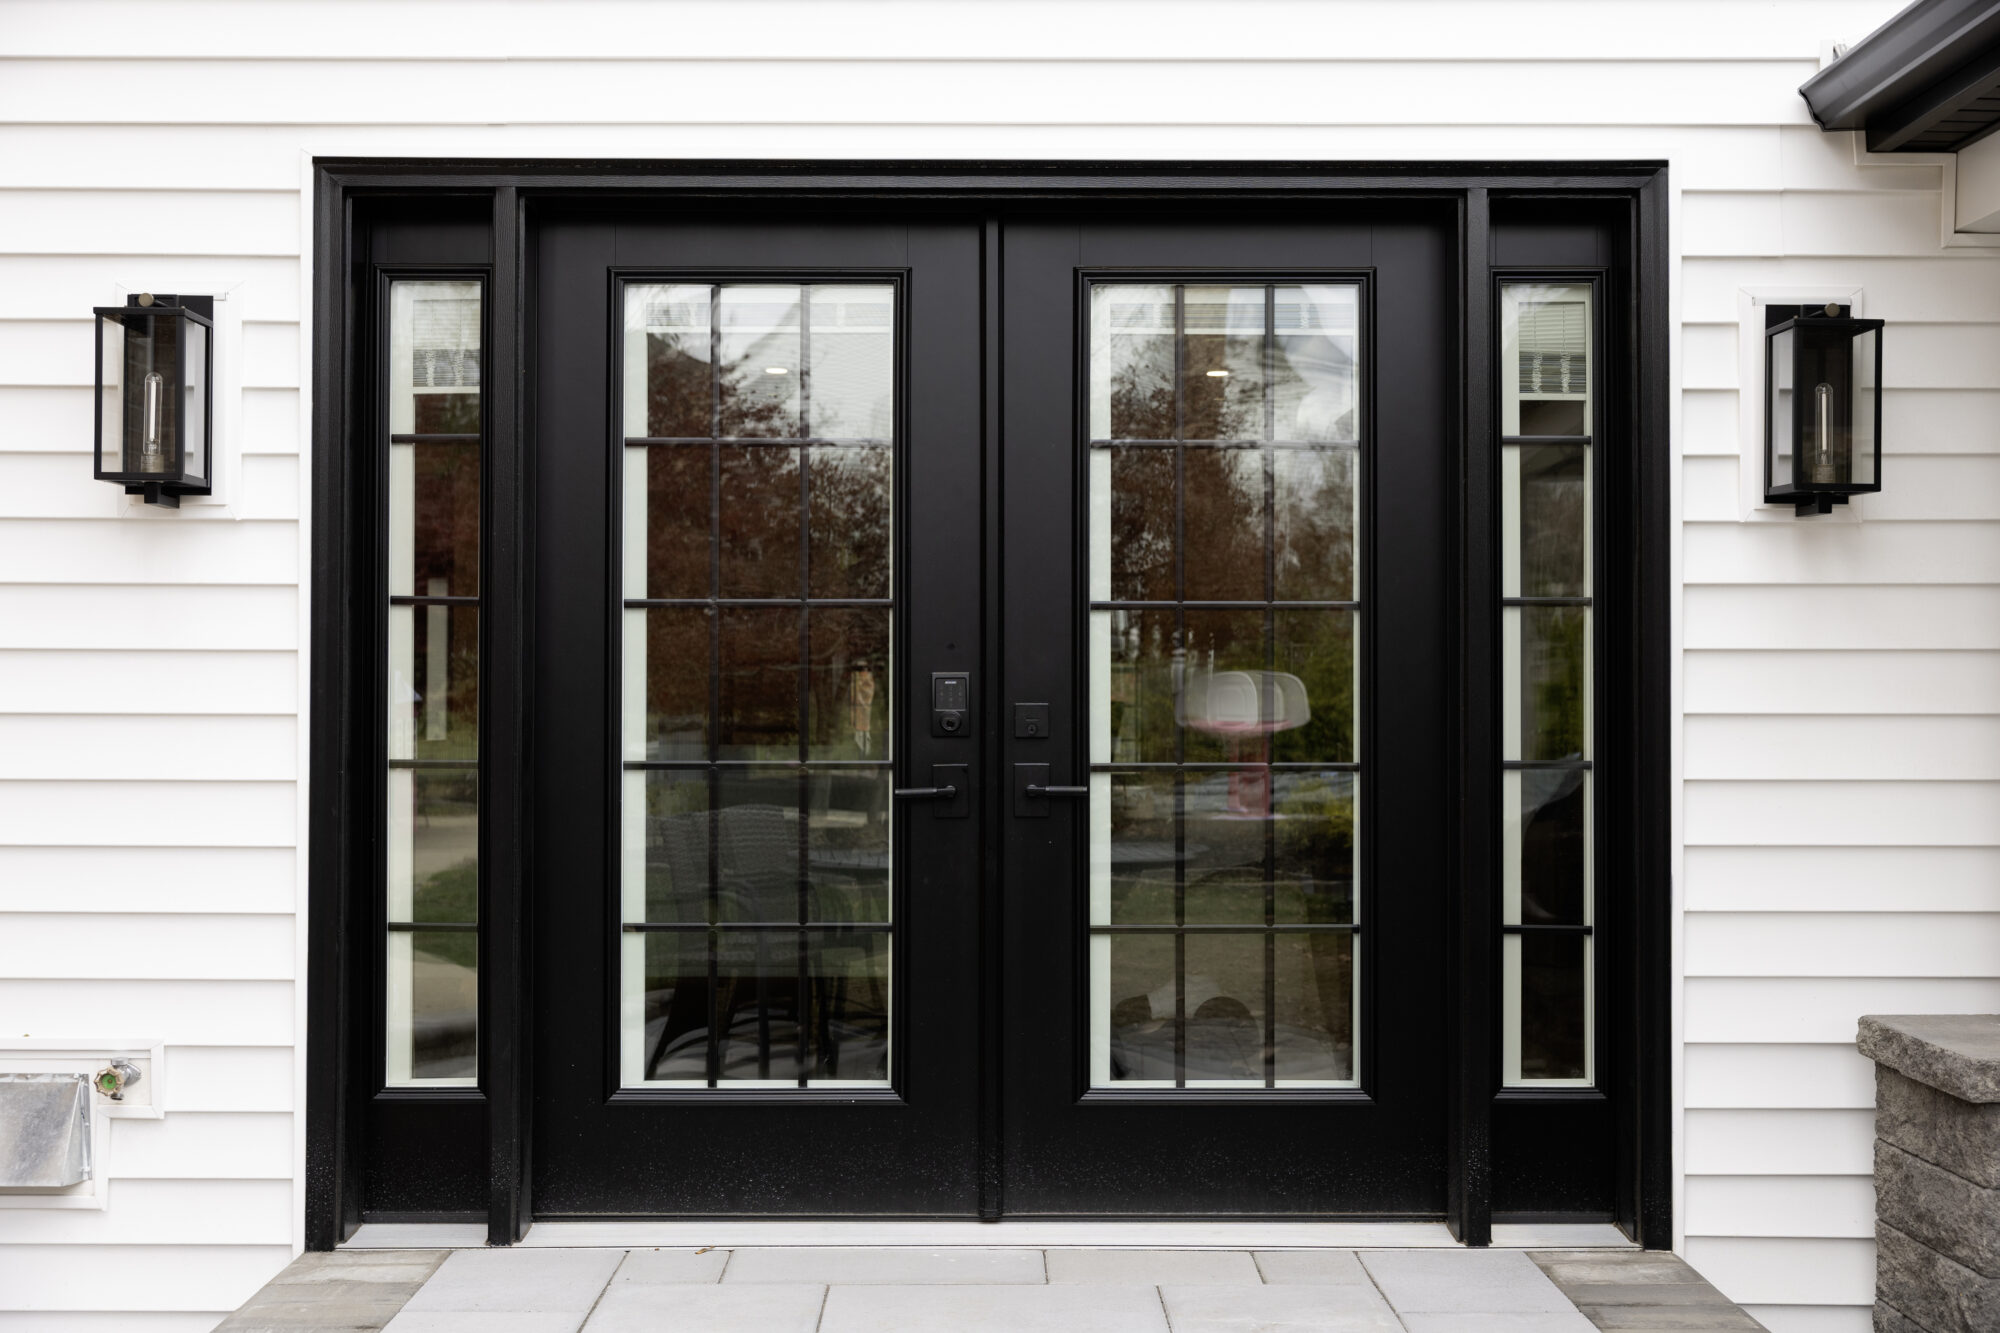
- Sun room: Connected to the kitchen through a shared bar (white cabinetry, black hardware), with black-on-black French doors flanking the fireplace and a matching entry door to the outside.
- Living room: A second bar area finished in the same Calacatta Premata quartz as the kitchen, tying the two spaces together.
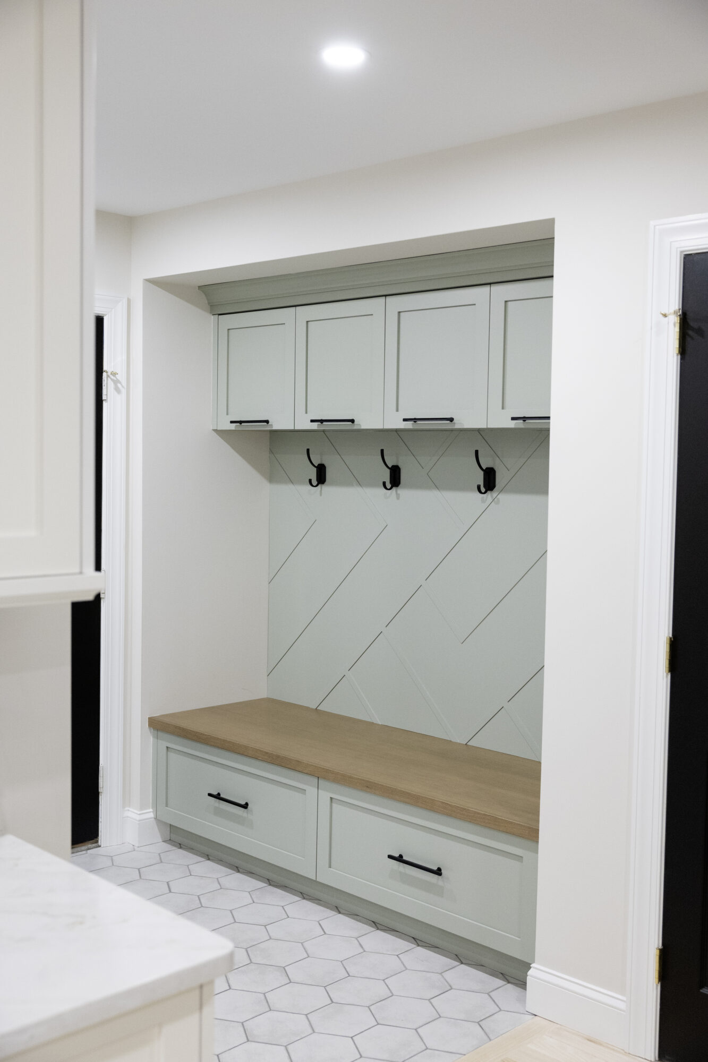
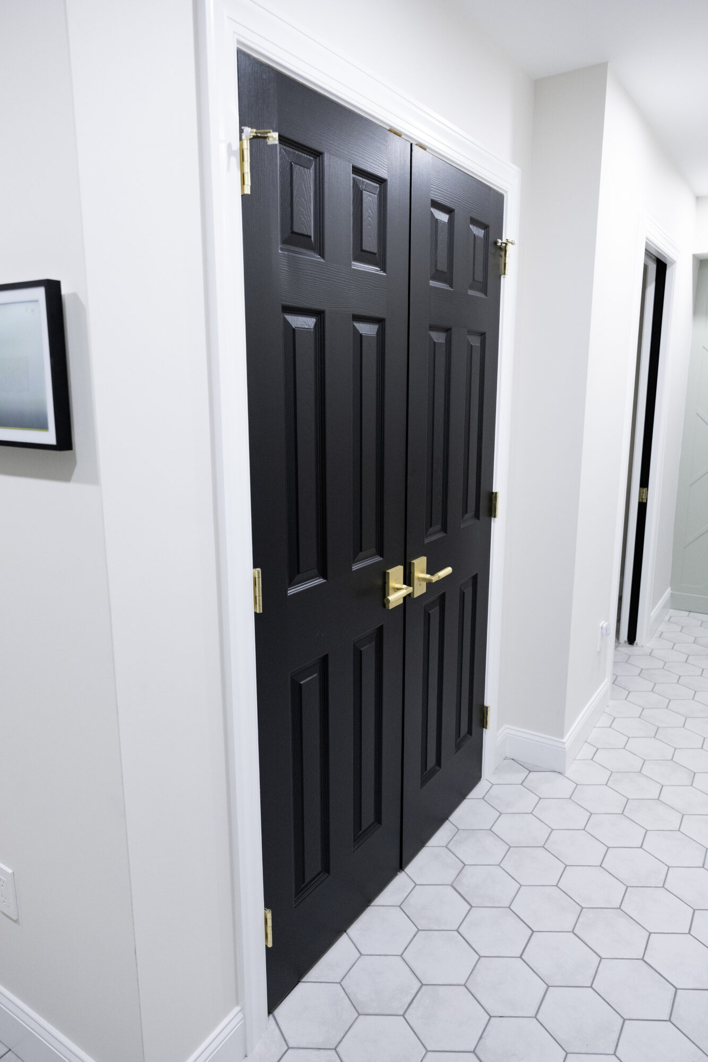
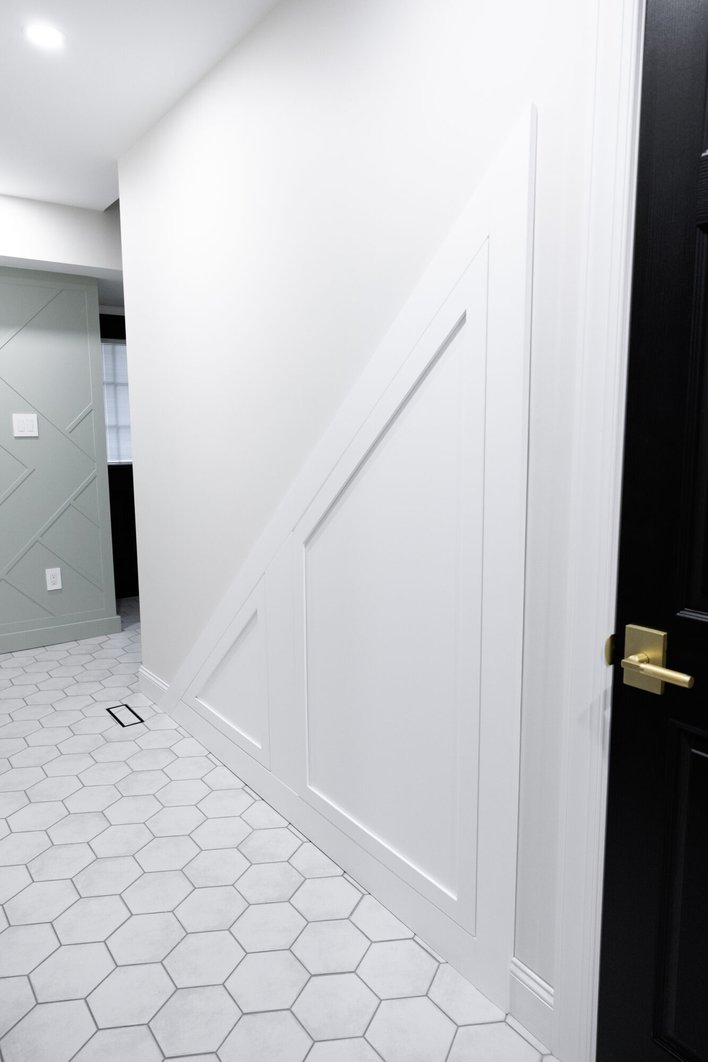
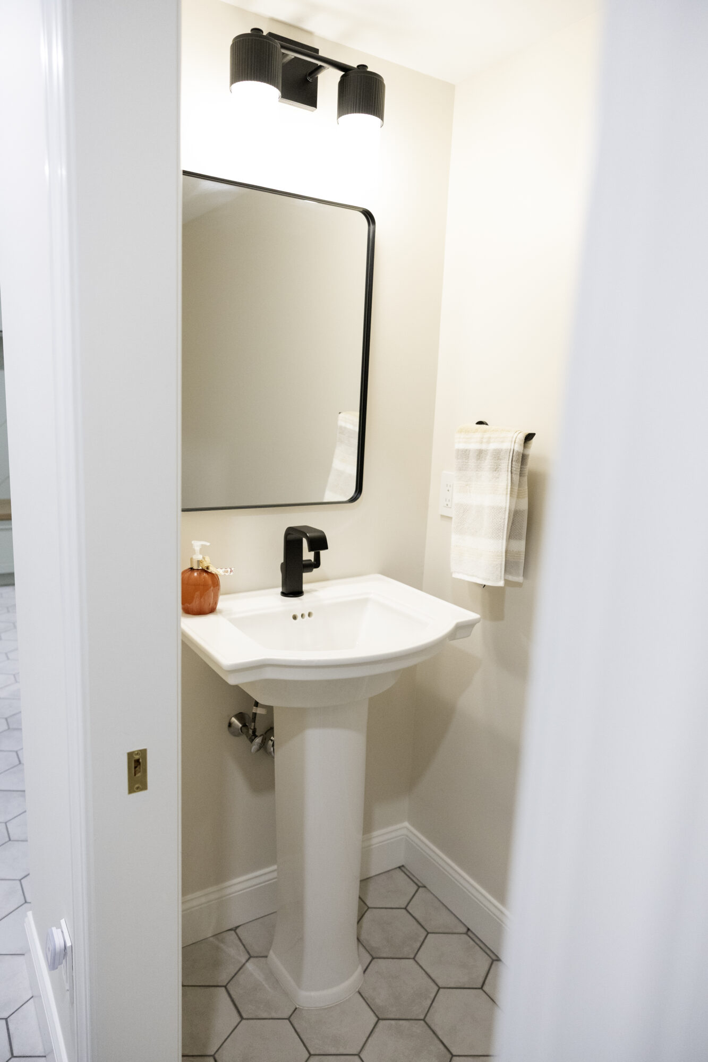
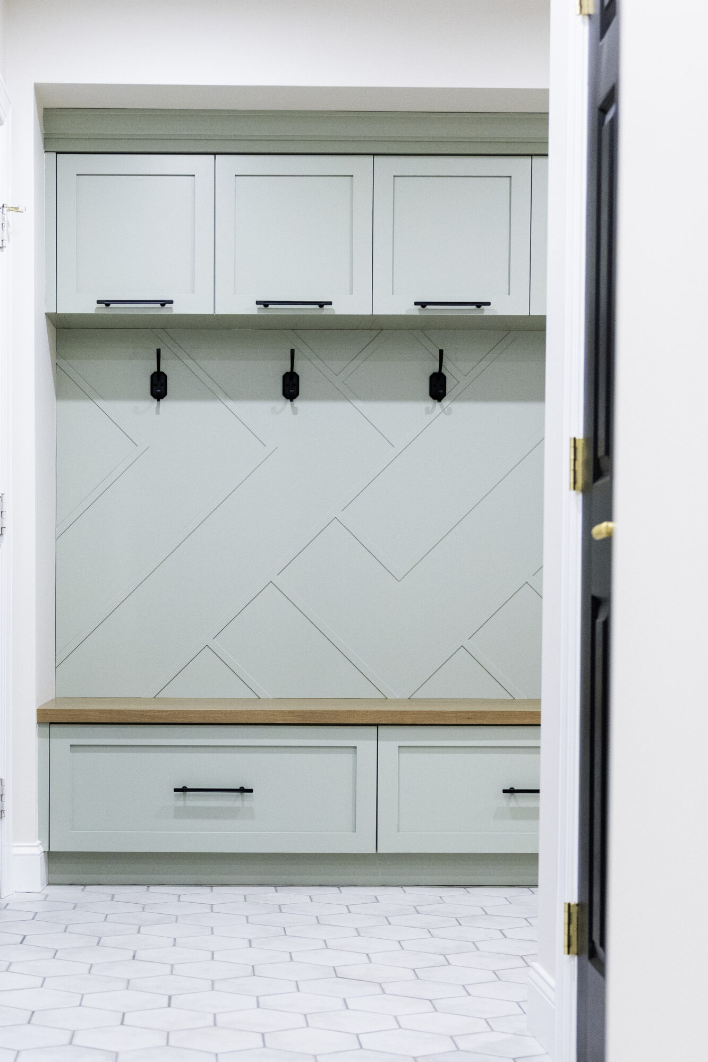
- Mudroom: Soft pistachio-green shaker cabinetry with flat black hardware and hooks, a butcher-block-topped cubby bench, and a built-in shoe drawer tucked under the back stairs. A full mudroom bath adds a pedestal sink, matte black fixtures, a brass pocket door pull, and a black six-panel entry door with brass hardware.
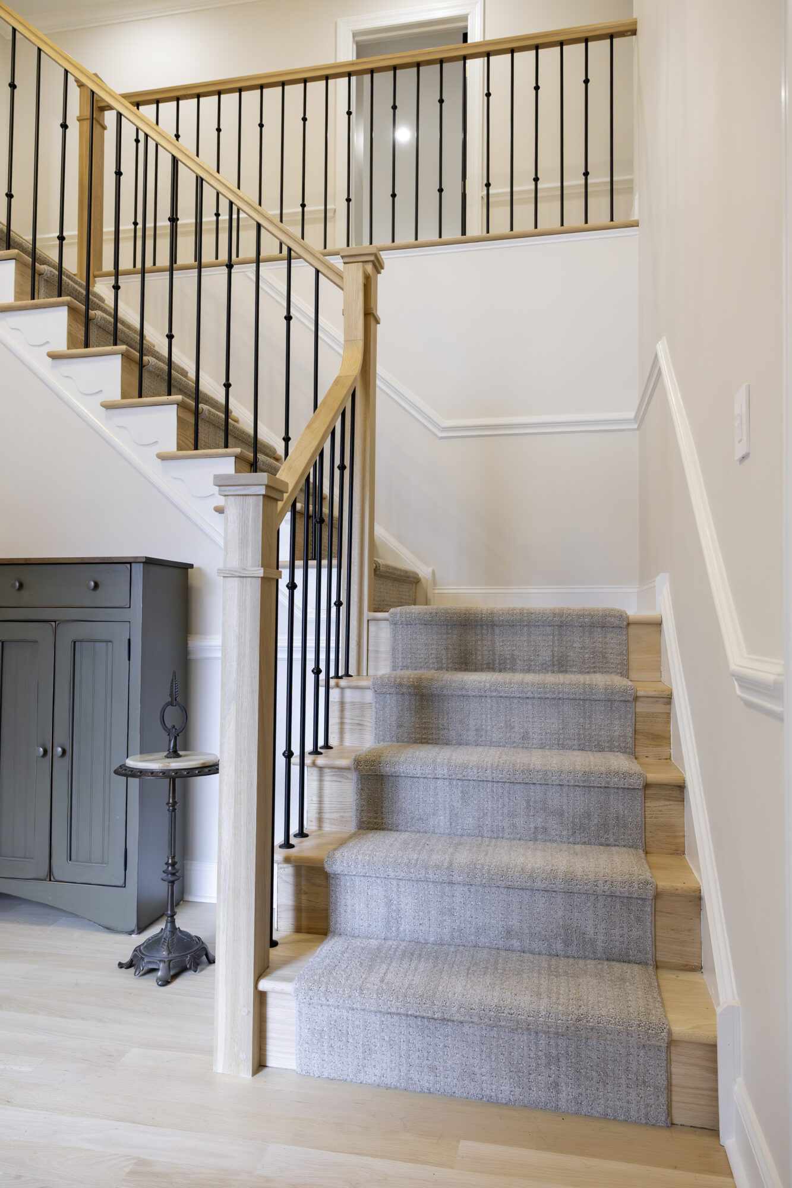
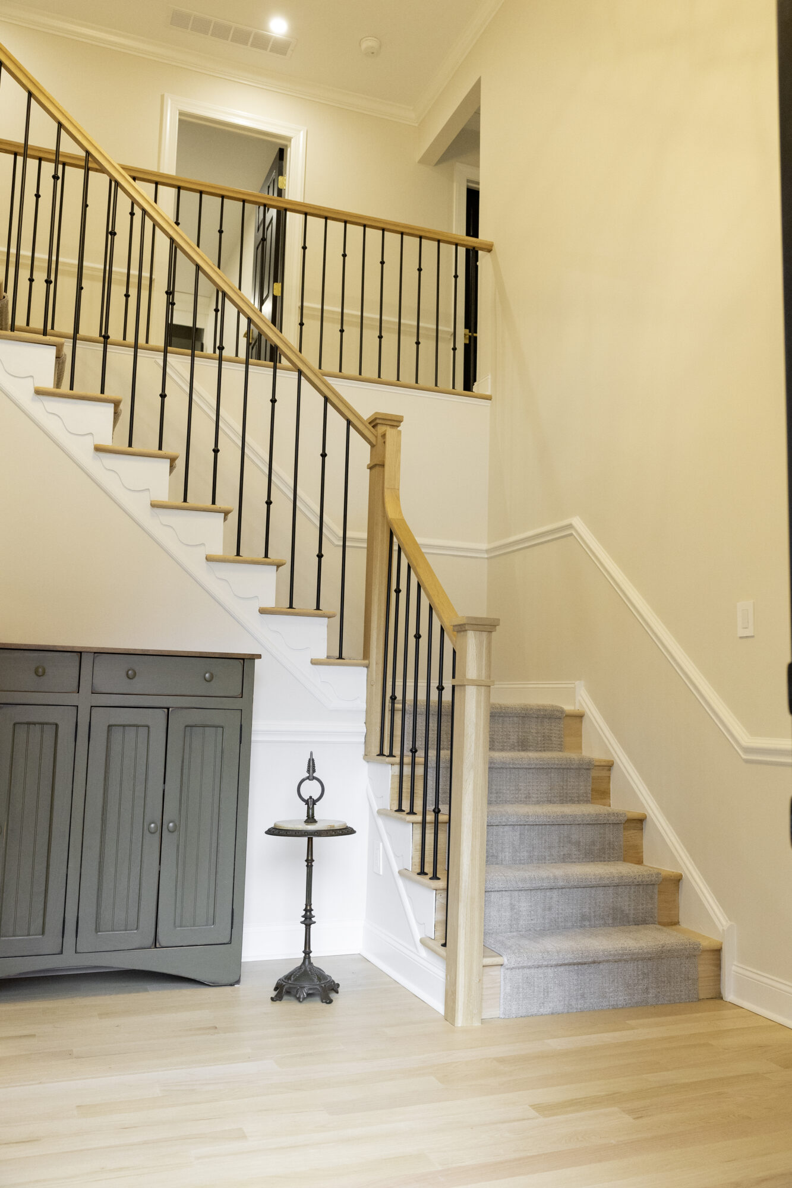
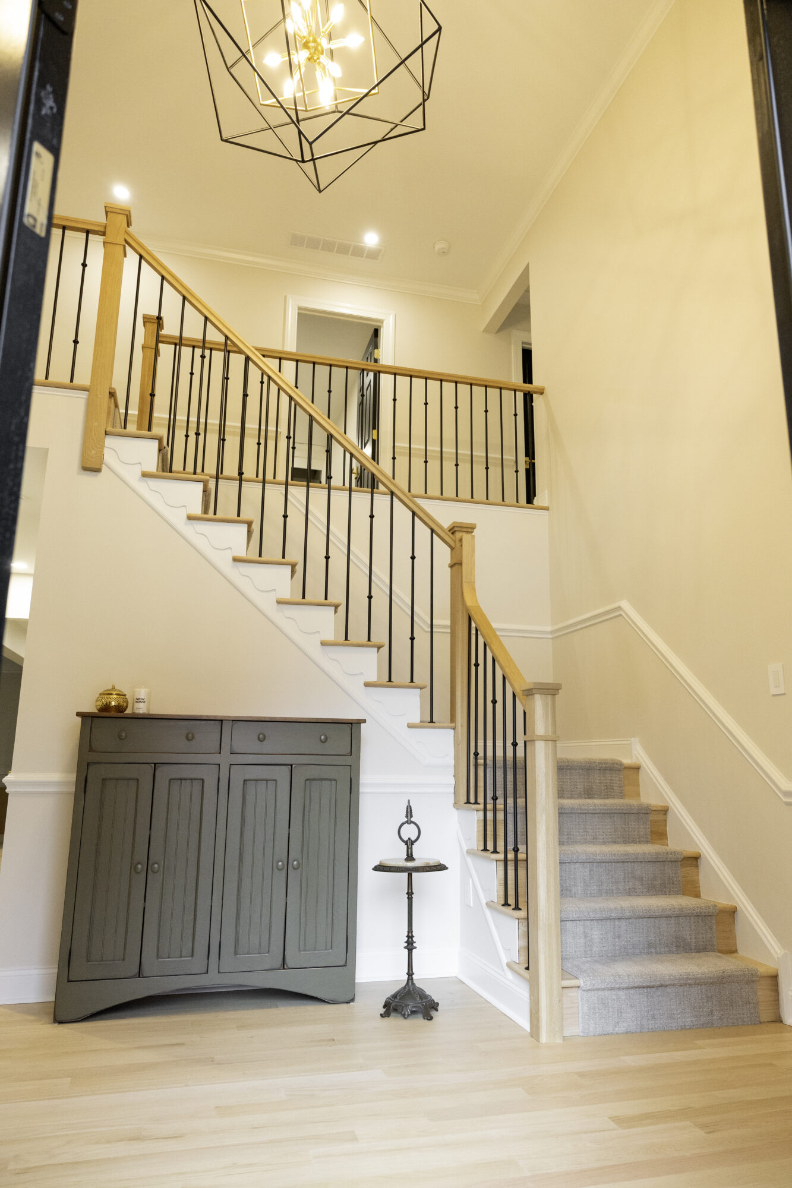
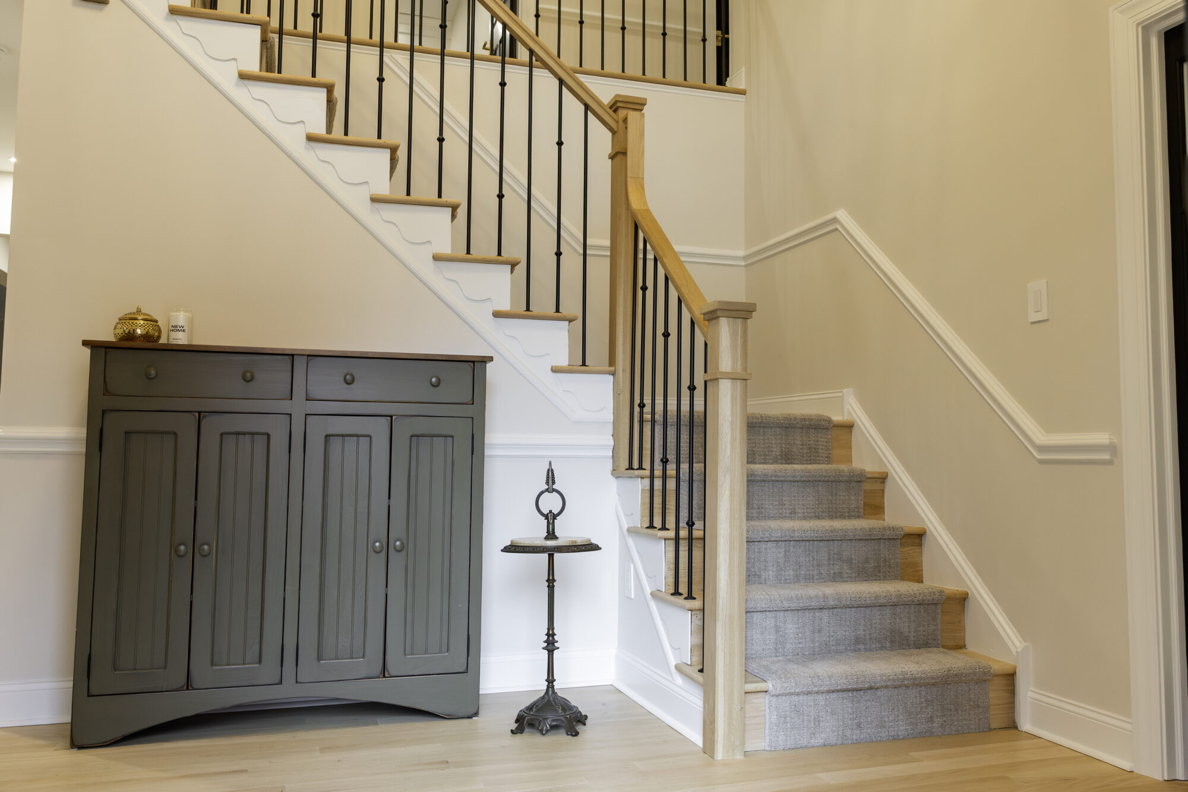
- Entryway and stairway: A two-story stairwell with wrought iron balusters, a white oak handrail, and a patterned stair runner. Paper birch engineered flooring continues up the back stairs toward the basement.
- Powder room: A traditional pedestal sink with black fixtures and a black-framed mirror, set against hexagon tile flooring.
Second Floor
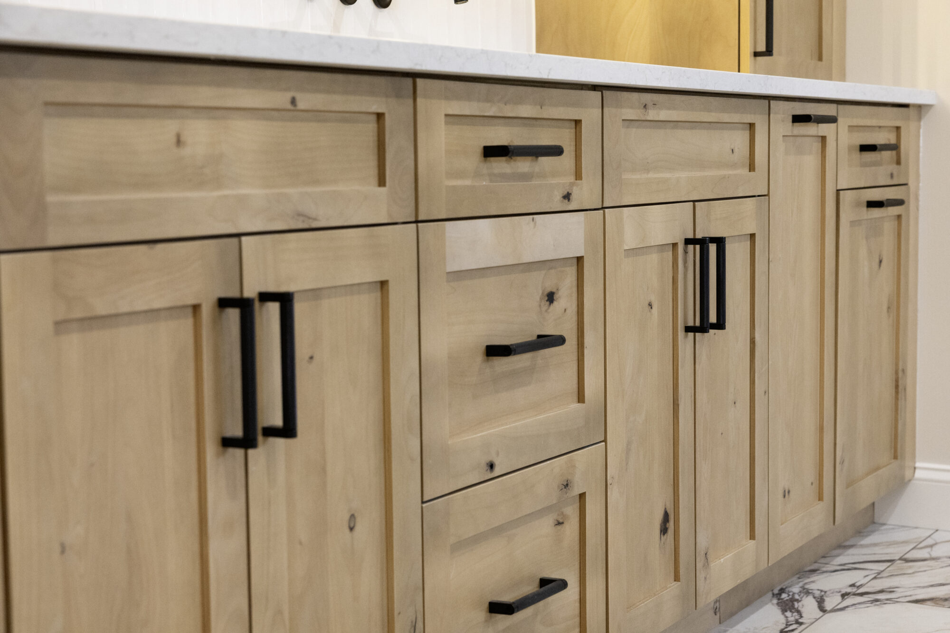
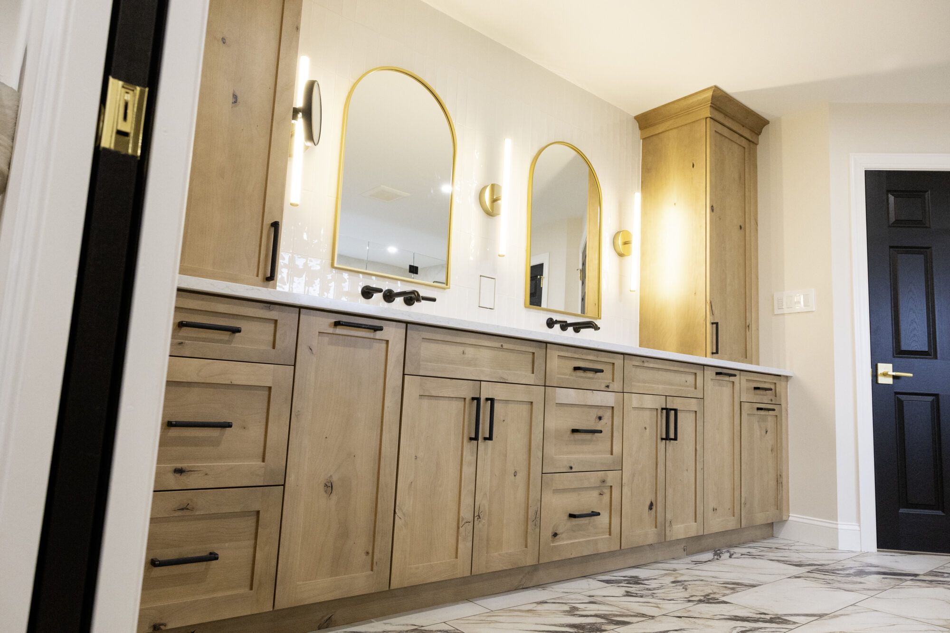
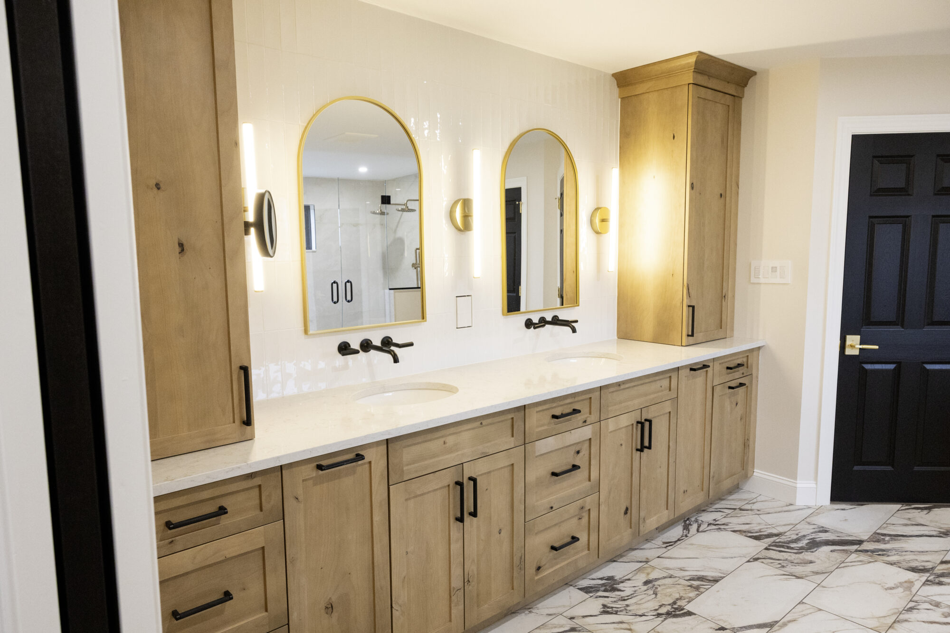
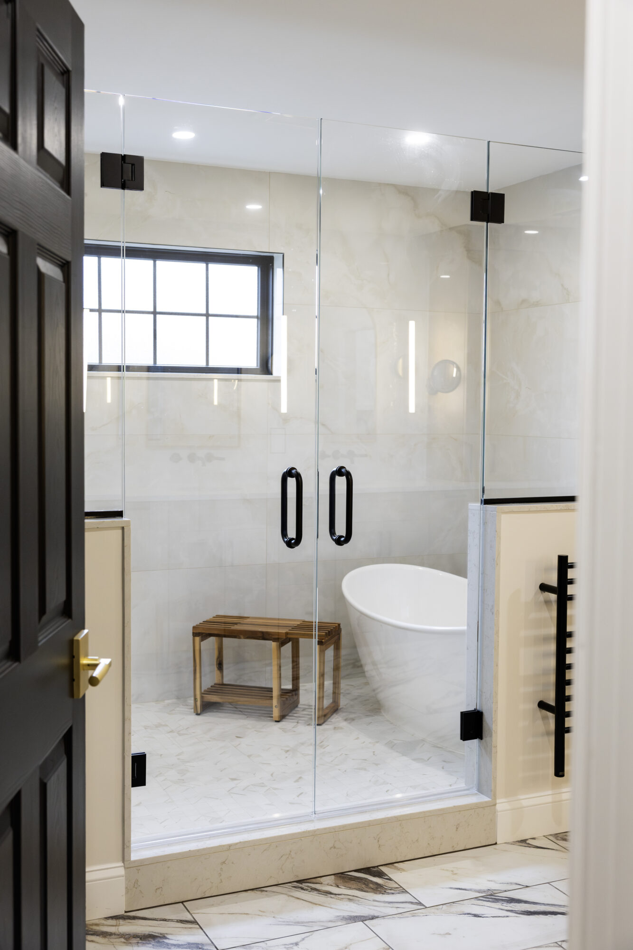
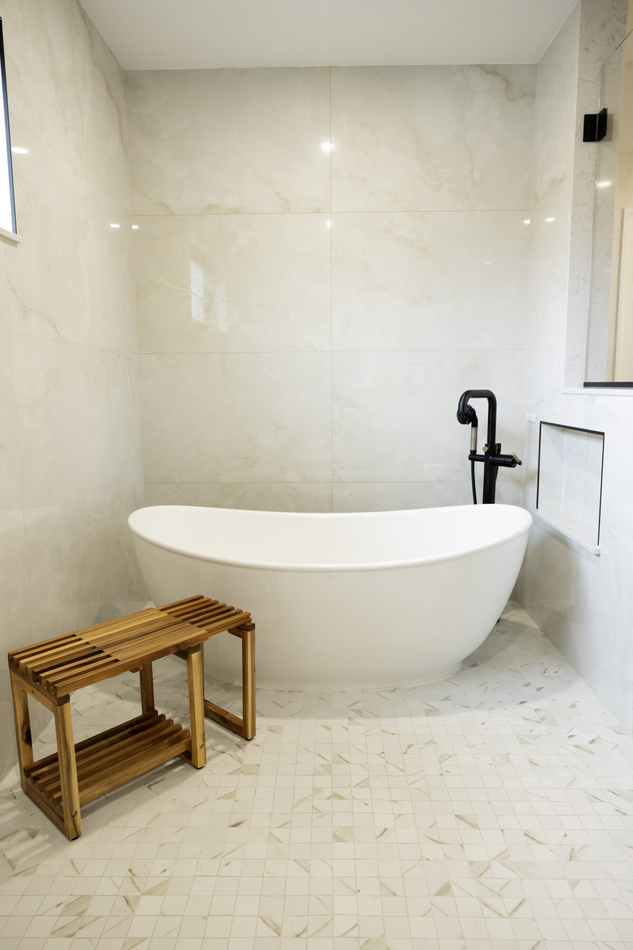
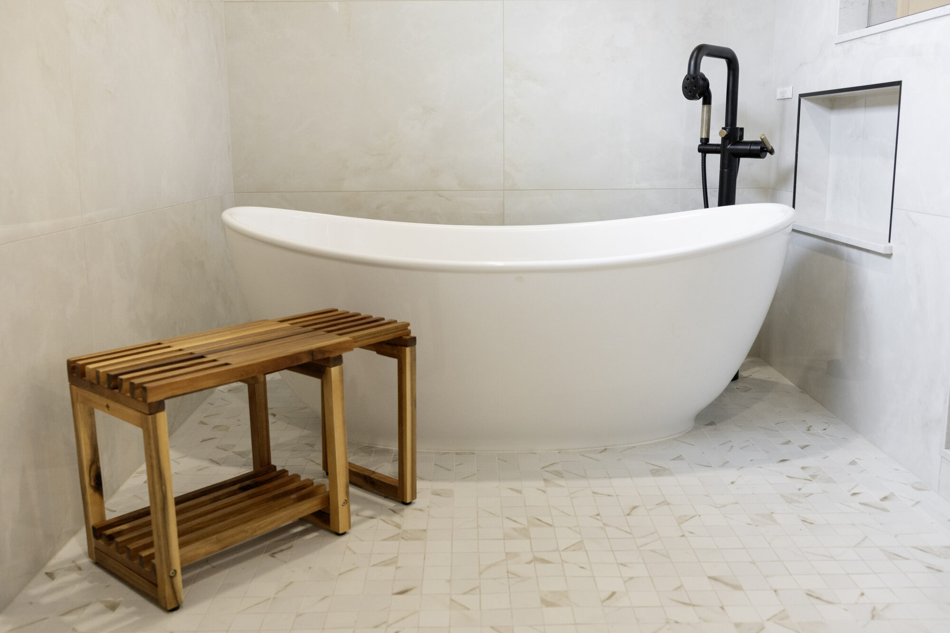
- Primary bathroom: A freestanding mineral composite soaking tub with a matte black floor-mount filler, set beneath vertically stacked marble-look tile. The walk-in shower is finished in full-height Cambria quartz slabs with a staggered-brick porcelain floor, dual luxe gold rain shower heads, and a matching hand shower and valve trim. A double vanity in cappuccino-stained maple pairs black wall-mounted faucets and oval undermount sinks with arched brass mirrors and brass LED vanity sconces.
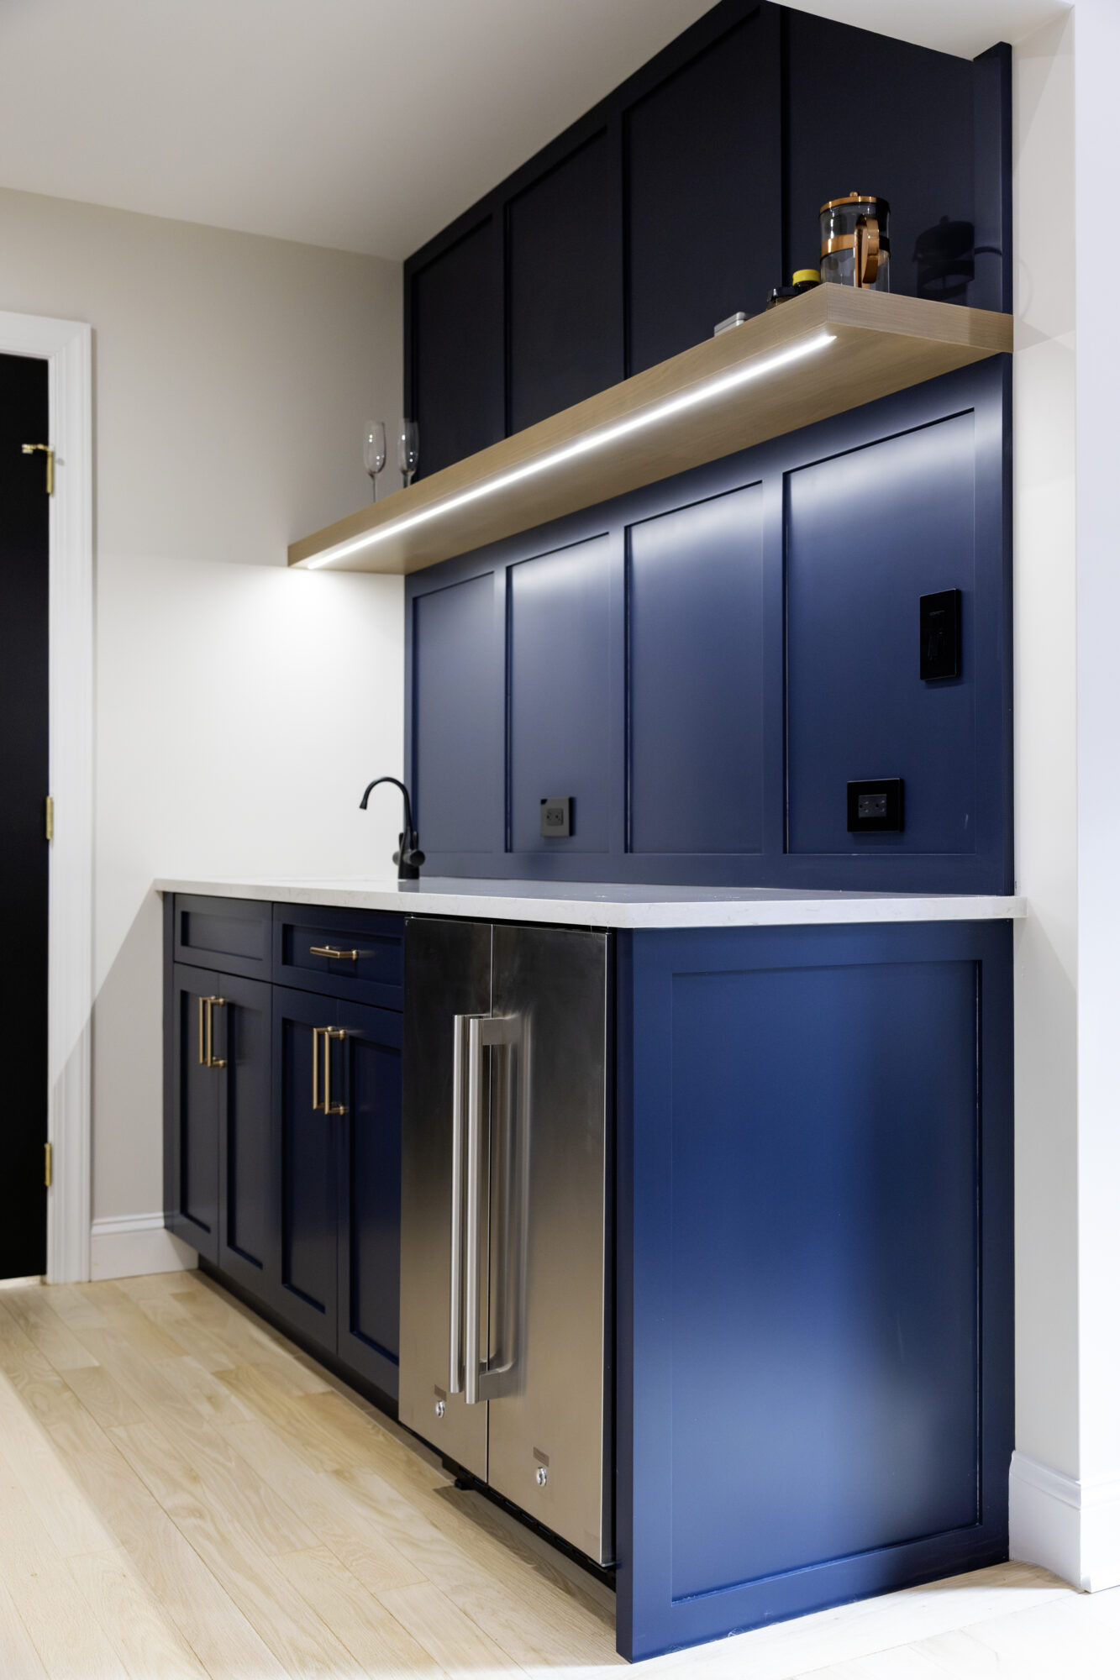
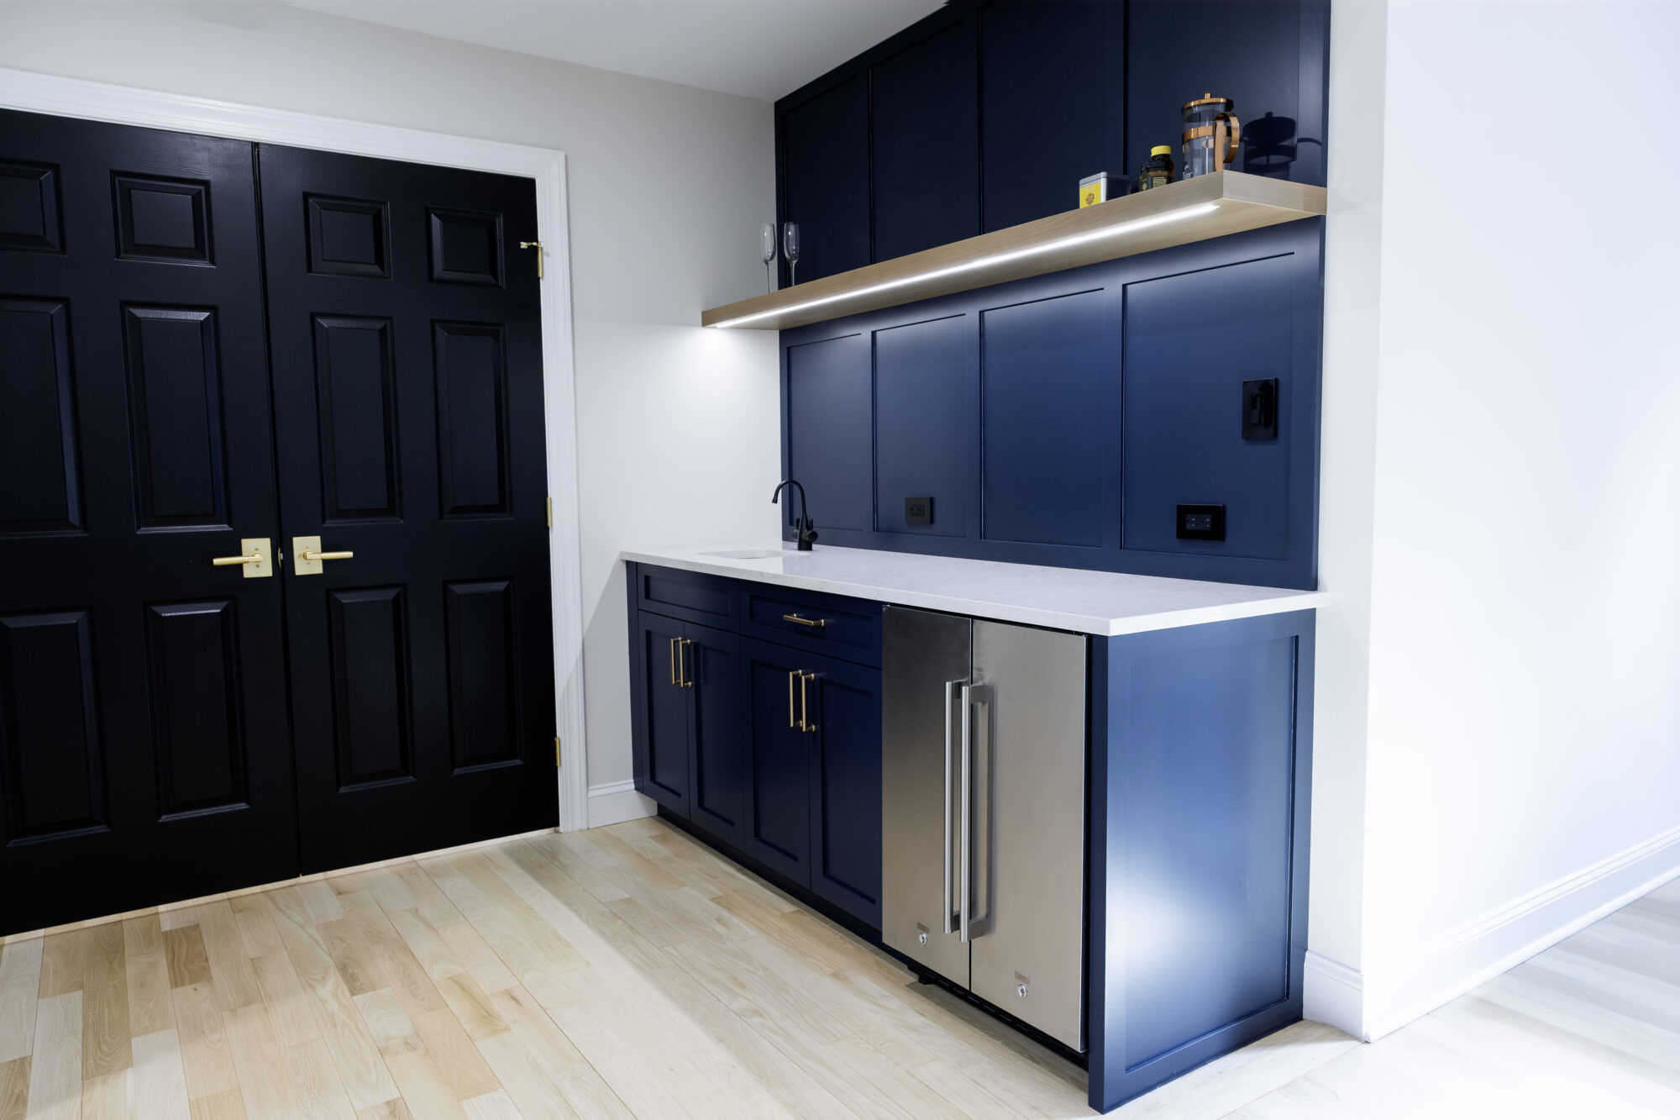
- Primary suite: The walk-in closet is finished in Sea Salt-painted cabinetry with honey bronze pulls, under a satin brass chandelier. A separate bedroom bar, painted a deep navy (“Celeste”), carries the same honey bronze hardware, with a white undermount bar sink and a matte black and brilliance gold faucet.
Exterior
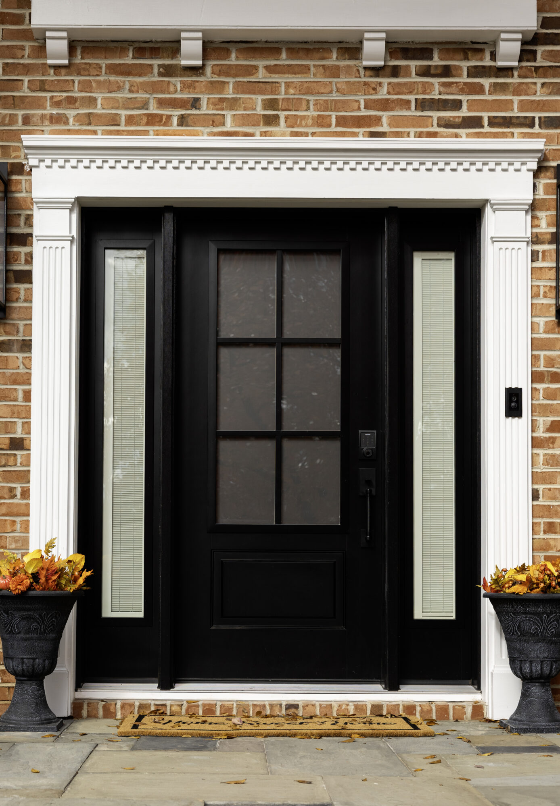
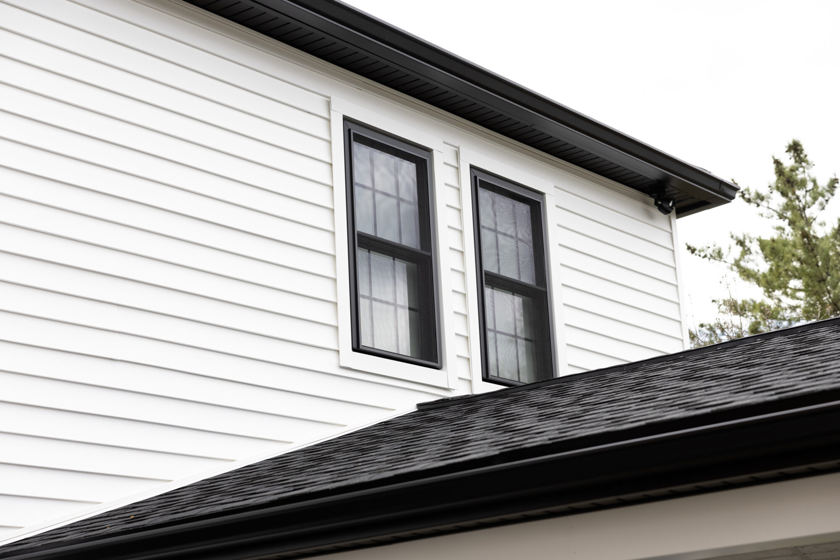
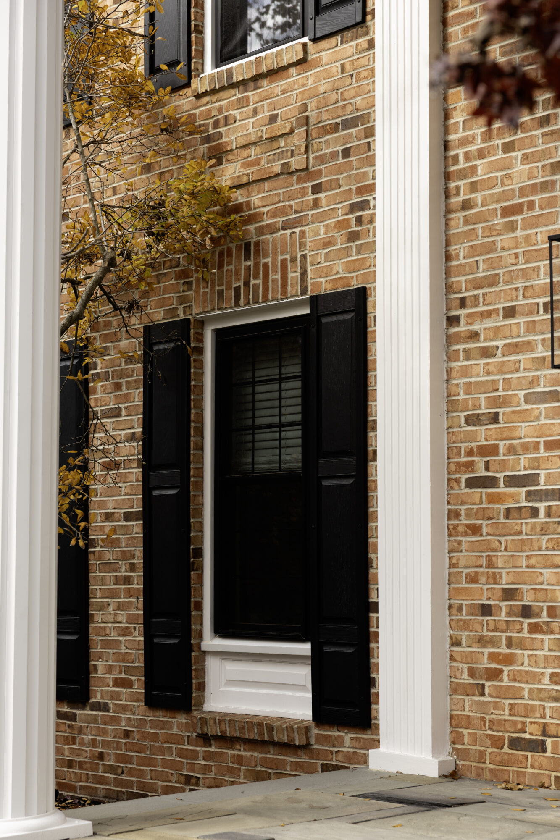
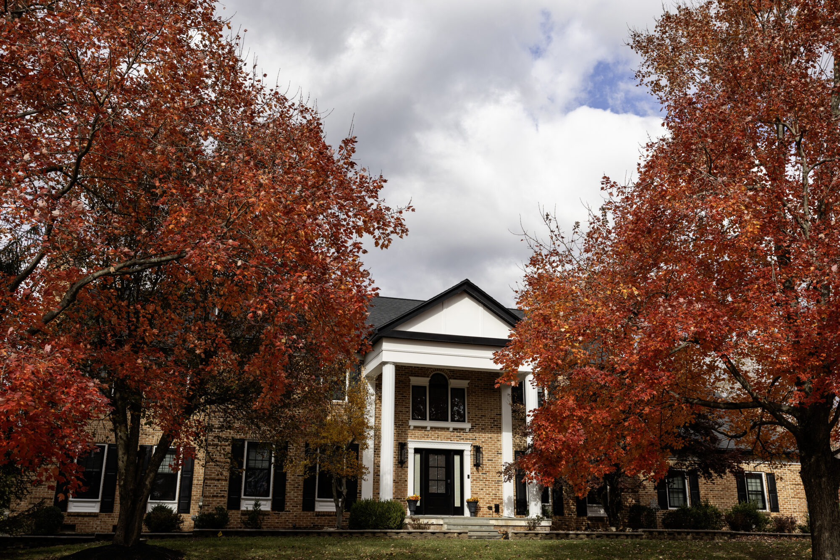
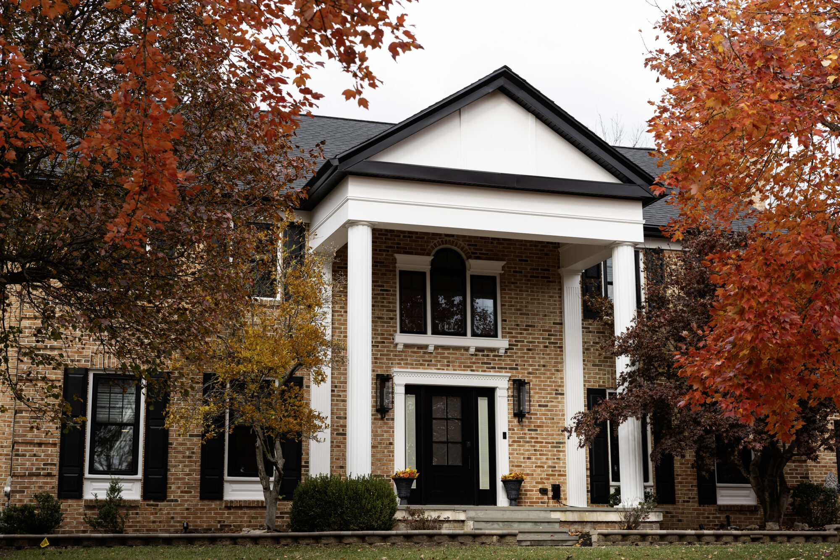
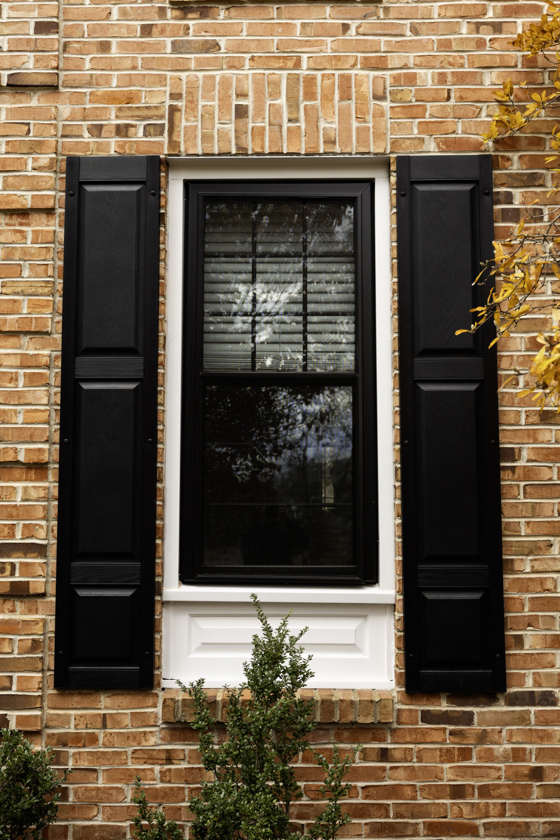
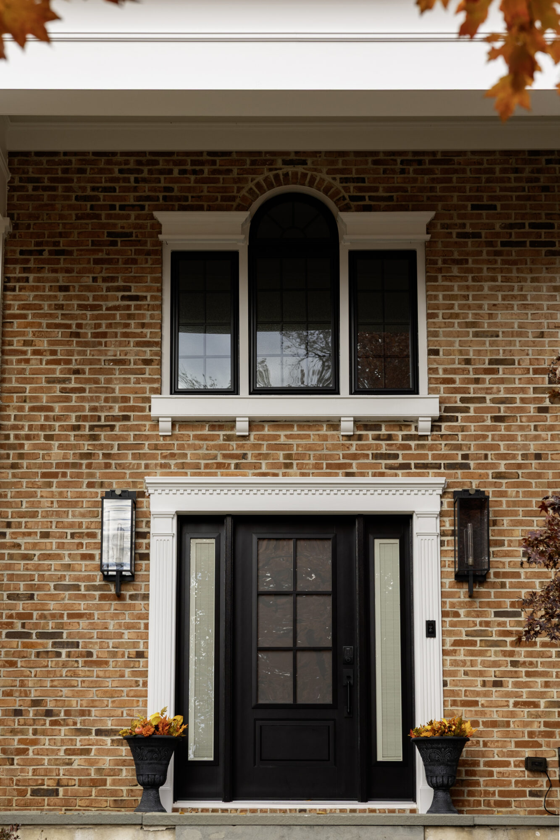
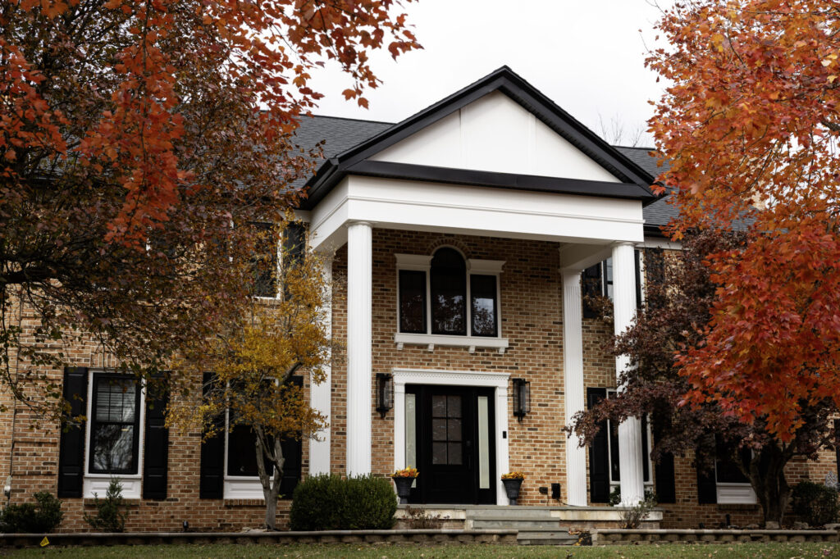
- A classic brick colonial facade with black window sashes and shutters, a black front door with glass sidelights, a white portico with columns, and black lantern-style sconces. New windows, a new roof, and new doors throughout, along with new door handles, an outdoor fan, and lighting near entry points.
By the Numbers
|
$1M+
Investment
|
5,679+ SF
Home Size
|
Interior + Exterior
Full Scope
|
3
Floors Renovated
|
3
Bar Areas
|
Design Decisions, Explained
Was it worth renovating an inherited home instead of selling it?
At just over 5,679 square feet with solid underlying bones, the home had real potential once the full scope, inside and out, was actually priced out. That number is what turned an open question into a clear decision: renovate to live in it, rather than sell a home that just needed the right investment to work for a family again.
Why renovate the whole home instead of just the rooms that needed it most?
Once major systems like the roof, windows, and doors needed replacing regardless, it made more sense to handle the interior finishes at the same time rather than disrupting the same rooms twice over separate projects. A whole-home approach meant one construction timeline instead of several spread out over years.
Why three separate bar areas instead of just one?
Each one serves a different part of how the home actually gets used. The kitchen and sun room bar supports entertaining near the main cooking space, the living room bar gives guests a separate gathering spot, and the primary bedroom bar is a private feature just for the homeowners. Tying them together with shared quartz and finishes kept three bars from feeling like three unrelated afterthoughts.
Serving Blue Bell and Nearby Communities
Volpe Enterprises partners with homeowners throughout Blue Bell and surrounding Montgomery County communities, including Ambler, Fort Washington, Plymouth Meeting, and Whitpain, on kitchen, bath, and whole-home renovations.
Thinking About a Project Like This?
Every renovation starts with a real question about whether a home is worth the investment. Contact us to talk through what’s possible for your space and budget.