More families in Montgomery County are choosing to bring aging parents, adult children, or long-term caregivers under one roof, but not one roof over one shared living space. An in-law suite gives everyone their own kitchen, bathroom, and front door while keeping loved ones close. If you’re weighing whether an in-law suite makes sense for your home, this guide covers what one actually is, what it costs, how the design-build process works, and the questions homeowners ask most before they commit.
What Is an In-Law Suite?
An in-law suite is a self-contained living space within or attached to a single-family home, typically including a bedroom, a full bathroom, a small kitchen or kitchenette, and a separate entrance. It’s built to let a resident, most often a parent, in-law, or adult family member, live independently while still sharing a property with the primary household.
Unlike a guest room or finished basement, a true in-law suite functions like a small apartment. That distinction matters for both daily living and for how local zoning departments classify the space.
In-Law Suite vs. ADU vs. Mother-in-Law Apartment
These terms get used interchangeably, but they aren’t always the same thing legally or structurally.
- In-law suite: A general term for a private living space for a family member, usually attached to or part of the main home.
- Accessory Dwelling Unit (ADU): A legal and zoning classification for a secondary, independently habitable unit on a residential lot, whether attached or detached. Many in-law suites are built to meet ADU requirements.
- Mother-in-law apartment: A colloquial name for the same concept as an in-law suite, often used when the space has its own kitchen and entrance.
The label matters most when you get to permitting. Townships in Montgomery County regulate accessory living spaces differently depending on whether the space includes a full kitchen, a separate entrance, or its own address, so it’s worth confirming the correct classification before design begins.
Types of In-Law Suite Additions
There isn’t one blueprint for an in-law suite. The right layout depends on your lot, your existing floor plan, and your budget.
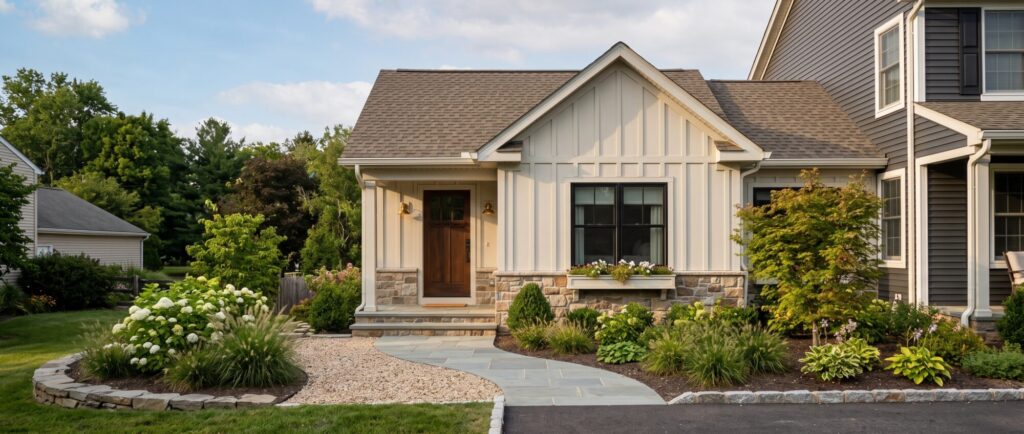
- Attached home addition. A new wing built onto the side or back of the house, connected by an interior door or short hallway. This is the most common approach because it can include a private exterior entrance while still sharing the home’s existing systems.
- Above-garage suite. Converting or building over an existing garage creates a private, upper-level unit with minimal impact on the home’s main footprint, though it usually requires structural reinforcement and a separate stairway.
- Basement conversion. Finishing a basement into a full suite is often the most cost-effective option, provided the space has (or can be given) adequate ceiling height, natural light through egress windows, and a walk-out or separate entrance.
- Detached suite. A freestanding structure in the backyard, sometimes called a backyard cottage or detached ADU, offers the most privacy for both households but carries the highest cost due to new utility connections and foundation work.
Must-Have Design Features
The best in-law suites are designed around independence and long-term comfort, not just square footage.
- Separate entrance. A private door, ideally not shared with the main household’s daily traffic pattern, preserves independence for both generations.
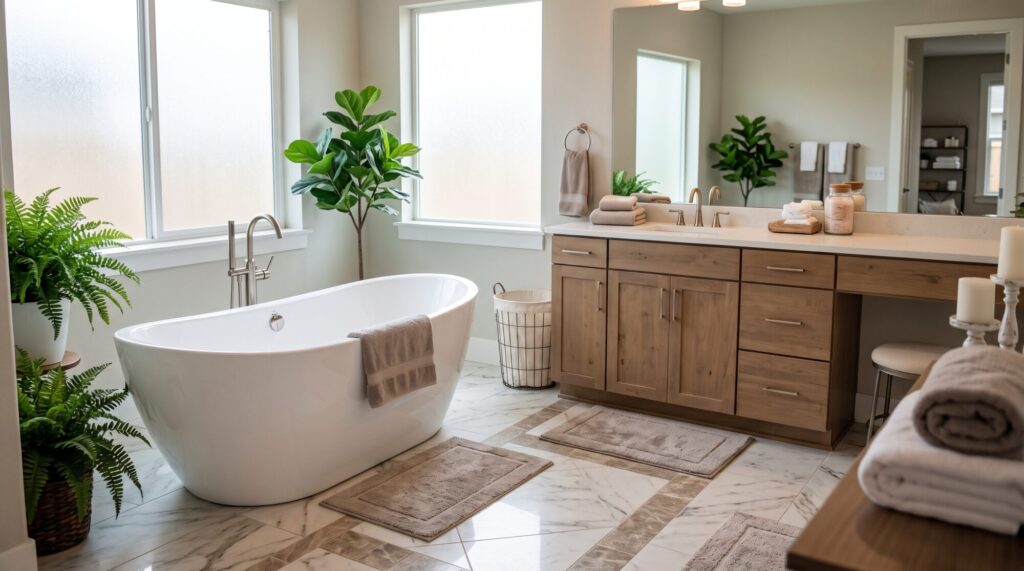
- Full or three-quarter bathroom. Curbless showers, grab bars, and comfort-height fixtures are worth building in from day one, even if they aren’t needed immediately.
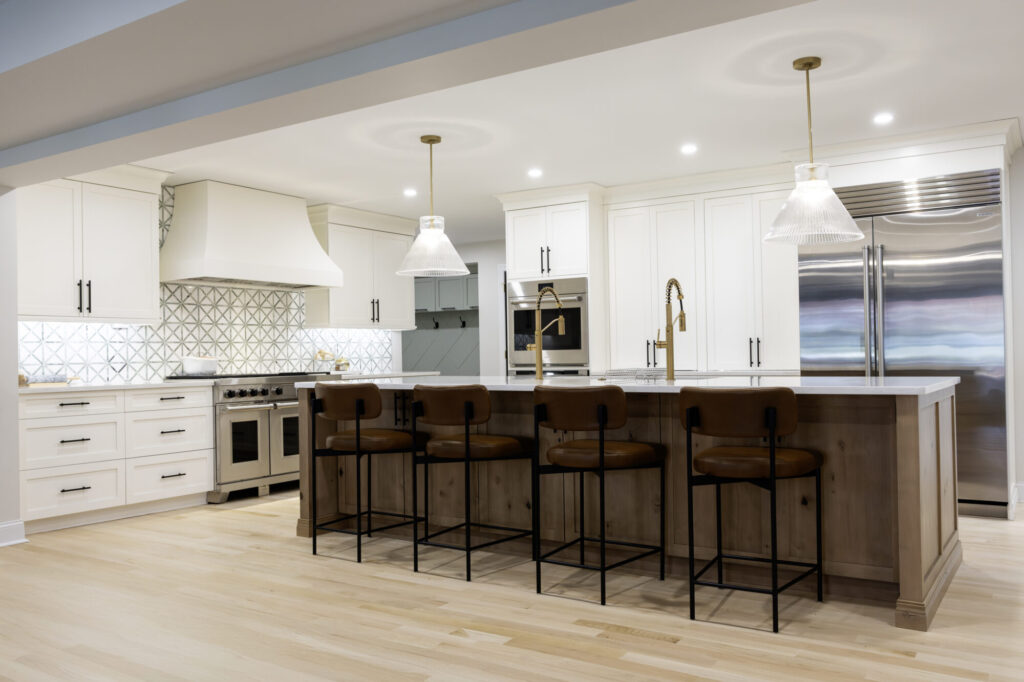
- Kitchenette or full kitchen. At minimum, a sink, refrigerator, and cooktop or microwave. A full kitchen adds cost but also adds resale flexibility.
- Single-level layout. Wherever possible, keeping the suite on one floor with no interior stairs supports aging in place.
- Sound separation. Insulated walls and solid-core doors between the suite and the main home protect everyone’s privacy.
- Climate control. A separate thermostat zone lets residents set their own temperature without affecting the rest of the house.
What Does an In-Law Suite Cost?
Cost depends heavily on which type of suite you build and how much of the existing structure you can use.
- Basement conversion: Generally the lowest-cost option, since the foundation and framing already exist. Costs rise if egress windows or a walk-out entrance need to be added.
- Above-garage or attic conversion: Mid-range cost, driven mainly by structural work and adding a stairway or exterior access.
- New attached addition: Higher cost per square foot because it requires new foundation, framing, roofing, and full mechanical systems, but it offers the most design flexibility.
- Detached suite or backyard ADU: The most expensive option due to new utility trenching, a standalone foundation, and full site work.
Every home and township is different, and finishes, permitting fees, and site conditions all move the number. The most reliable way to get an accurate figure for your property is a walk-through with a design-build team that can price your specific home rather than a national average.
Zoning and Permitting in Montgomery County
Before any design work begins, it’s worth checking with your local township on a few points:
- Occupancy limits. Some municipalities cap the number of unrelated occupants or require the in-law suite resident to be a family member.
- Kitchen restrictions. A handful of townships limit or prohibit a second full kitchen unless the addition is permitted as an ADU.
- Setback and lot coverage rules. Detached suites in particular need to meet minimum distances from property lines.
- Separate utility metering. Most residential zoning requires the suite to share utilities with the main home rather than have independent service.
A design-build firm that already works across Montgomery County townships can usually tell you within the first conversation whether your project needs a variance or falls within existing code, which saves weeks of back and forth later.
The Design-Build Process for an In-Law Suite
Working with a single design-build team, rather than hiring an architect and contractor separately, keeps an in-law suite project on one timeline and one budget from the first sketch to the final walk-through.
- Consultation and site assessment. A designer evaluates your home, your lot, and your goals to recommend which suite type fits best.
- Design and permitting. Floor plans are drawn, township requirements are confirmed, and permits are submitted, all before construction pricing is finalized.
- Budgeting and material selection. You choose finishes, fixtures, and accessibility features while the team finalizes a fixed project cost.
- Construction. One team manages framing, electrical, plumbing, and finishes, so there’s a single point of contact throughout.
- Final walk-through. The suite is inspected, punch-listed, and handed over ready to move in.
Because one team owns the project end to end, there’s no gap between what was designed and what actually gets built, which is one of the most common failure points in additions handled by separate architects and contractors.
Does an In-Law Suite Add Home Value?
An in-law suite typically adds more resale value than a standard bedroom addition because it appeals to a wider pool of future buyers, including multigenerational families and homeowners who want rental income potential. Suites with a full kitchen and separate entrance, built to legal ADU standards, tend to hold value best because they can serve multiple uses beyond housing a family member.
Frequently Asked Questions
How much does it cost to add an in-law suite? Cost varies by suite type and site conditions. A basement conversion is usually the most affordable option, while a new attached addition or detached backyard unit costs more due to foundation and full mechanical system work. An in-home consultation is the most accurate way to get a number specific to your property.
Does an in-law suite need its own kitchen? Not always. Many townships allow a kitchenette (sink, refrigerator, and cooktop or microwave) without triggering ADU zoning rules, while a full kitchen may require additional permitting depending on your municipality.
Can I convert my basement into an in-law suite? In most cases, yes, provided the space meets code requirements for ceiling height, egress windows, and either a walk-out or a compliant emergency exit. A design-build assessment can confirm whether your basement qualifies as-is or needs structural changes.
How long does it take to build an in-law suite? Timelines depend on scope. A basement conversion may take several weeks, while a new addition or detached suite, including design and permitting, typically runs several months from initial consultation to move-in.
Is an in-law suite the same as an ADU? Not always, but they overlap. An in-law suite is a general term for a private living space for family, while an ADU is a specific zoning classification. A suite built to ADU standards, with its own kitchen, entrance, and utilities sharing the main home’s service, meets both definitions.
Ready to Explore an In-Law Suite for Your Home?
Every property in Montgomery County has different zoning rules, structural realities, and budget needs, which is exactly why an in-law suite project benefits from a design-build team that handles design, permitting, and construction under one roof. Schedule a free consultation with Volpe Design Build to walk your property, discuss which suite type fits your home, and get a clear, honest project estimate.