Trooper, PA · ~$152,469 Investment · Full Basement Renovation
The Story
This homeowner came to us with a roughly 1,000 square foot unfinished basement and a clear goal in mind: a space his family, including his three kids, would actually use. What started as a rough $60,000 estimate grew significantly once our in-house design team got involved and helped shape a layout that could do more with the space.
The plan called for opening things up. A wall came down to reconnect the floor plan, and the basement was reframed and drywalled from the ground up. From there, the finished space took shape as a multi-room lower level: a custom wet bar for entertaining, a dedicated home gym, a media and rec area, and a new bathroom, all tied together with consistent finishes throughout.
The Transformation
- Layout: A wall was removed and the space reframed to open the basement into one connected floor plan instead of a single unfinished room.
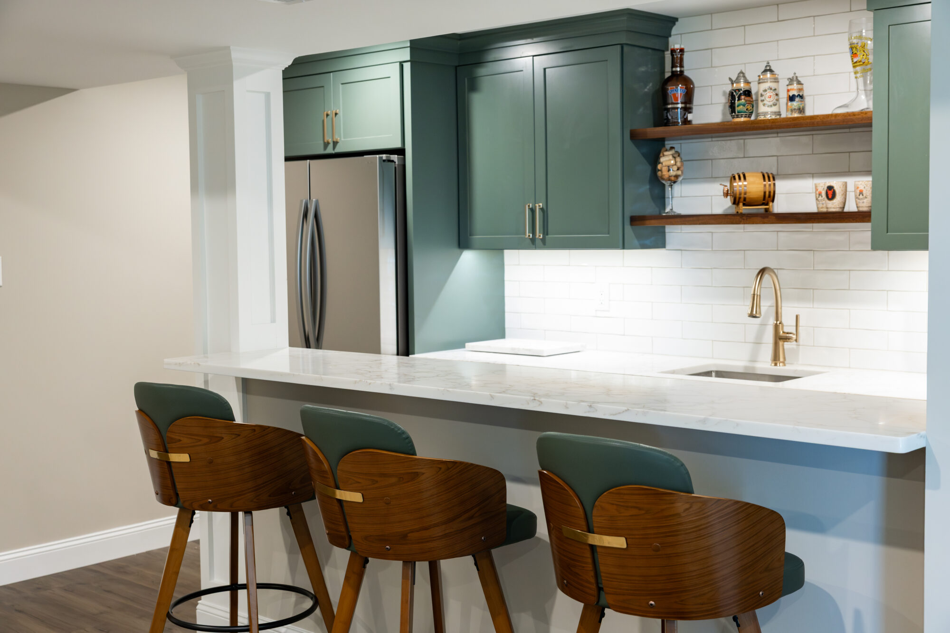
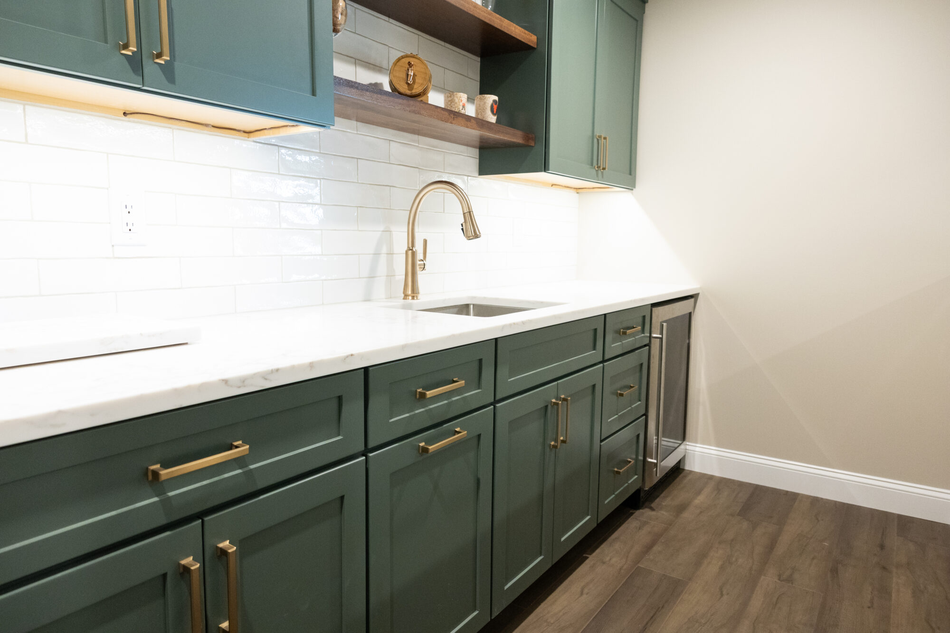
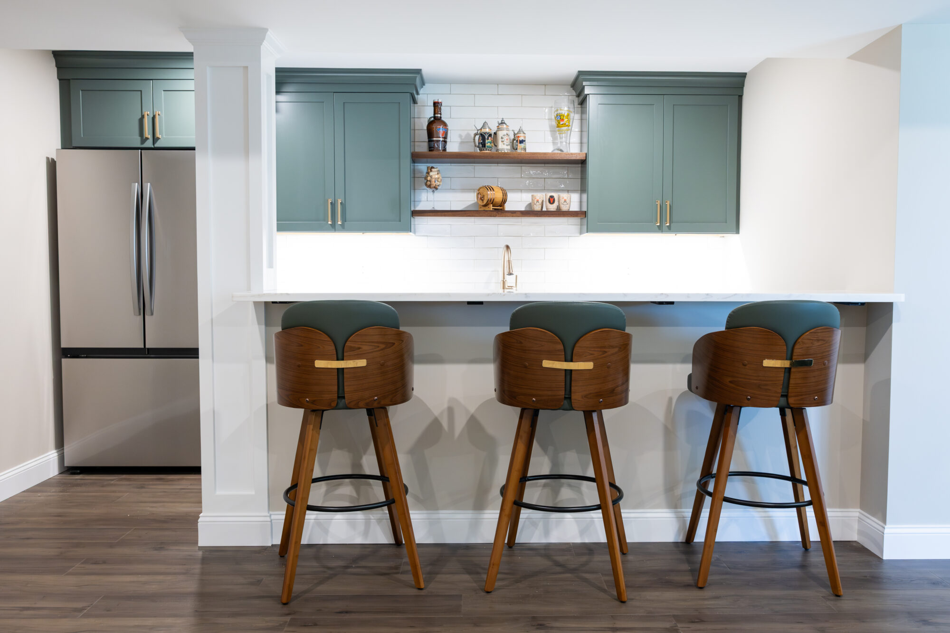
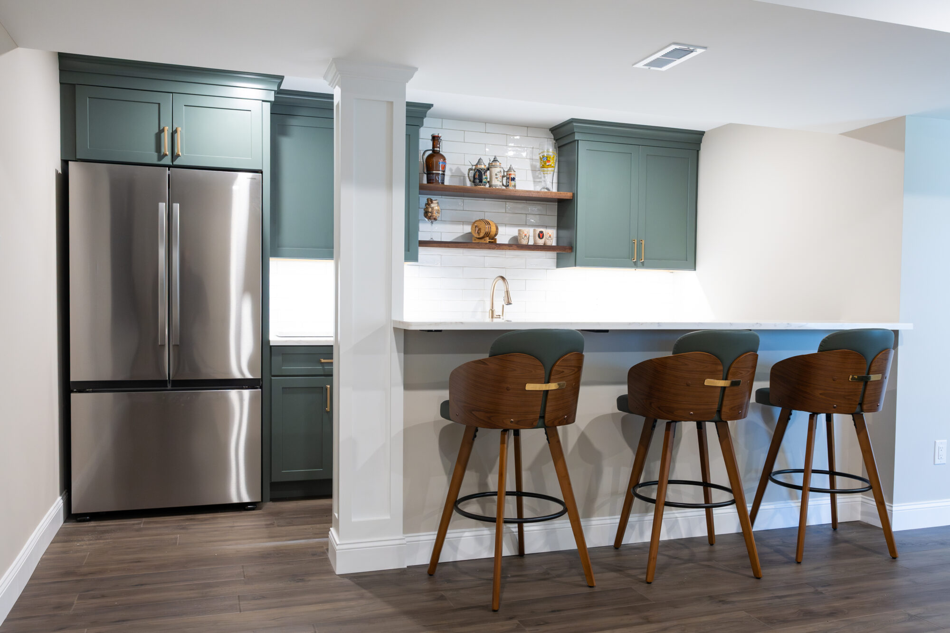
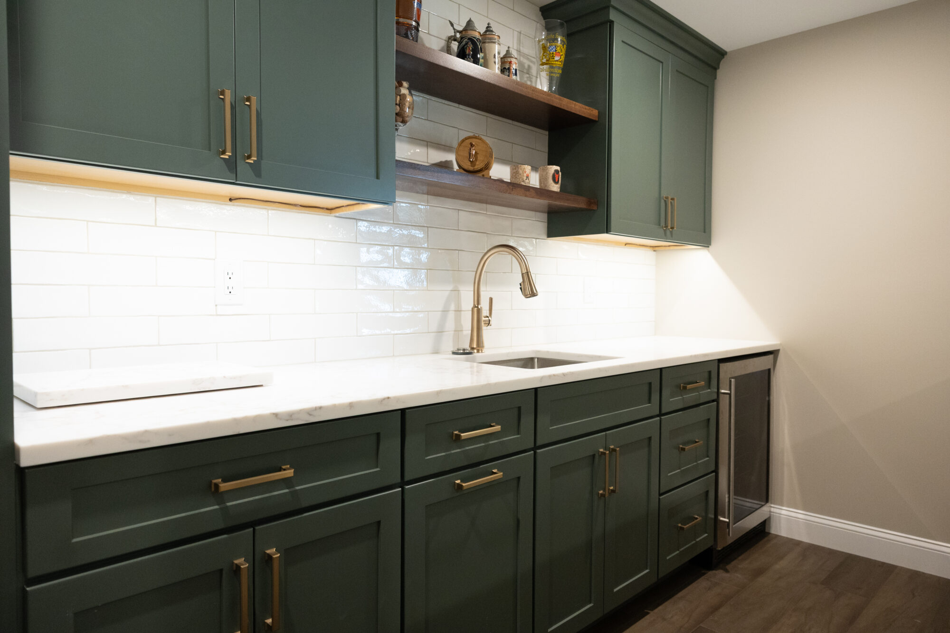
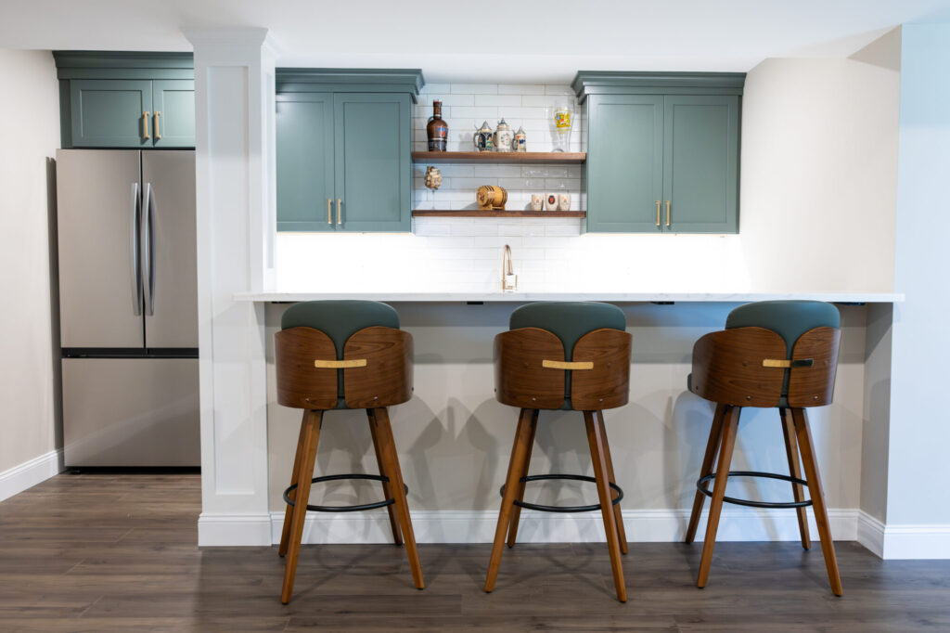
- Wet Bar: New cabinetry in a green shaker style with brass hardware, a quartz countertop, a white subway tile backsplash, and a champagne bronze pull-down faucet, all giving the space a modern farmhouse feel. A wine cooler and refrigerator were built in for entertaining.
- Bathroom: A new bathroom was added, including a sleek stainless vessel-style sink and matte black hardware throughout.
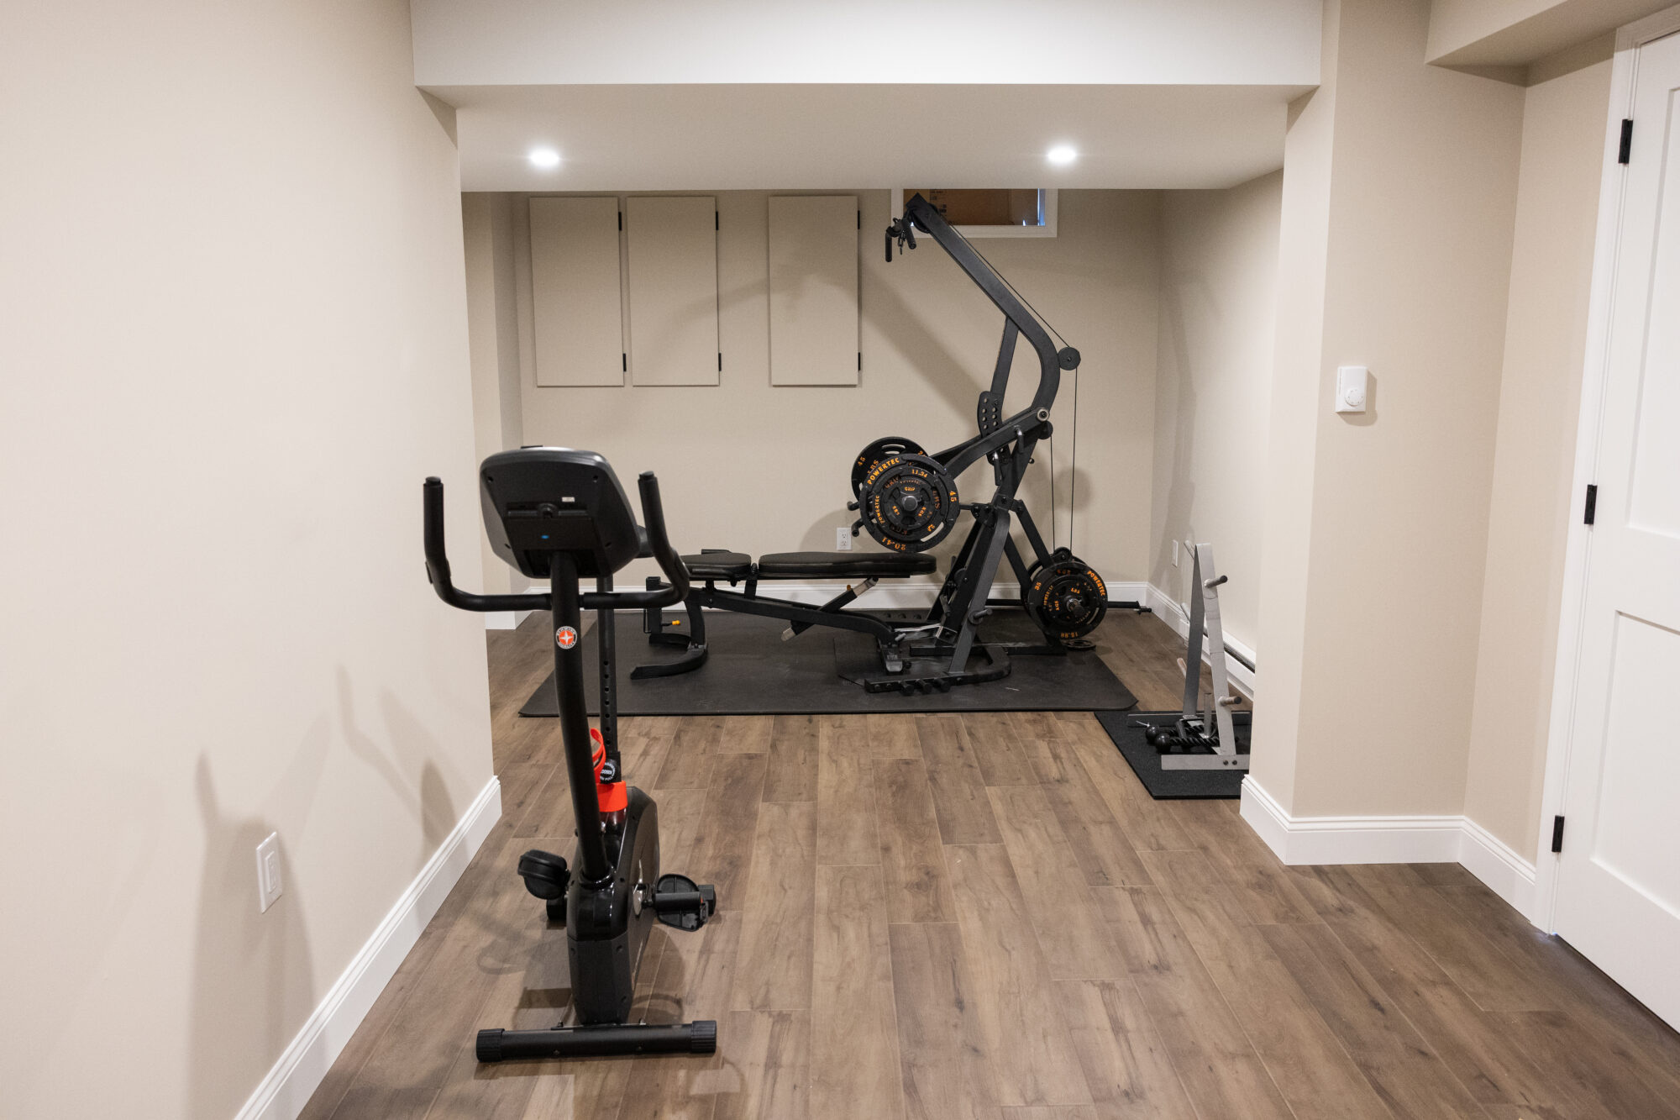
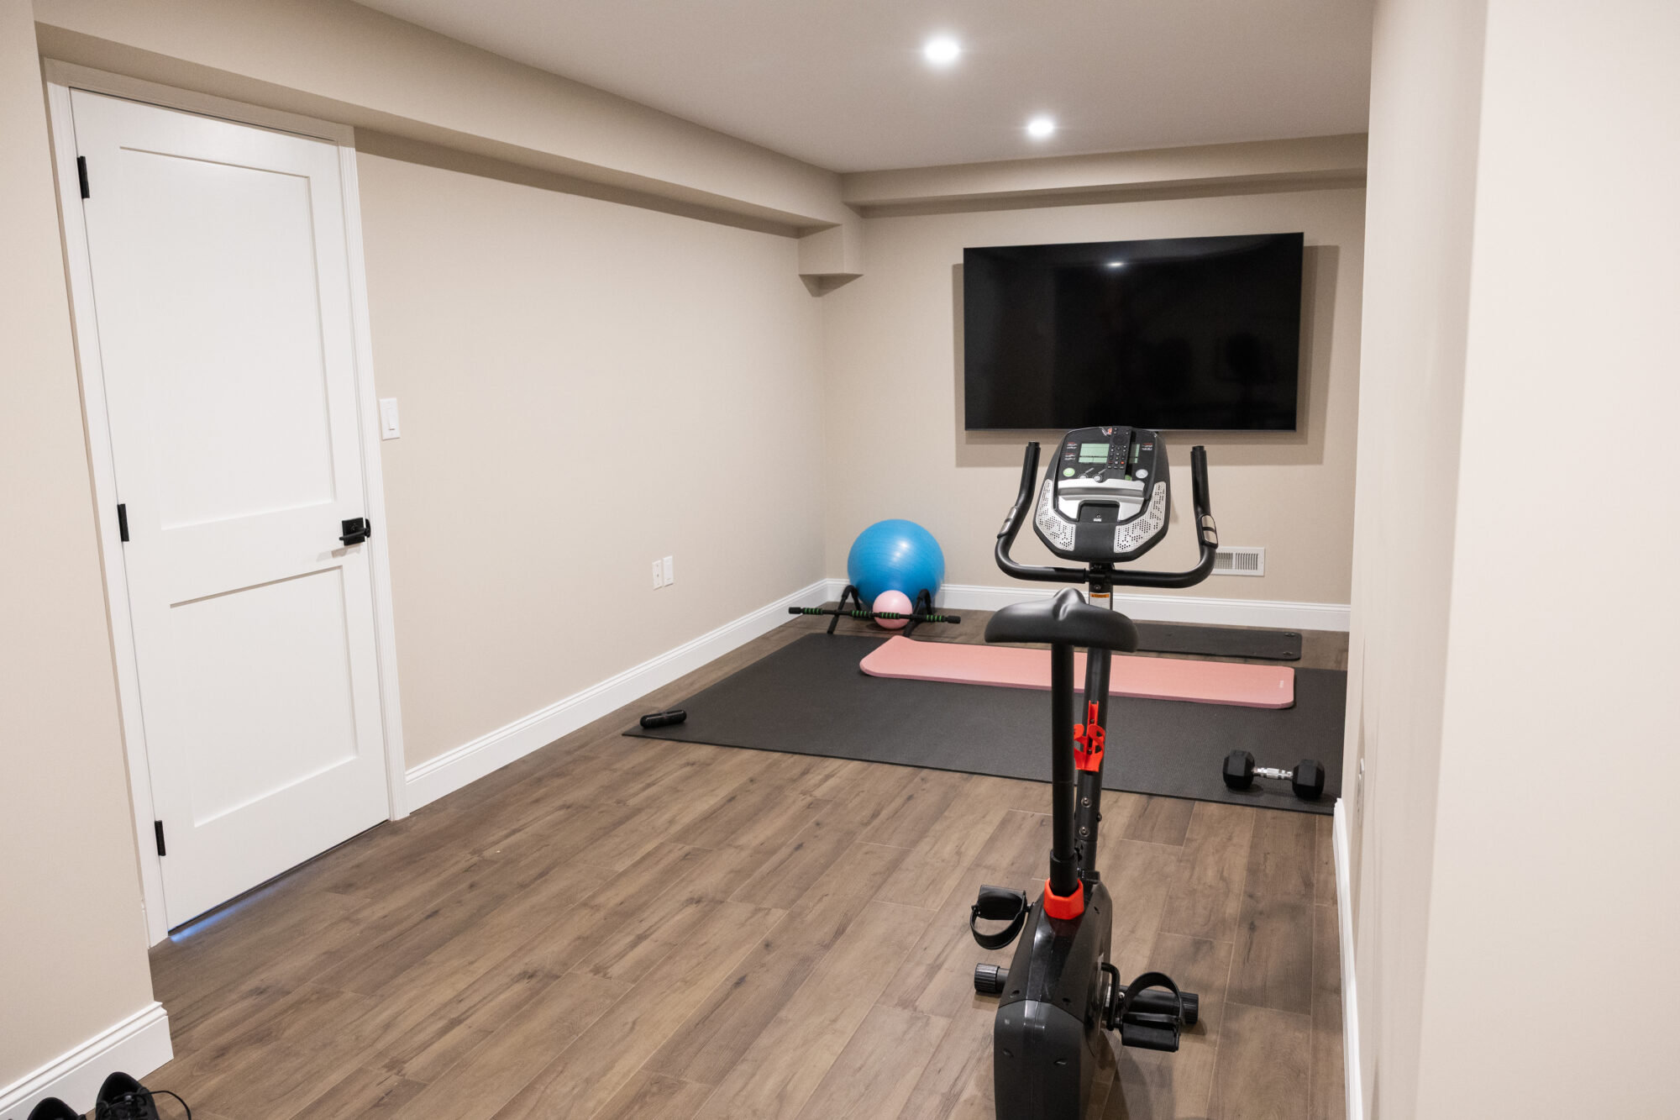
- Home Gym: A dedicated fitness room was framed and finished, giving the family a space for workout equipment separate from the rest of the basement.
- Media/Rec Room: A wall-mounted TV area finished with the same flooring and trim package as the rest of the level.
- Flooring & Trim: Luxury vinyl plank flooring runs throughout the basement, with colonial baseboard and window and door casing, plus carpet on the stairs.
- Storage: A dedicated storage closet was added for the space.
The Project at a Glance
|
$152,469
Investment
|
2025
Completed
|
~1,000 Sq Ft
Finished Space
|
4
New Living Areas
|
Full Gut
Renovation
|
Design Decisions Explained
Why remove a wall in the layout? Opening the floor plan let the basement function as one connected space, with the bar, gym, and media area all flowing together instead of feeling like separate leftover rooms.
Why add a full wet bar? A dedicated bar area gives the family a real spot for entertaining, built out with a quartz countertop, custom cabinetry, and a built-in wine cooler and refrigerator so it functions like a second kitchen.
Why include a home gym? Carving out a dedicated fitness space meant workout equipment had a permanent home instead of competing for space with the rest of the basement.
Why work with an in-house design team? Coming in with a rough estimate and a general idea, the homeowner used our in-house design team to shape the final layout and finishes, which is part of why the finished space grew beyond the original scope.
Serving Trooper and Nearby Communities
This basement renovation took place in Trooper, PA, and it’s the kind of transformation we bring to homeowners throughout Montgomery County. Whether you’re in Trooper, Norristown, King of Prussia, Eagleville, or nearby, we’d love to help you turn an unfinished basement into space your whole family will actually use.
Ready to Transform Your Basement?
If you’re picturing a basement renovation like this one, from an open, connected layout to a custom bar, home gym, and new bathroom, we’d love to talk through what’s possible for your home. Contact us to schedule a consultation, and ask about our financing options.