Wayne, PA · ~$465,935 Investment · Two-Story Home Addition
The Story
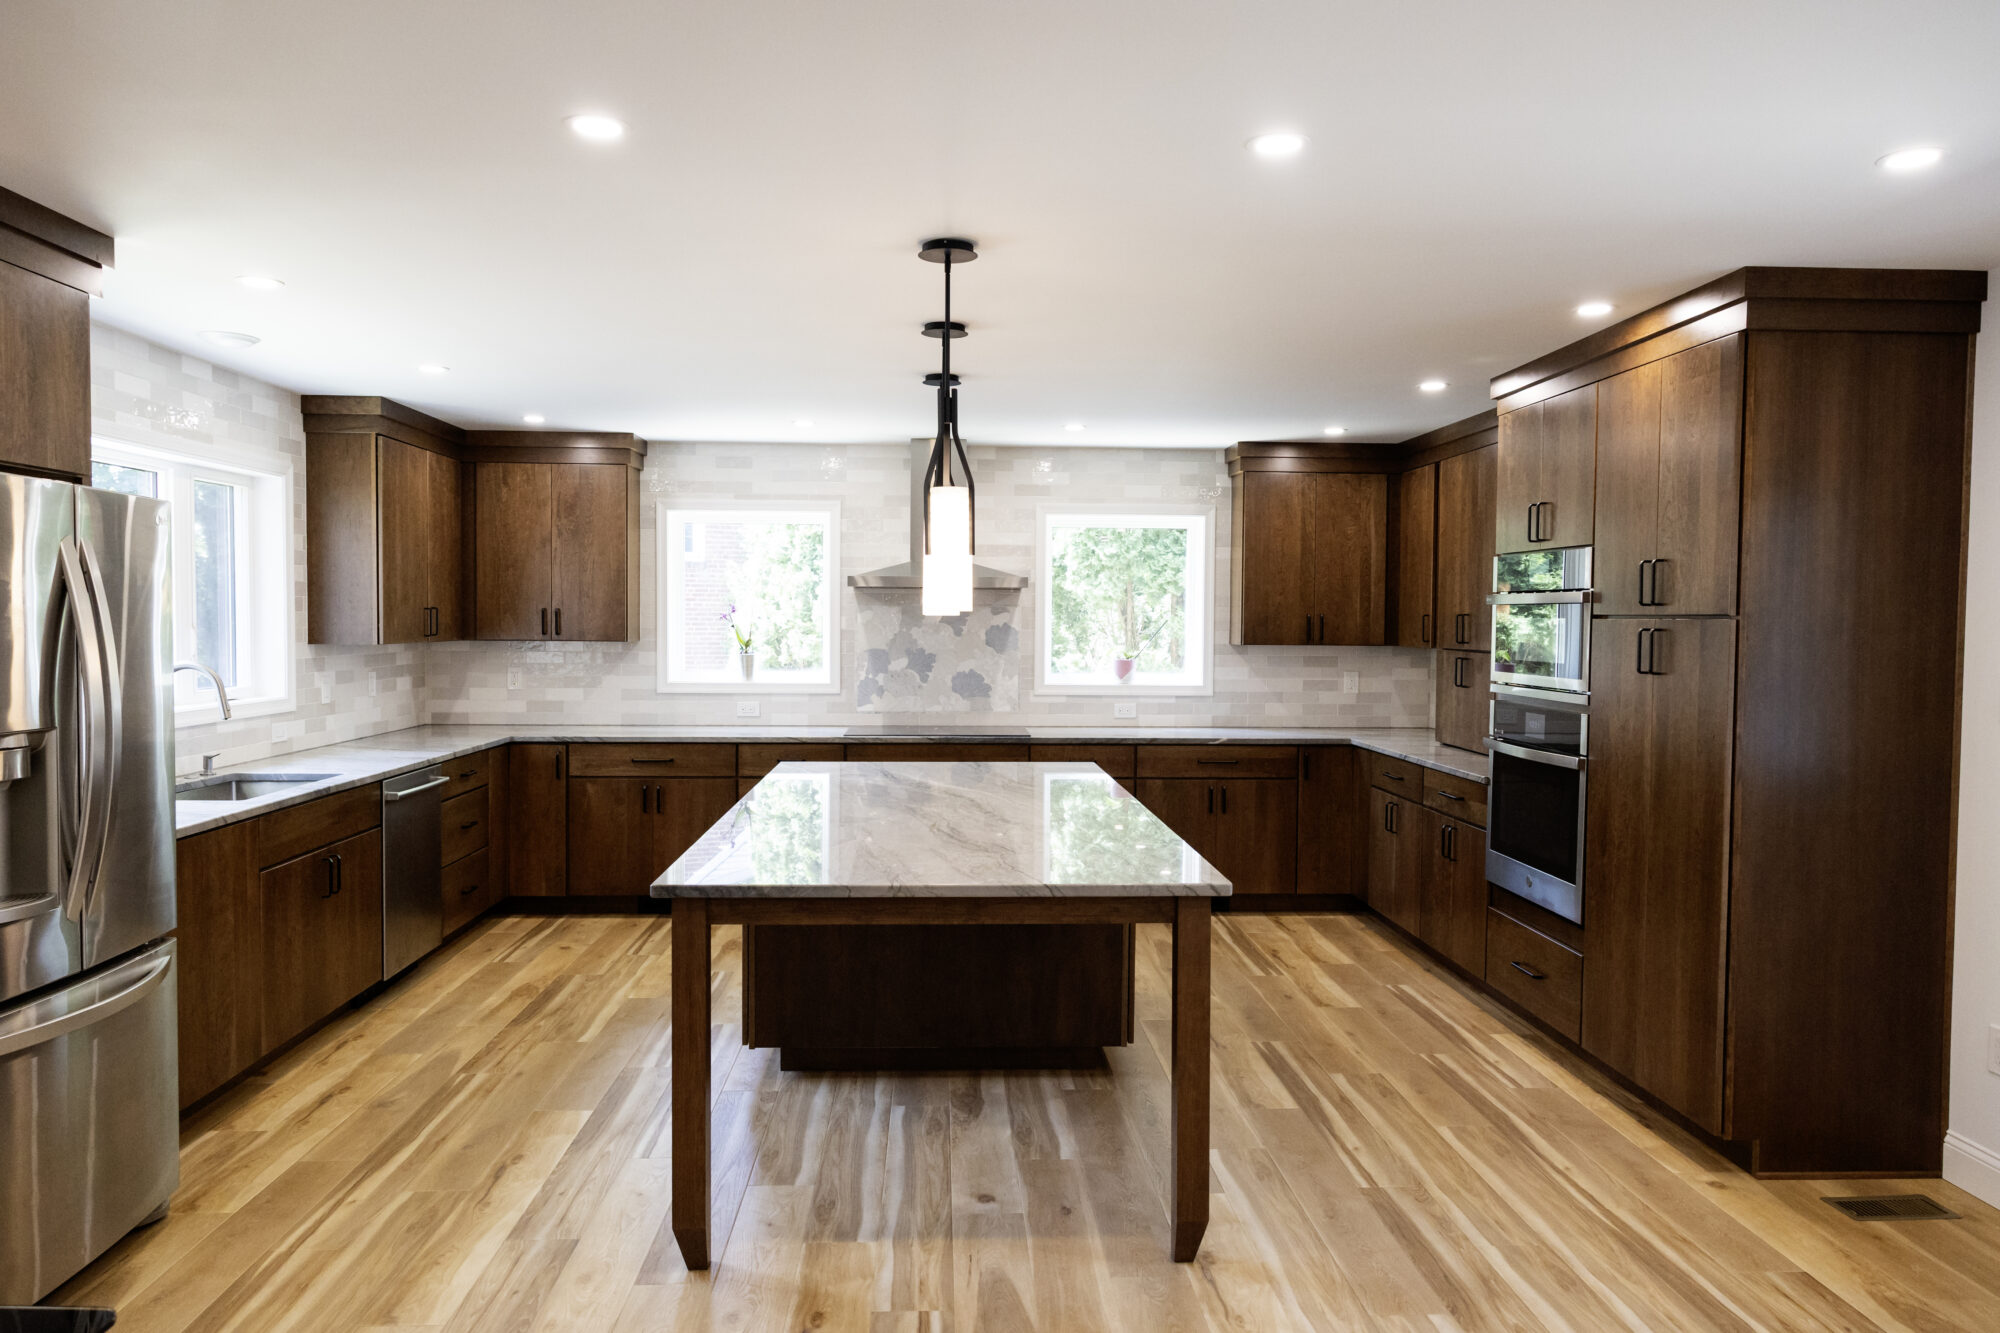
This project added roughly 700 square feet to the side of the home, split evenly across two floors. The plan called for a new master bedroom and bathroom upstairs, with a kitchen on the level below, giving the homeowner both a private retreat and a completely reworked heart of the home.
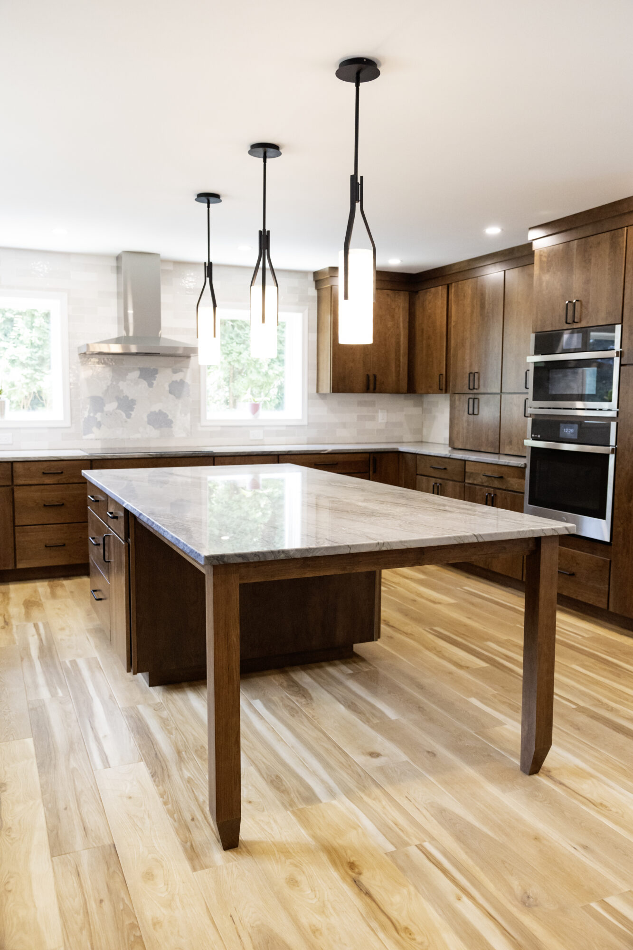
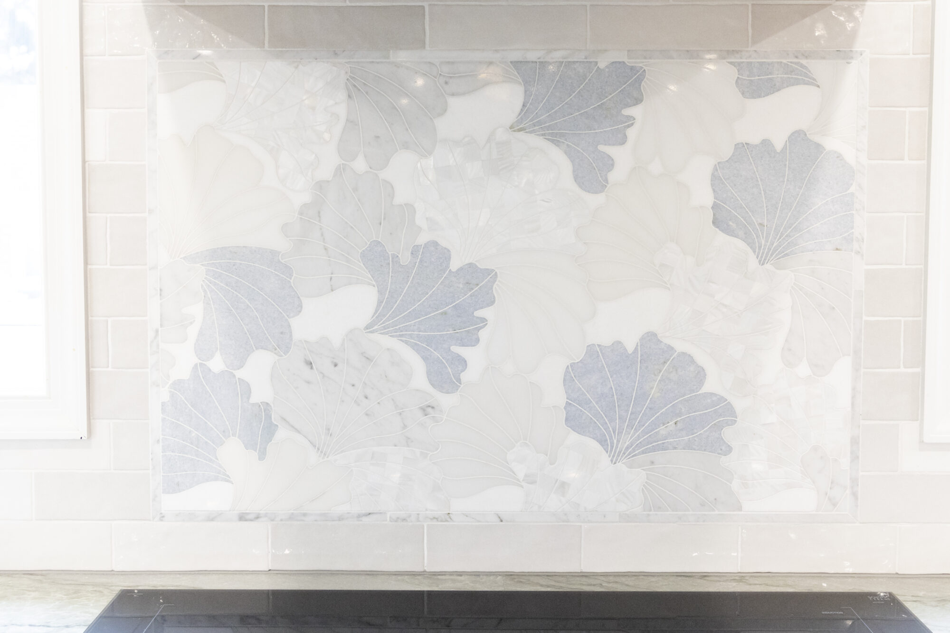
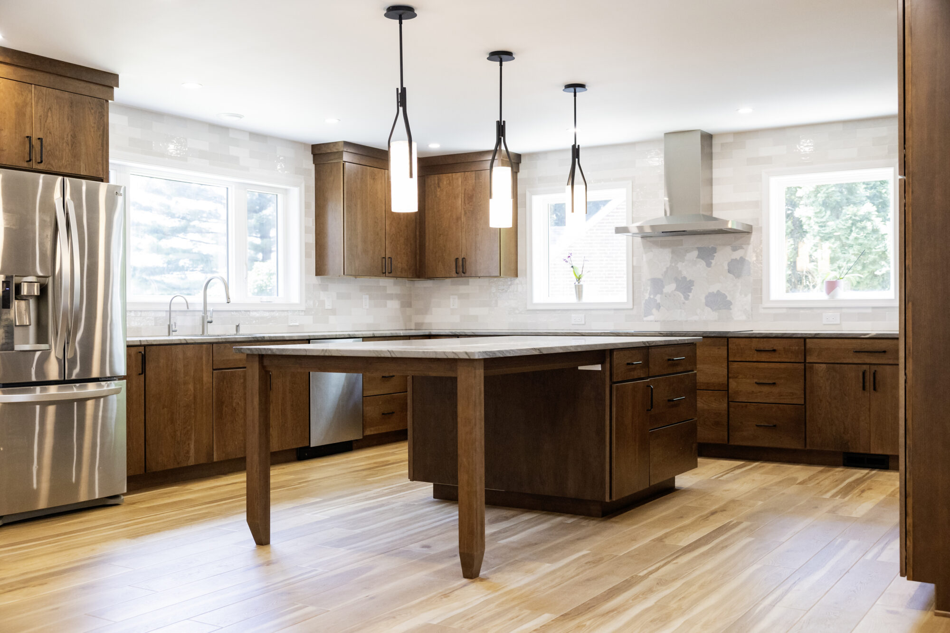
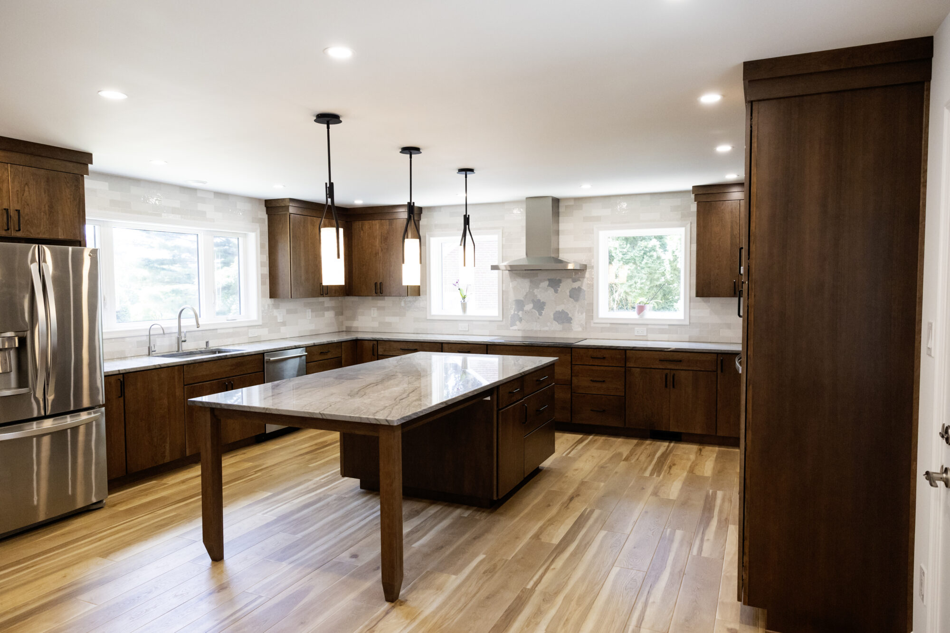
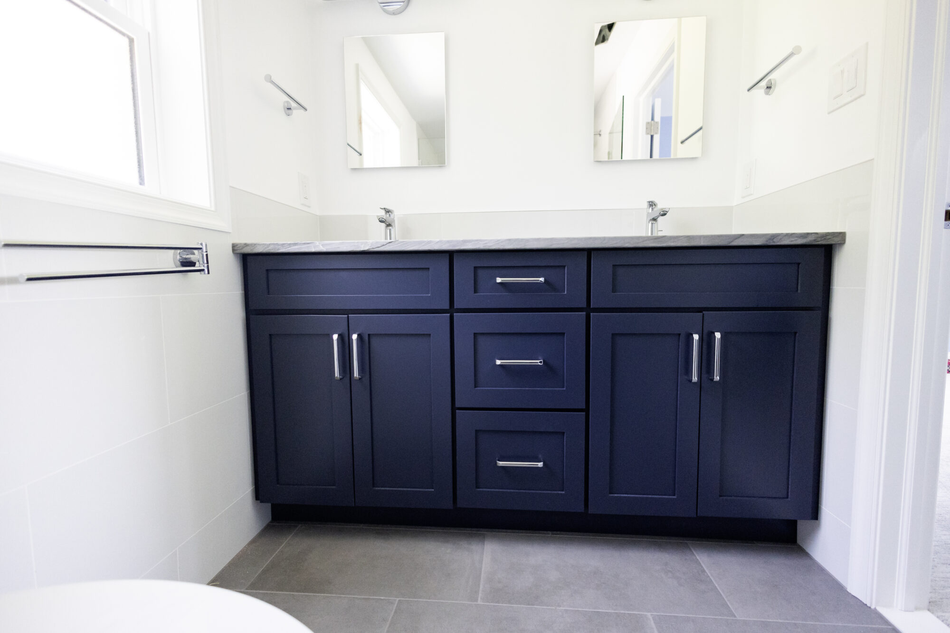
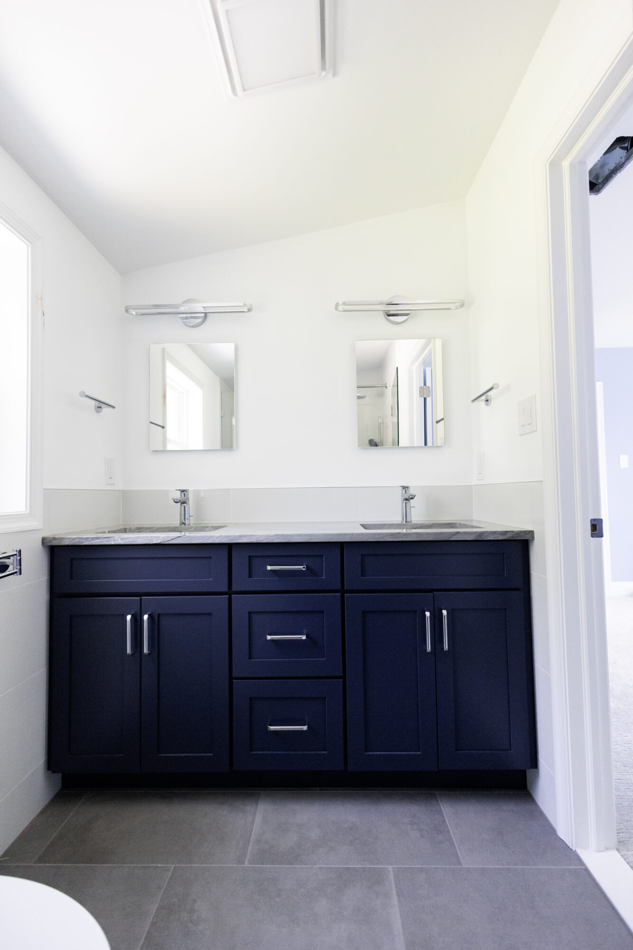
The kitchen became a warm, richly finished space in a refined traditional style, anchored by a striking mother-of-pearl mosaic medallion behind the cooktop, while the homeowner brought in several of their own appliance selections to round out the space. Upstairs, the new master bathroom pairs a deep navy vanity with polished marble-look tile and chrome fixtures throughout. The finished addition came in at $465,935.
The Transformation
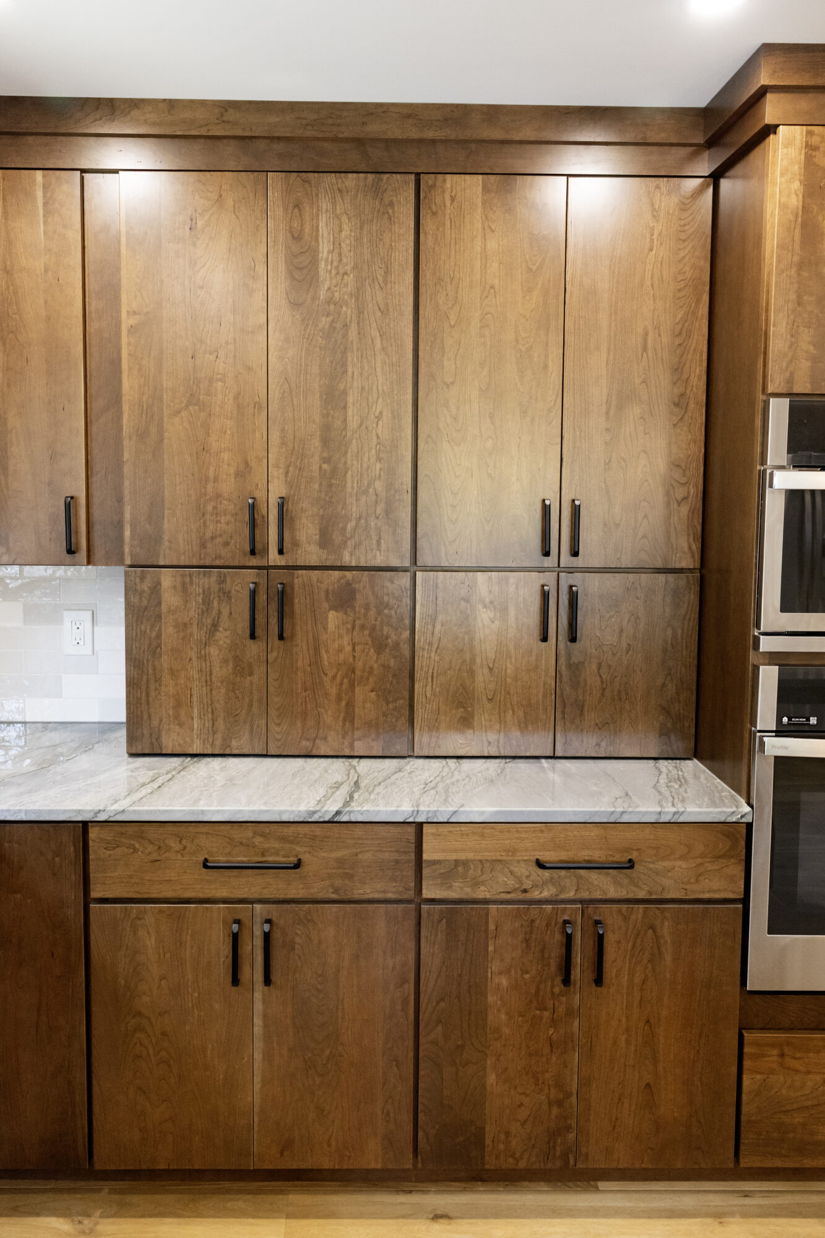
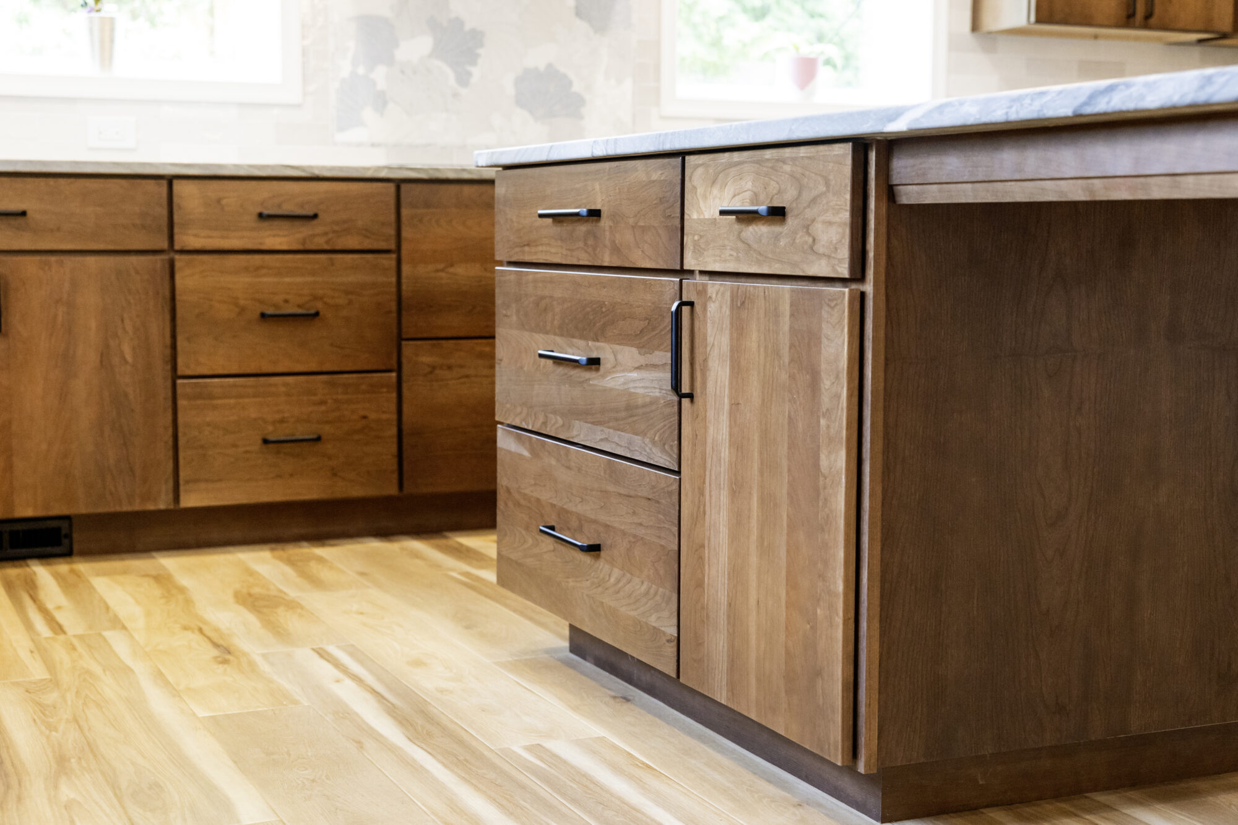
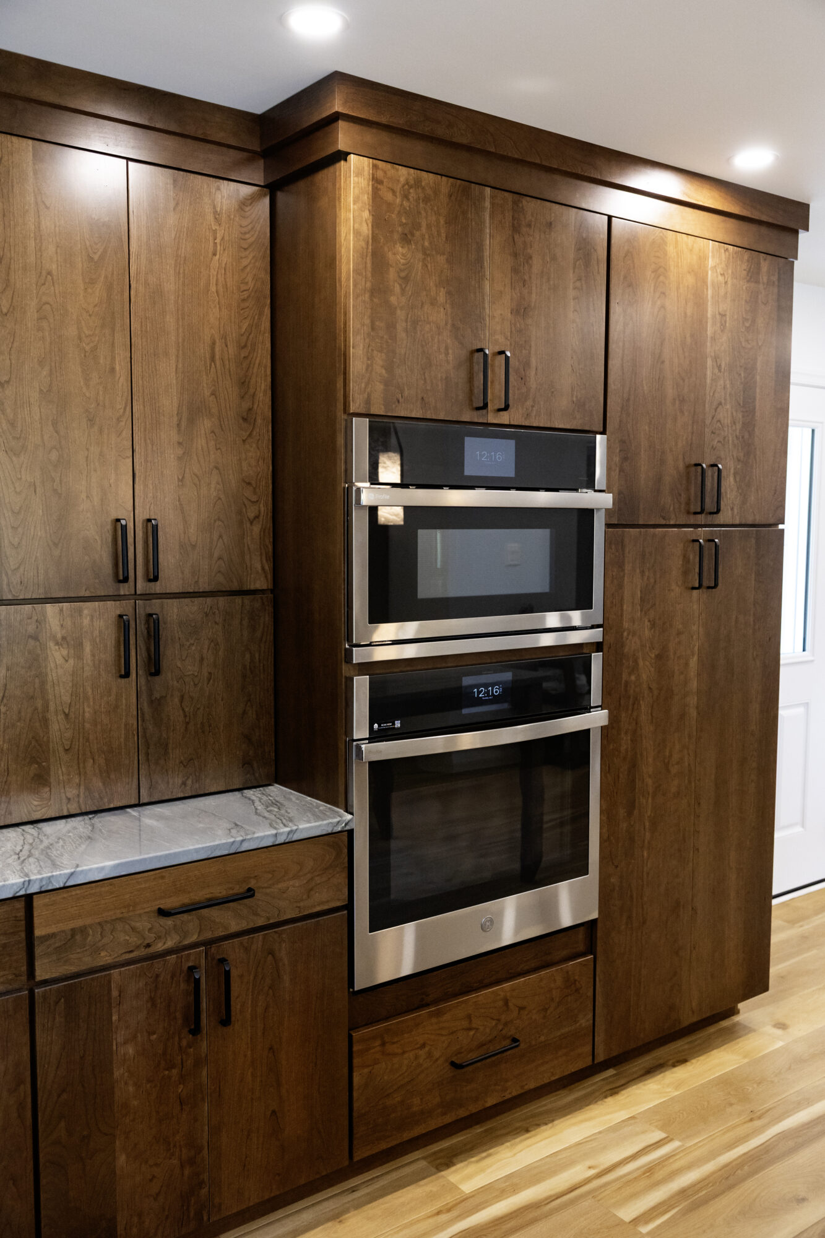
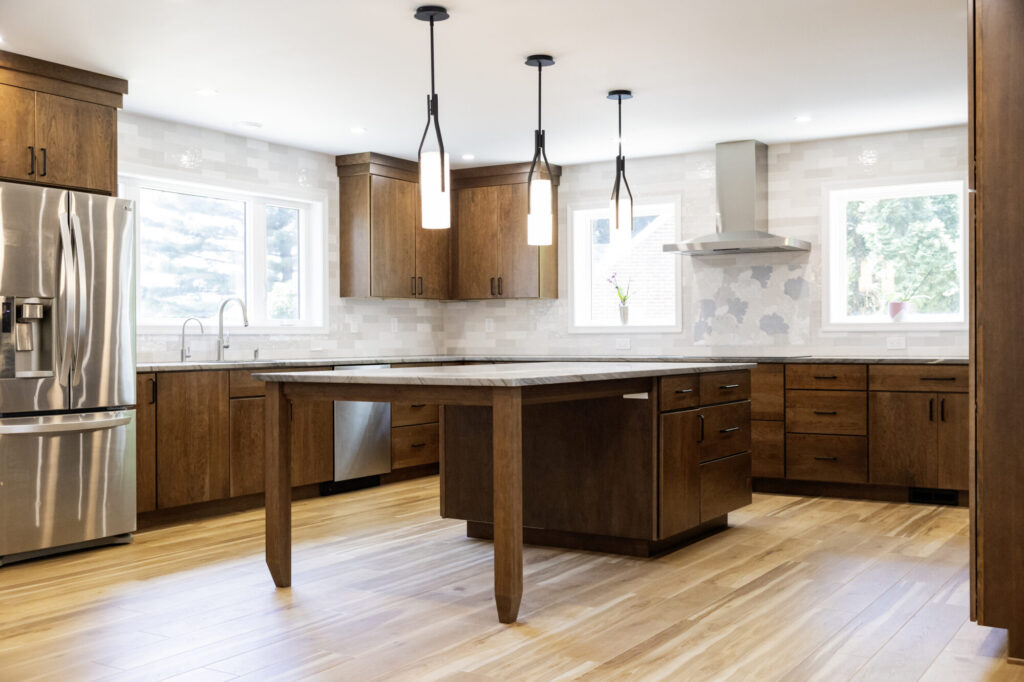
- Kitchen Cabinetry: New cherry cabinetry in a rich French roast stain, finished with flat black pulls and matching crown molding.
- Kitchen Countertops: Gray Canyon quartzite countertops with a polished, eased edge, including a large island.
- Kitchen Backsplash: A mother-of-pearl waterjet mosaic medallion set behind the cooktop, framed by a marble pencil trim and surrounded by a gray ceramic field tile.
- Kitchen Flooring: New wood-look LVP flooring throughout the first floor.
- Kitchen Fixtures: A stainless undermount sink, matching pull-down faucet, and three matte black pendant lights over the island.
- Kitchen Appliances: A new range hood, with the cooktop, wall ovens, dishwasher, and refrigerator supplied directly by the homeowner.
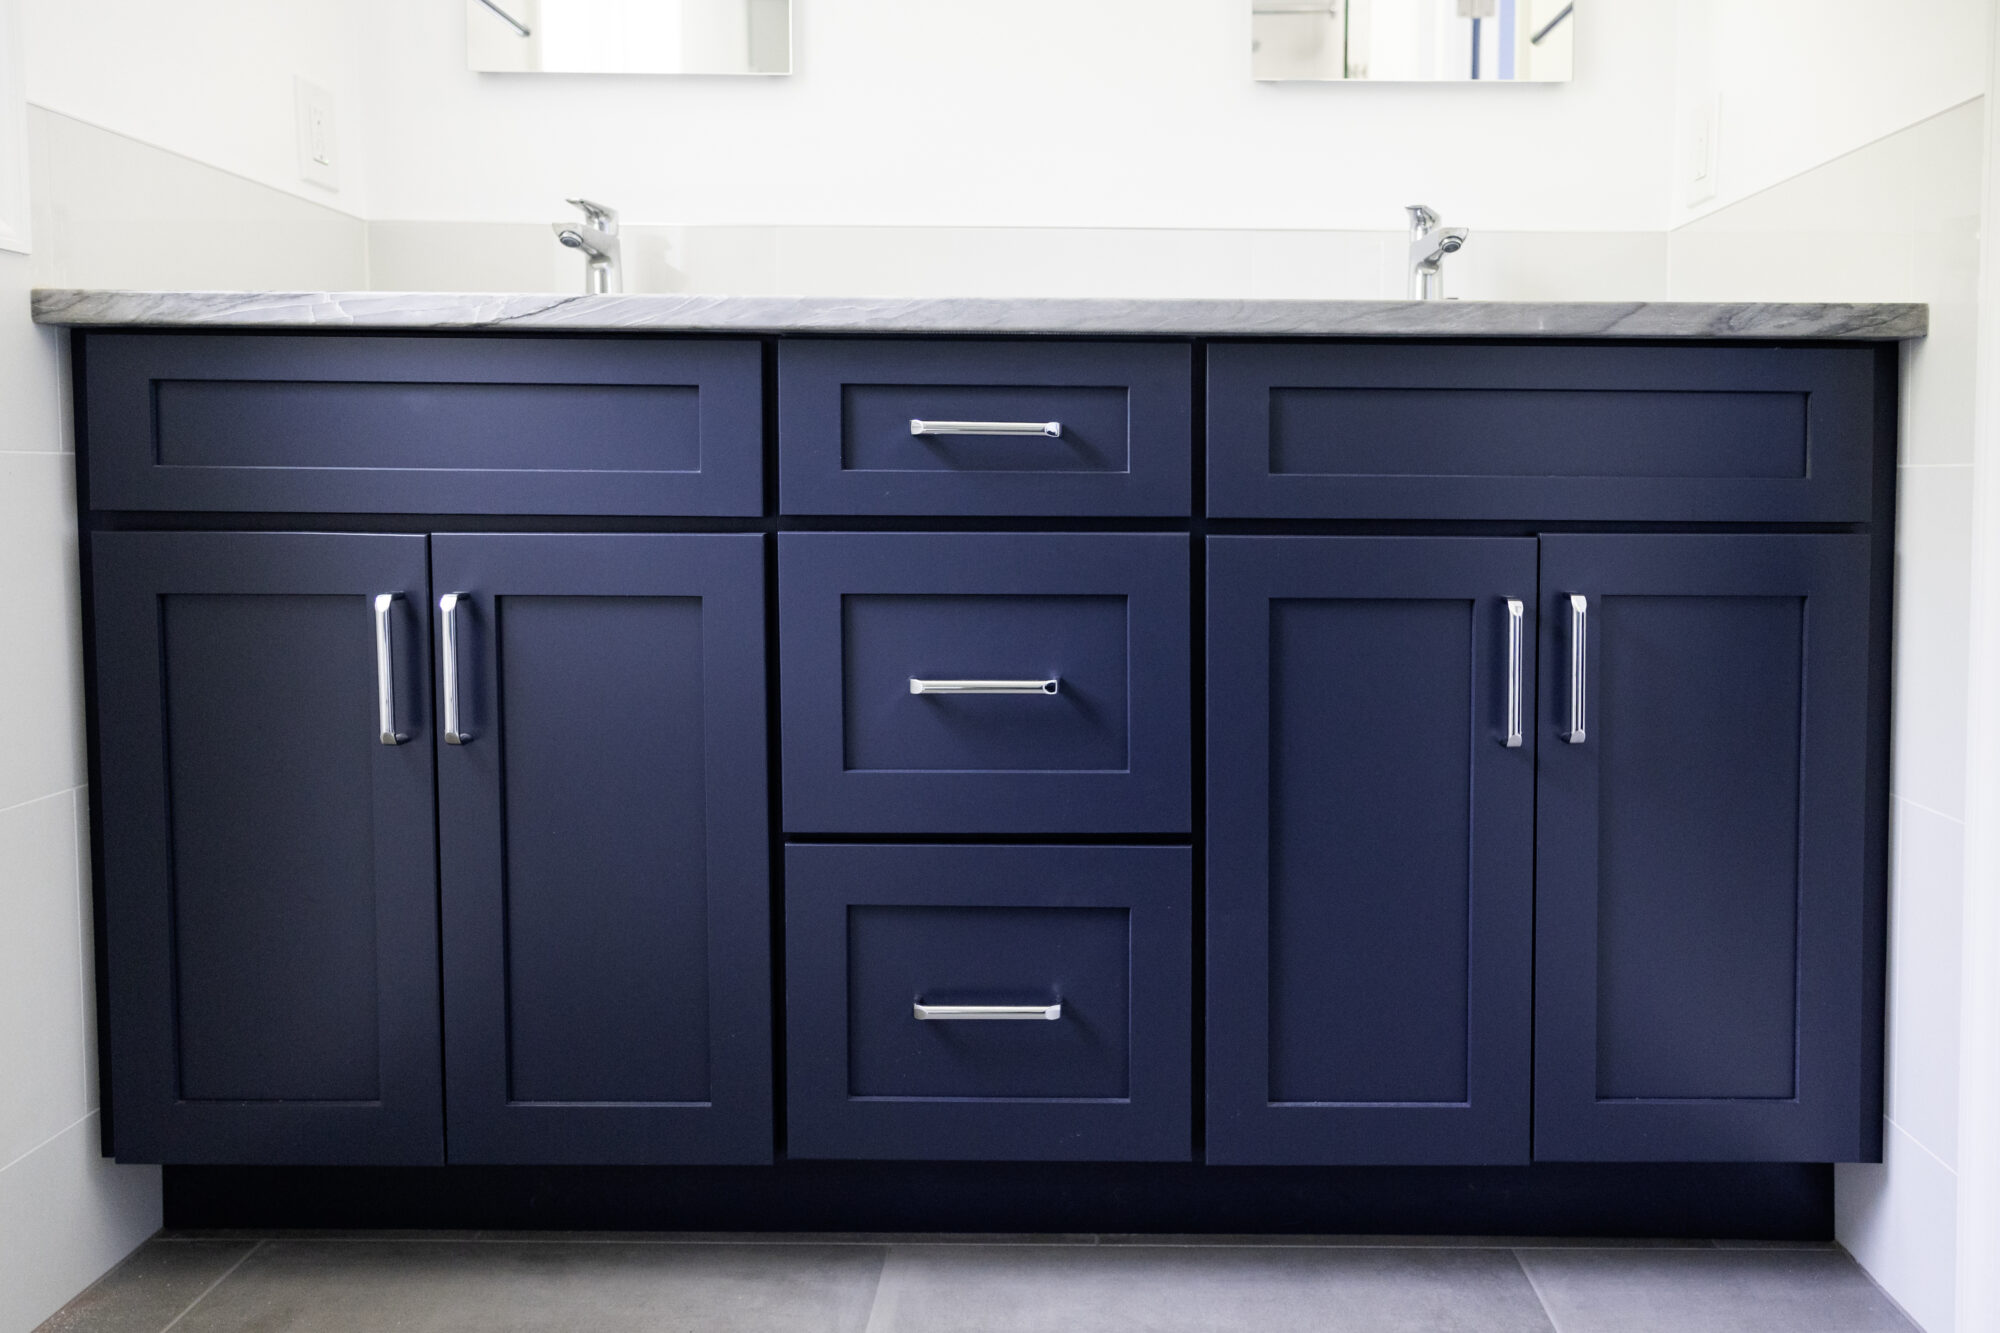
- Master Bathroom Vanity: A deep navy vanity with polished chrome hardware and a matching quartzite top.
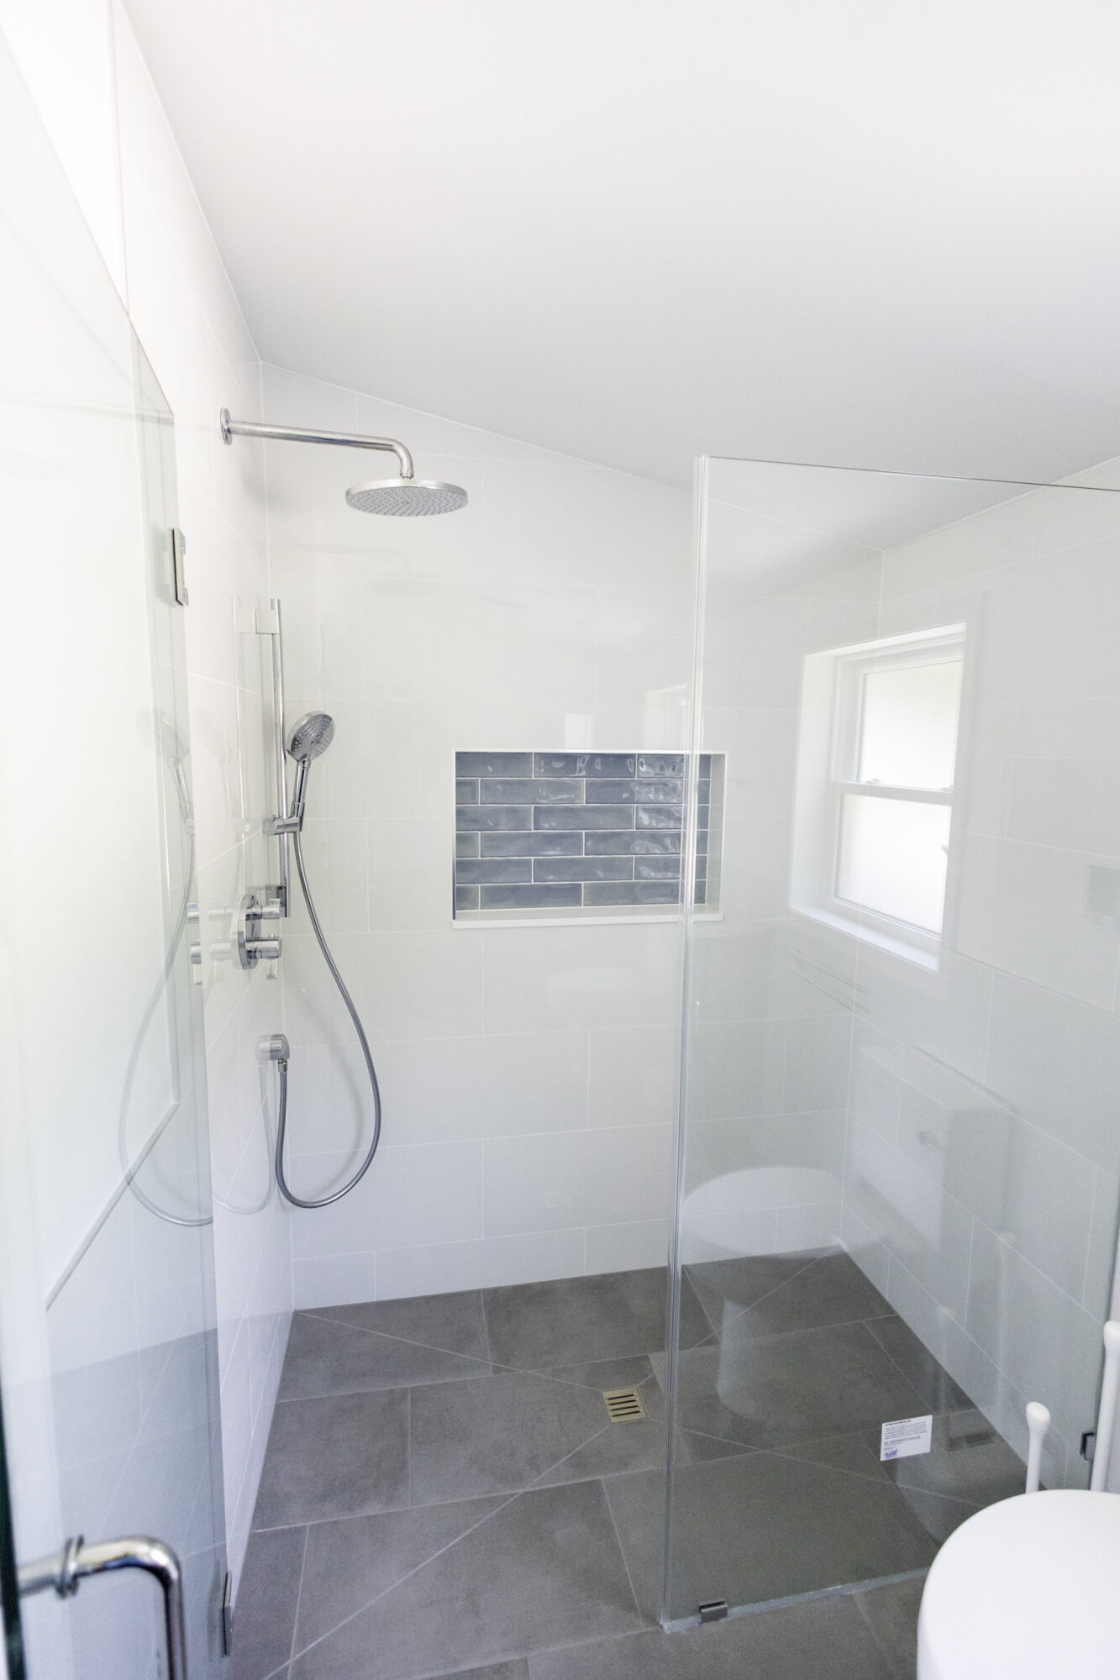
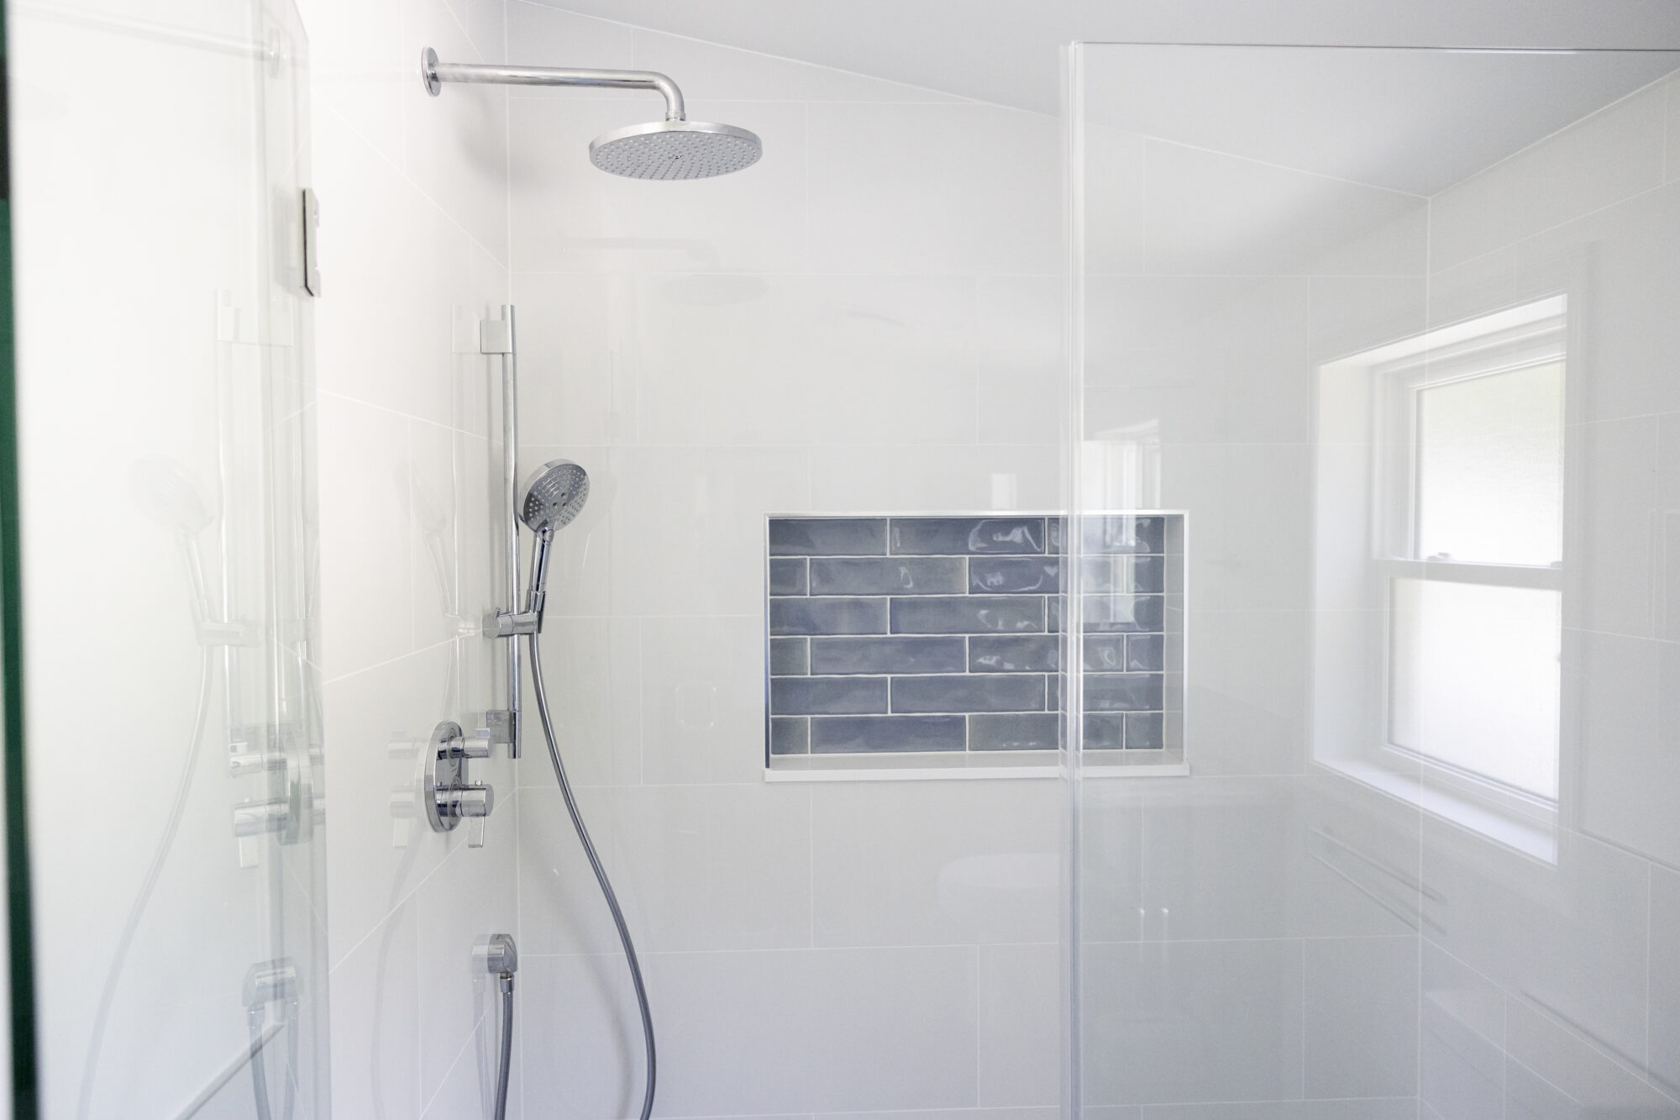
- Master Bathroom Shower: A curbless walk-in shower with a chrome-framed glass door, polished marble-look wall tile, and a shimmering accent tile niche.
- Master Bathroom Fixtures: A full chrome Hansgrohe shower system and matching faucet, towel bar, and hardware throughout.
The Project at a Glance
|
$465,935
Investment
|
2024
Completed
|
~700 Sq Ft
Addition
|
2
Floors
|
Kitchen & Master Suite
Full Build-Out
|
Design Decisions Explained
Why split the addition across two floors? Stacking the addition let the homeowner get a full master suite upstairs and a completely new kitchen downstairs without extending the home’s footprint any further into the yard.
Why a mother-of-pearl mosaic medallion in the kitchen? Placing a waterjet mother-of-pearl medallion behind the cooktop gives the kitchen a genuine focal point, catching the light in a way a standard tile backsplash couldn’t.
Why let the homeowner supply some of the kitchen appliances? Bringing in their own cooktop, wall ovens, dishwasher, and refrigerator gave the homeowner control over the specific brands and features that mattered most to them, while our team built the cabinetry and space around those choices.
Why a navy vanity in the master bathroom? The deep navy tone grounds the room against the lighter marble-look tile and polished chrome fixtures, giving the bathroom a more tailored, elevated feel.
Serving Wayne and Nearby Communities
This addition took place in Wayne, PA, and it’s the kind of project we bring to homeowners throughout Chester County. Whether you’re in Wayne, Berwyn, Devon, or nearby, we’d love to help you plan an addition that fits how you actually live.
Ready to Add On to Your Home?
If you’re picturing an addition like this one, from a completely reworked kitchen to a new master suite, we’d love to talk through what’s possible for your home. Contact us to schedule a consultation.