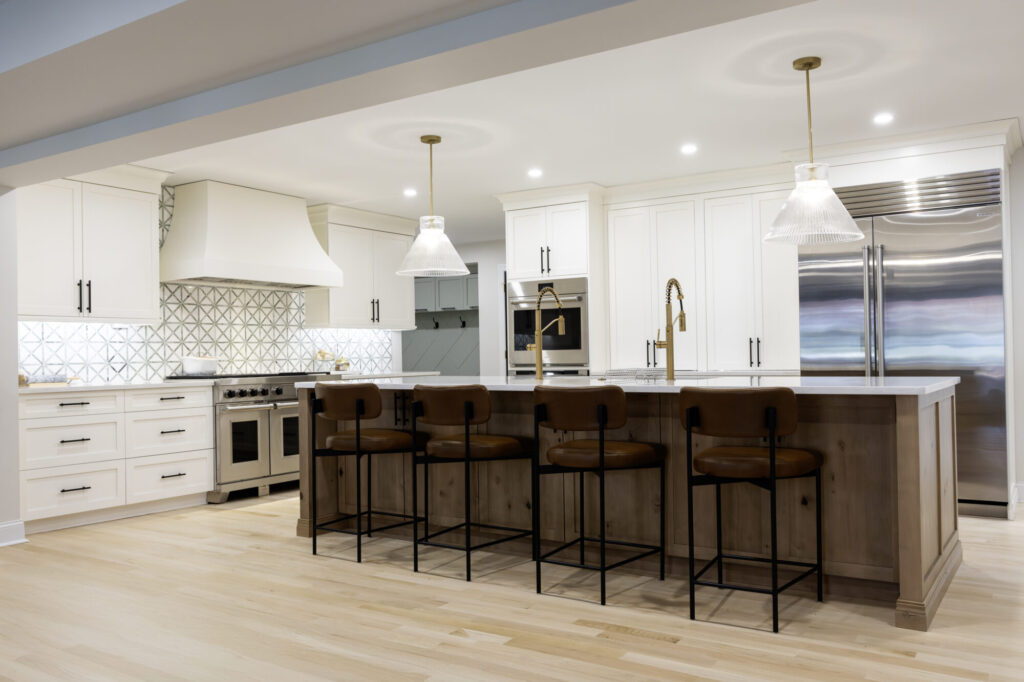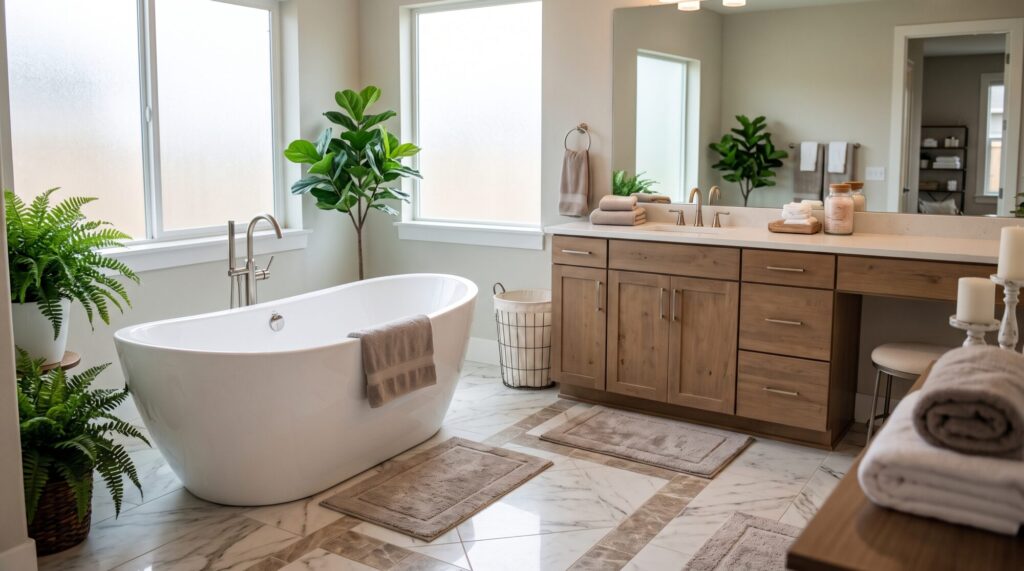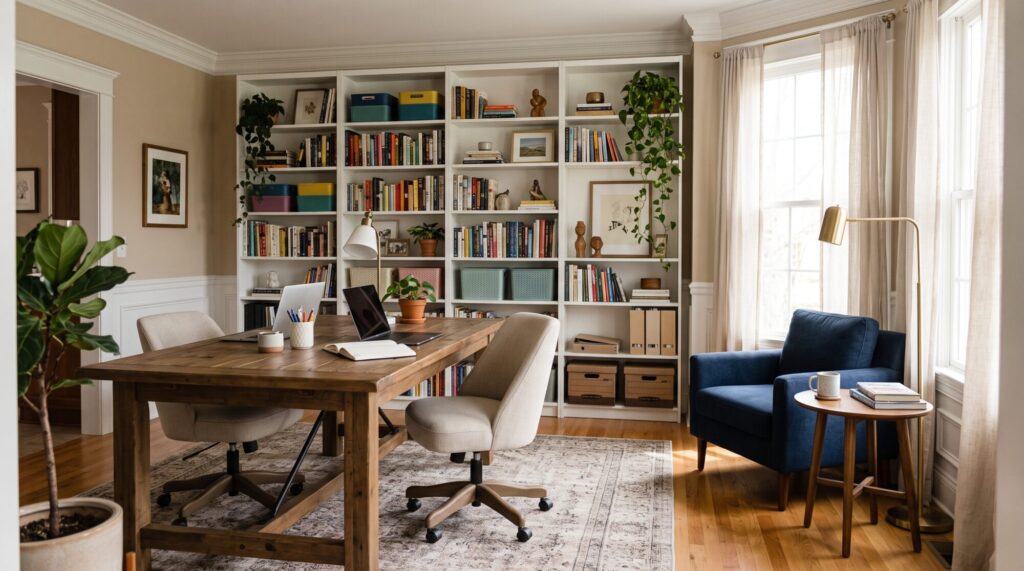
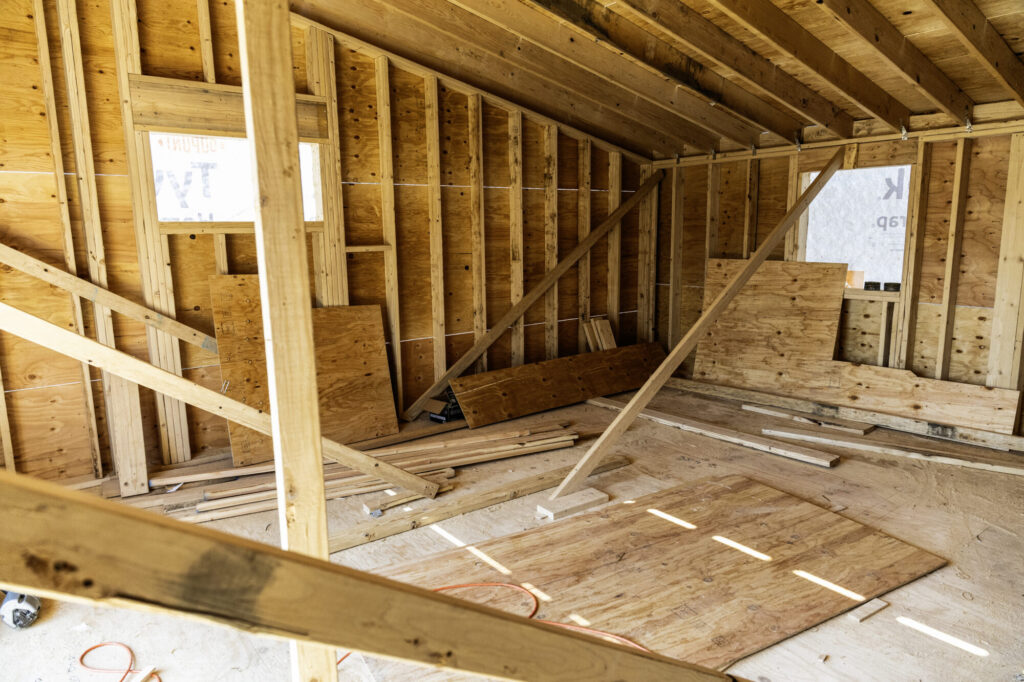
When your family needs more bedrooms but your lot has little room to spare, building up instead of out can be the answer. A second story addition can double the living space of a single story home or add a primary suite above a garage or existing wing. For homeowners in Montgomery, Chester, and Bucks County who love their neighborhood, it is often the best way to gain significant space without moving. It is also one of the most complex residential projects, so understanding the process helps you plan with confidence.
What is a second story addition?
A second story addition builds new living space on top of an existing single story home, garage, or wing. It typically involves removing the existing roof, reinforcing the structure below if needed, framing new walls and floors, adding a staircase, installing a new roof, and extending plumbing, electrical, and heating and cooling to the new level.
Types of second story additions
Full second story
The entire existing footprint receives a new upper level. This is common for ranch homes and can transform a modest house into a two story home with several new bedrooms.
Partial second story
Only part of the home is built up, such as one wing. This can reduce disruption and cost compared to a full second story, while still adding a primary suite or extra bedrooms.
Over the garage addition
Building above an attached garage adds a bedroom suite, bonus room, or home office without affecting the main living areas below.
Dormer expansion
For homes with an existing attic or half story, adding dormers can raise ceiling height and create usable rooms without a full second story.
Can my home support a second story?
Not every home can support a second story without structural upgrades. A structural engineer will evaluate:
- The foundation: Whether footings and foundation walls can carry the added weight.
- Existing framing: Whether walls and beams can support a new floor and roof.
- Soil conditions: Which can affect whether foundation reinforcement is needed.
- Roof structure: How the existing roof can be removed and replaced safely.
If reinforcement is needed, it is designed into the plan before construction begins.
Planning the staircase
A new staircase needs space on the first floor, often taking room from a closet, hallway, or living area. Stair placement affects traffic flow on both levels and is one of the most important early design decisions. A design build team will show you options that work with your existing layout.
Zoning and permits for second story additions
Townships in Montgomery, Chester, and Bucks County regulate building height, setbacks, and sometimes architectural character. A second story addition requires a building permit, structural drawings, and inspections at several stages. Some projects also require zoning review. Confirming these requirements early helps avoid redesign later.
What affects the cost of a second story addition?
The investment in a second story addition depends on the size of the new level, whether the foundation or framing needs reinforcement, the number of bathrooms being added, the complexity of the roofline, how mechanical systems are extended, and the finishes chosen. Additions with multiple bathrooms or complex roof designs typically require a larger investment.
Living through a second story addition
Because the roof is opened during construction, a second story addition affects the whole home. Many builders sequence the work to close in the new level as quickly as possible and protect the existing structure from weather. Depending on the scope, some families stay in the home while others arrange temporary housing during the most disruptive phases. Your design build team should walk you through the schedule and what to expect at each stage.
Second story addition vs. ground level addition
| Factor | Second Story Addition | Ground Level Addition |
|---|---|---|
| Lot space | Uses no additional yard | Requires yard and setback room |
| Structural work | Engineering of existing foundation and framing | New foundation built for the addition |
| Disruption | Affects the whole home while the roof is open | Mostly contained to one side of the home |
| Stairs | New staircase required | No stairs needed |
| Best for | Adding bedrooms on tight lots | Primary suites, family rooms, and accessible living |
Volpe Design Build and home additions
Volpe Design Build is a design-build remodeling company serving homeowners across Montgomery, Chester, and Bucks County. Our team manages design, engineering coordination, permitting, and construction for home additions, kitchens, and bathrooms, with one point of contact from the first consultation through the final walkthrough.
Frequently asked questions
Is it cheaper to build up or out? It depends on your home. Building out requires a new foundation, while building up may require reinforcing the existing structure and replacing the roof. A design build team can compare both options for your property.
How long does a second story addition take? A second story addition involves design, engineering, permitting, and construction. The full process often takes many months from first consultation to completion, depending on size and complexity.
Do I need to move out during a second story addition? Not always. Some families stay in the home, while others relocate during the phases when the roof is open and the home is most disrupted.
Does a second story addition add value? Adding bedrooms and bathrooms can significantly increase a home’s livable space and appeal, especially in neighborhoods where larger homes are in demand.
Can any house support a second story? Not without evaluation. A structural engineer must confirm the foundation and framing can carry the added load or design reinforcements.
Explore a second story addition with Volpe Design Build
If you need more space but want to stay where you are, a second story addition may be the answer. Call (610) 539-6730 or visit volpedesignbuild.com to schedule your design consultation.