North Wales, PA · Open Concept Kitchen Renovation · 1,150 sq ft
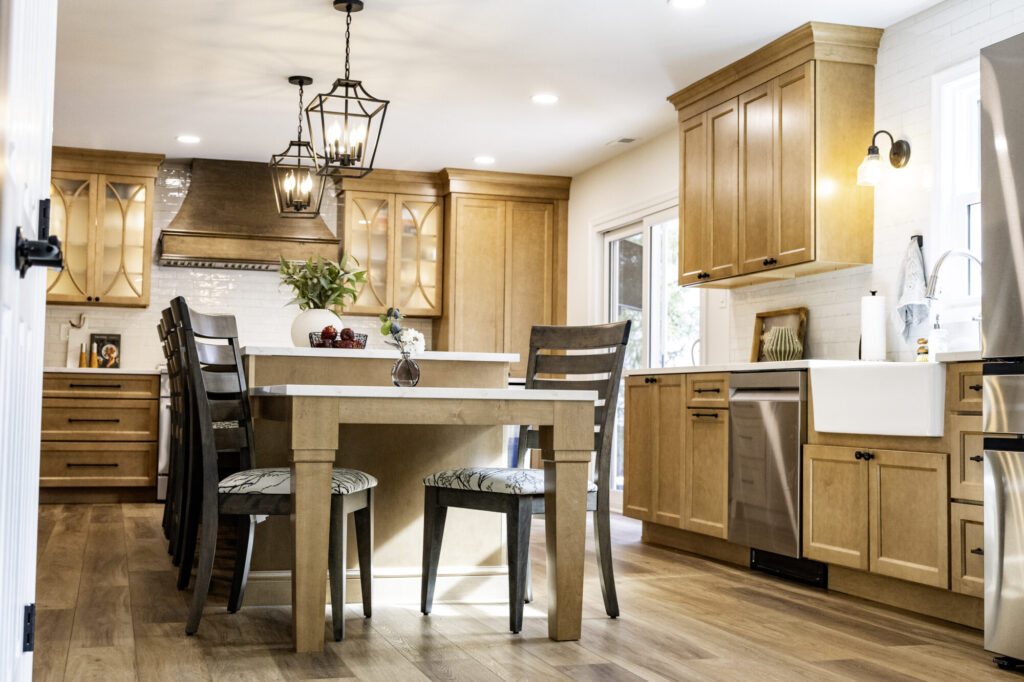
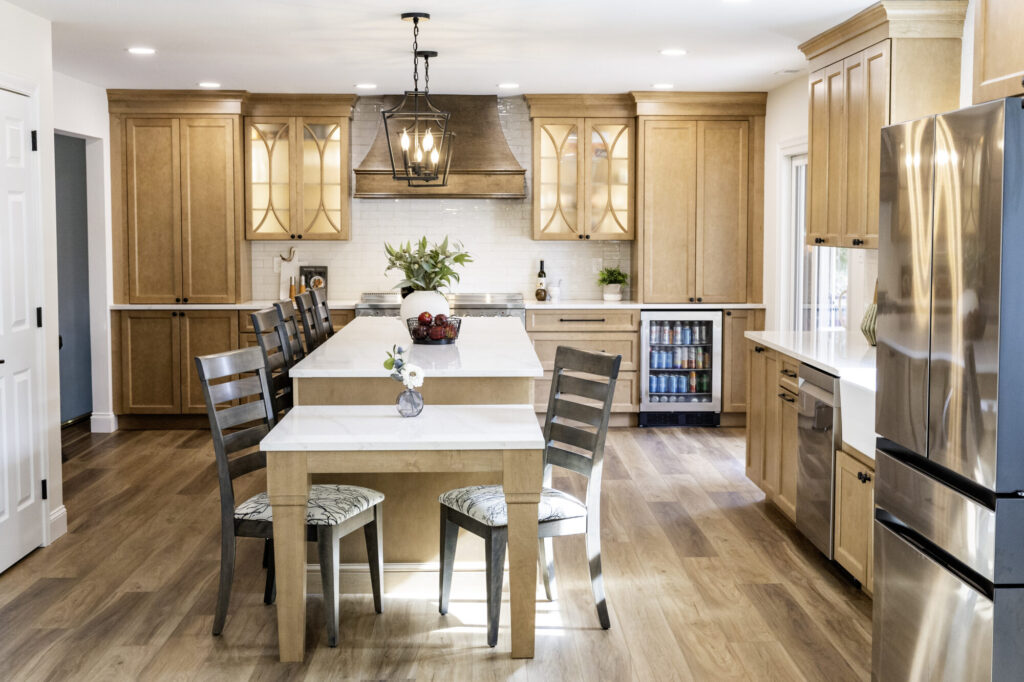
A cramped, closed-off kitchen and a dining room nobody used became one open family hub, built around a 13 foot two-tiered island with seating for seven.
Meet the Team Behind This Kitchen
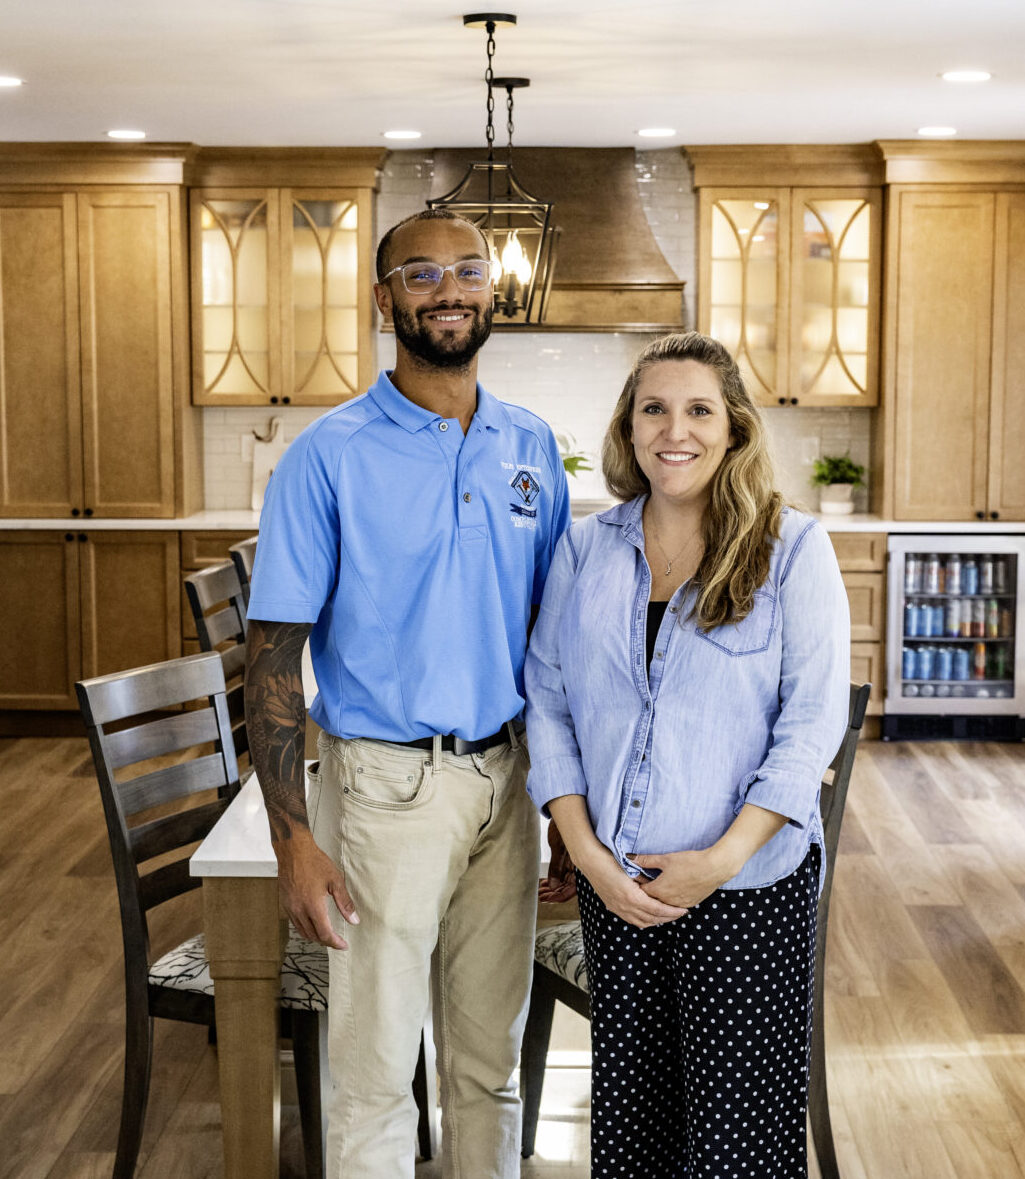
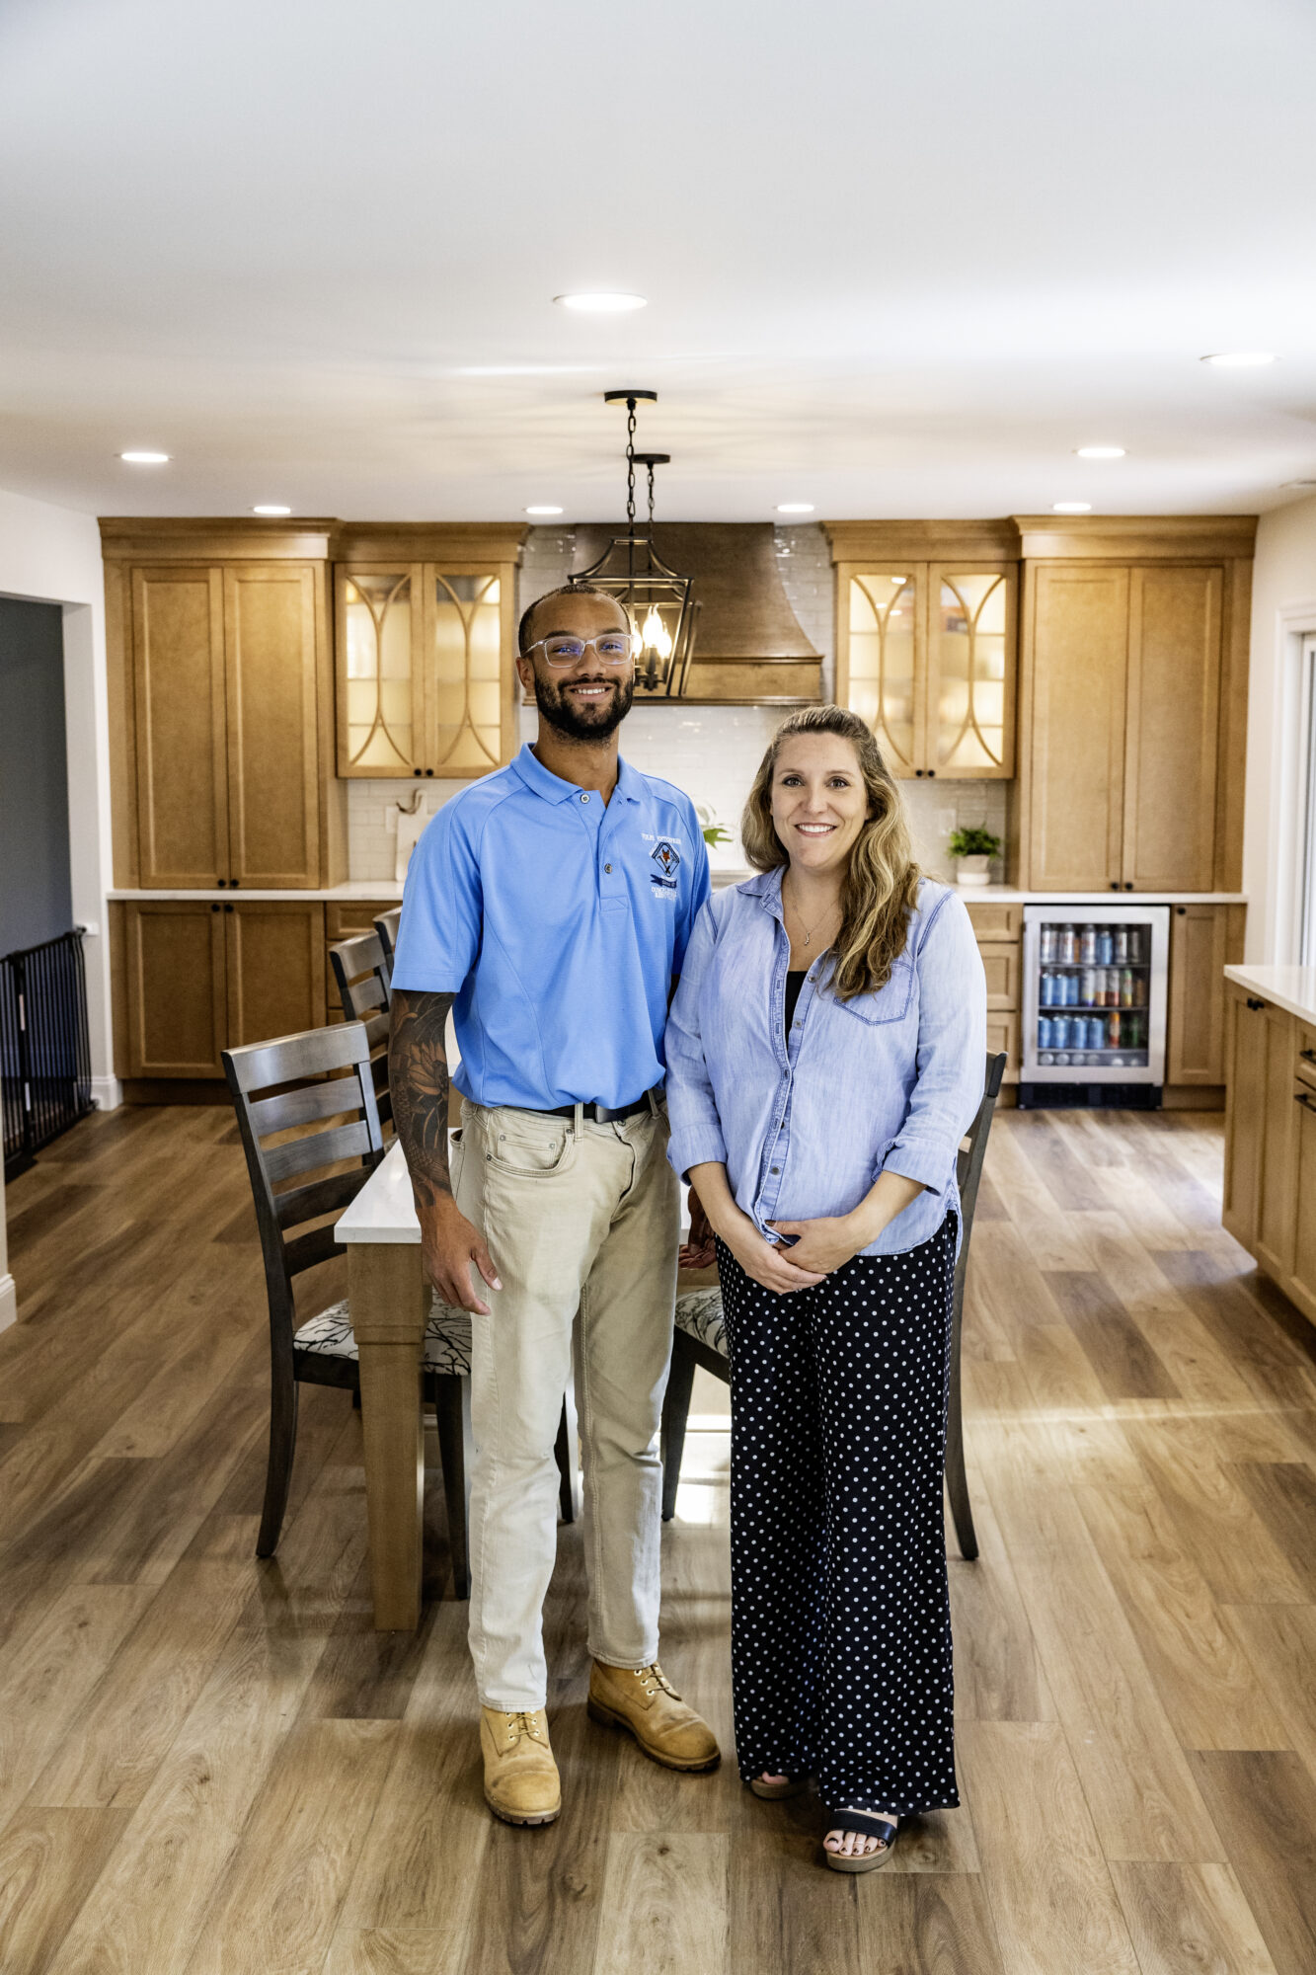
Jocelyn Collins, Designer Jocelyn led the design, from the first layout ideas to the final finish selections. She saw the potential in the unused formal dining room, planned the 13 foot two-tiered island around how the family actually lives, and chose a warm, durable palette that could stand up to young kids and large dogs. Her work extended beyond the kitchen to the laundry room landing zone and the new privacy in the living room.
Tylor Lowery, Project Manager Tylor guided the build to completion, keeping the family informed at every step. Tylor coordinated the structural beam, plumbing, electrical, and HVAC work behind the walls, and kept clear communication flowing so no detail was missed between the design and the finished space.
With support from Heath Mintzer, Project Consultant, and the Volpe field team, whose craftsmanship brought every detail of the plan to life.
The First Call
For a North Wales family of five, the first floor of their 1992 Colonial had stopped keeping up. The kitchen was cramped and closed off, with outdated finishes, too little storage, and poor lighting. Next door, the formal dining room sat mostly unused, except as a spot for the kids to do homework and crafts.
Their kitchen had to do a lot: daily cooking, homework and crafts, a work from home space, and hosting extended family, which they do often. So their ask was big. They wanted to turn the first floor into a true family hub, with an open floor plan, an eat-in kitchen with abundant seating, and room for their expandable dining table at large family gatherings.
The wish list kept going:
- More storage everywhere
- Easy access to the backyard for entertaining, and for kids and dogs to come and go
- More natural light
- A beverage fridge
- An updated laundry room with storage for kids and dogs, behind a barn door
- More privacy in the living room, where an opening looked up into the second story office
And every material had to stand up to young kids and large dogs.
Designing the Plan
Jocelyn started with the wall between the kitchen and the formal dining room. Taking it down would capture the room the family wasn’t using and give the kitchen space to grow into one open hub for cooking, homework, remote work, and hosting.
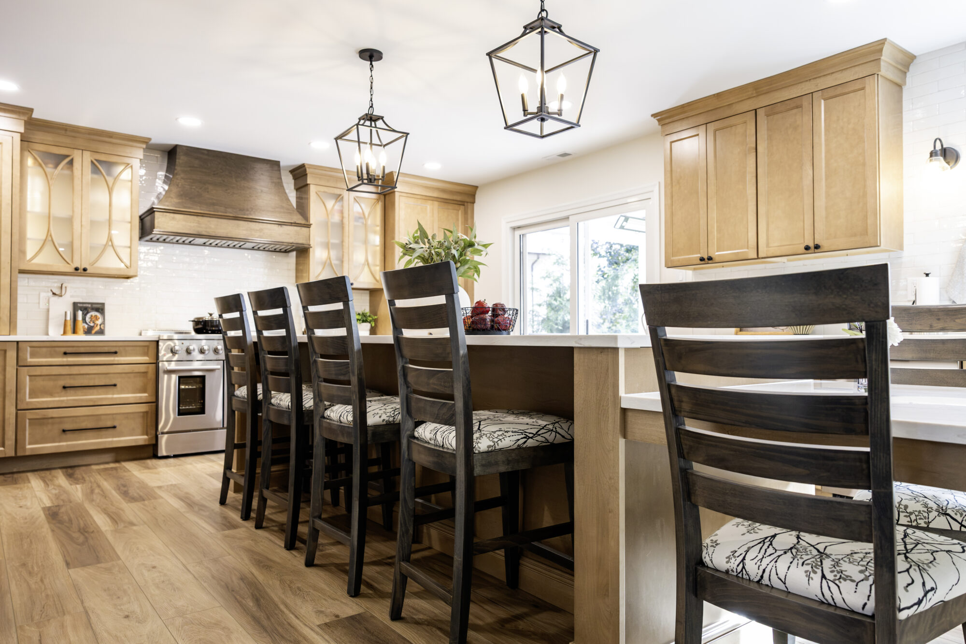
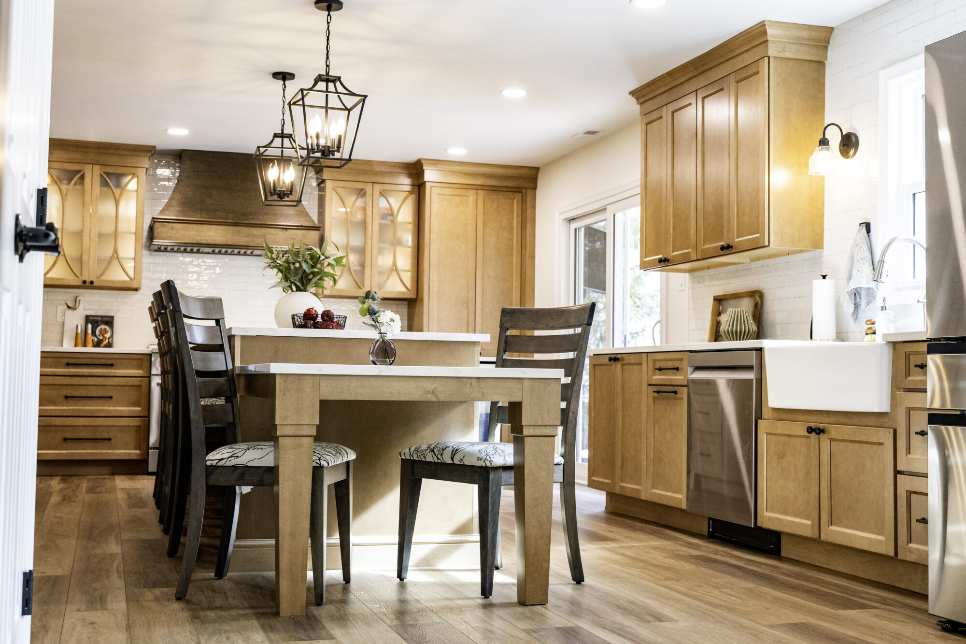
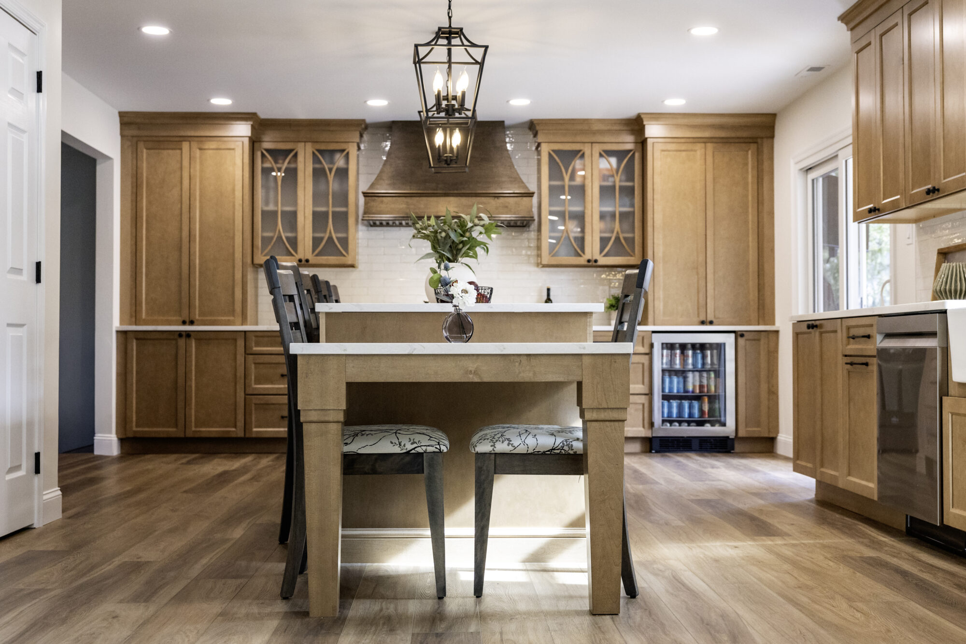
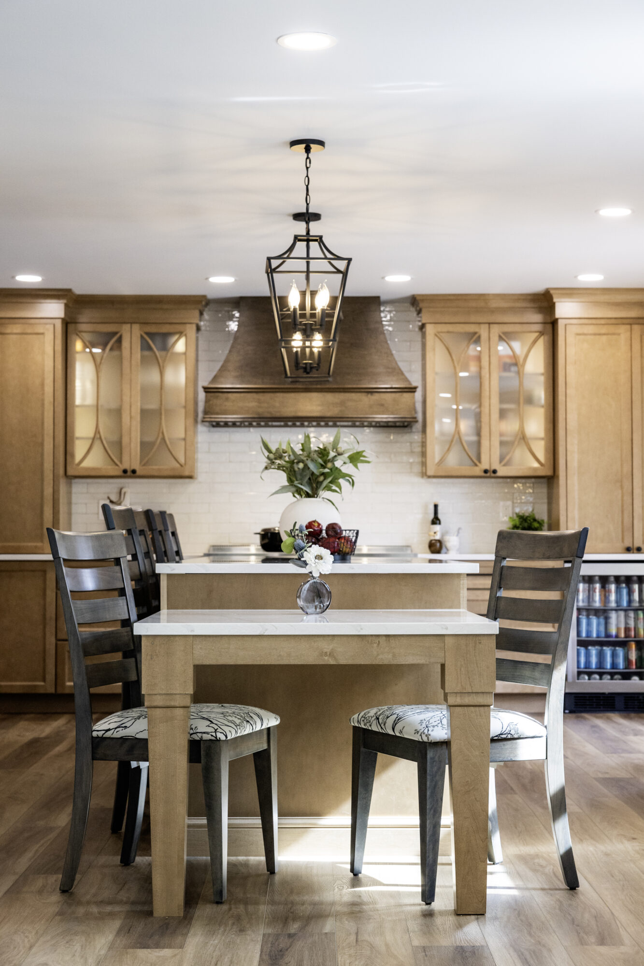
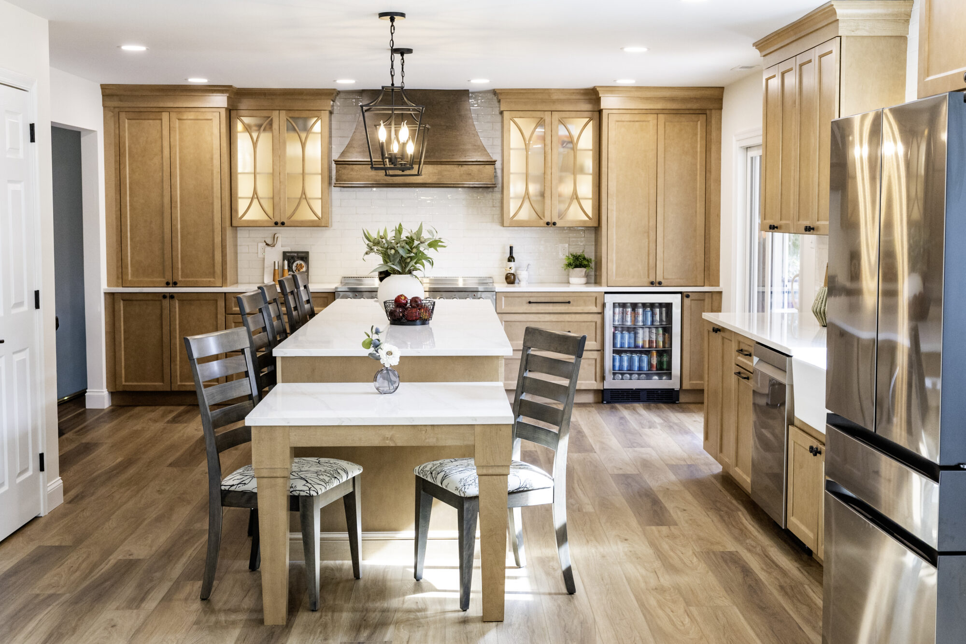
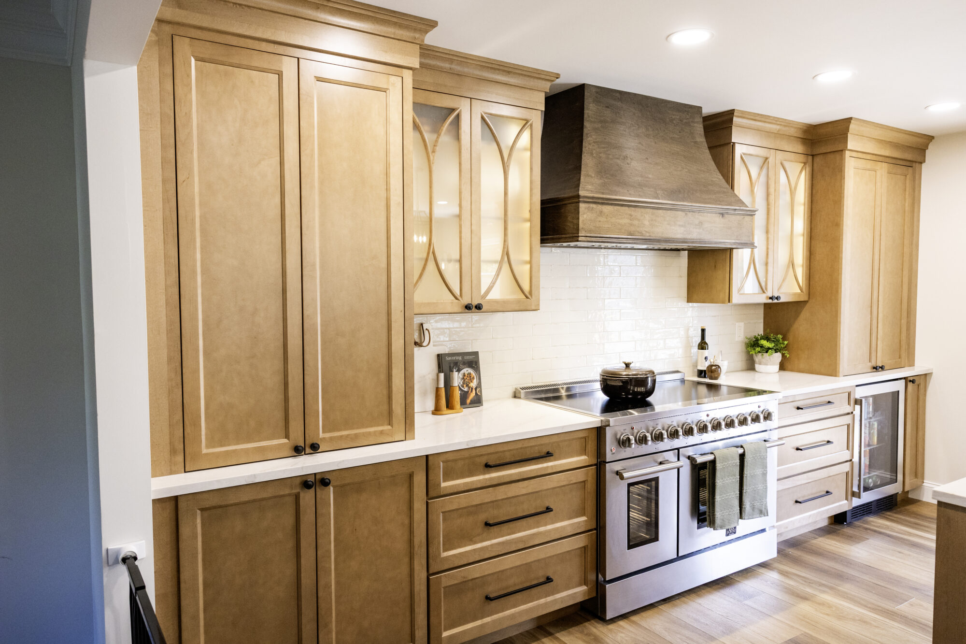
From there, the plan reworked nearly everything. The cooking zone and refrigerator moved to new locations, and a framed pantry added the storage the old kitchen never had. The centerpiece became a 13 foot 3 inch two-tiered island, with counter-height seating on one end and a table-height section on the other, seating seven in all. Their request for a beverage fridge grew into a full beverage center, built into the range wall.
Explore the concept: this 3D model shows the design as planned, before construction began.
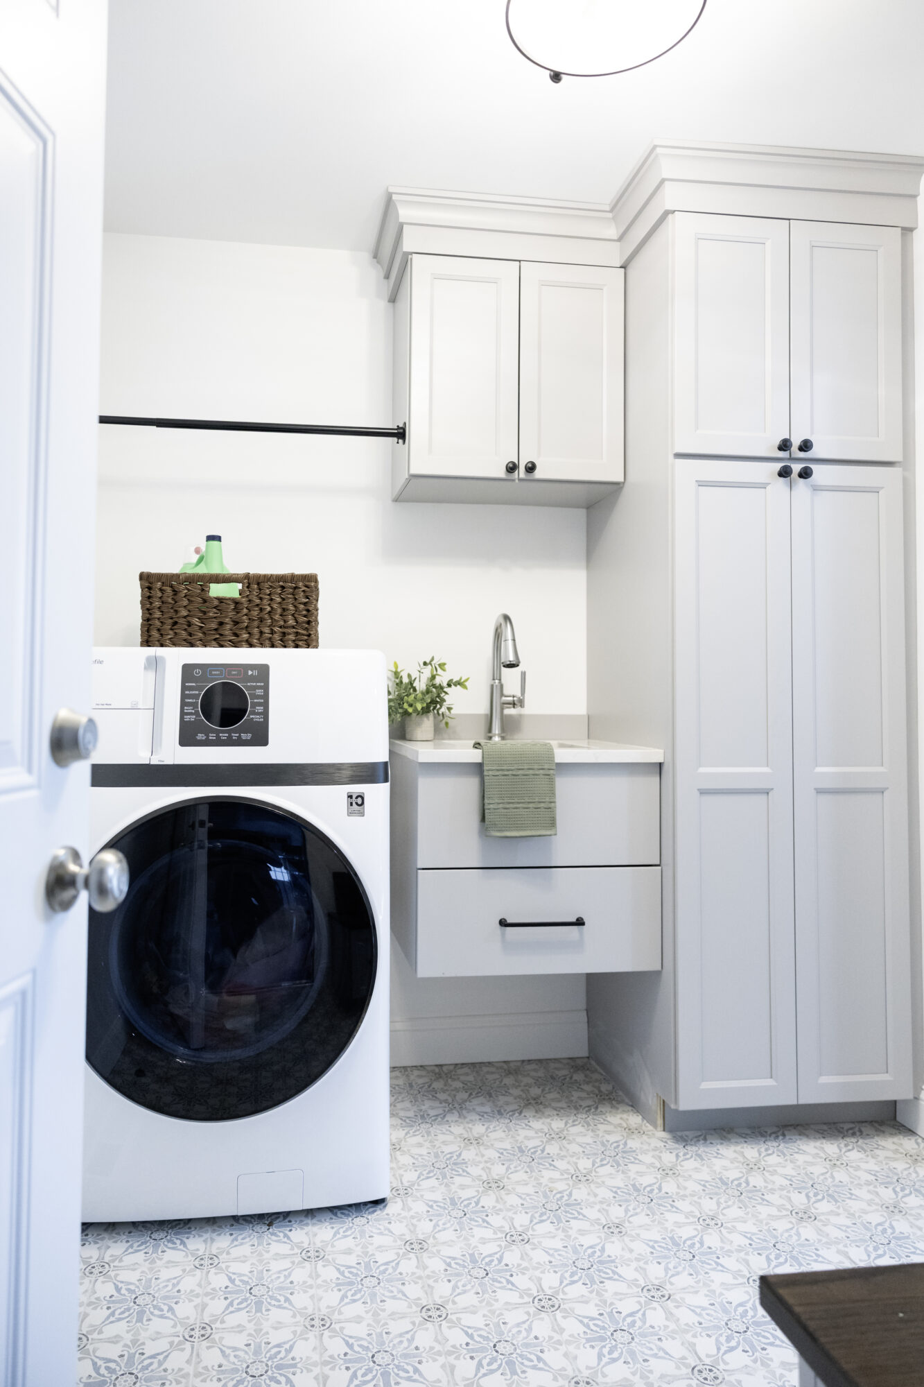
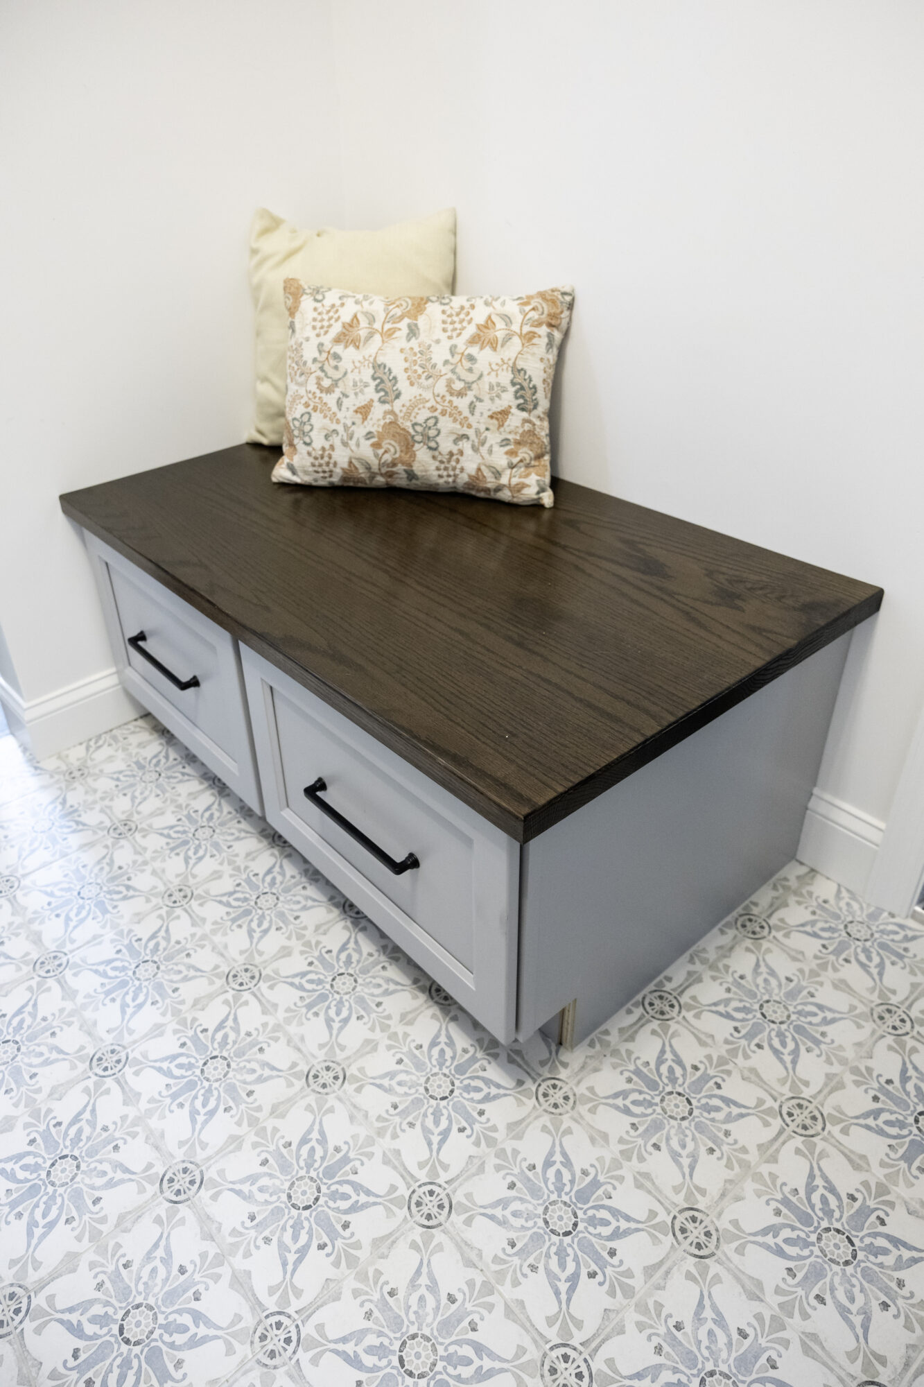
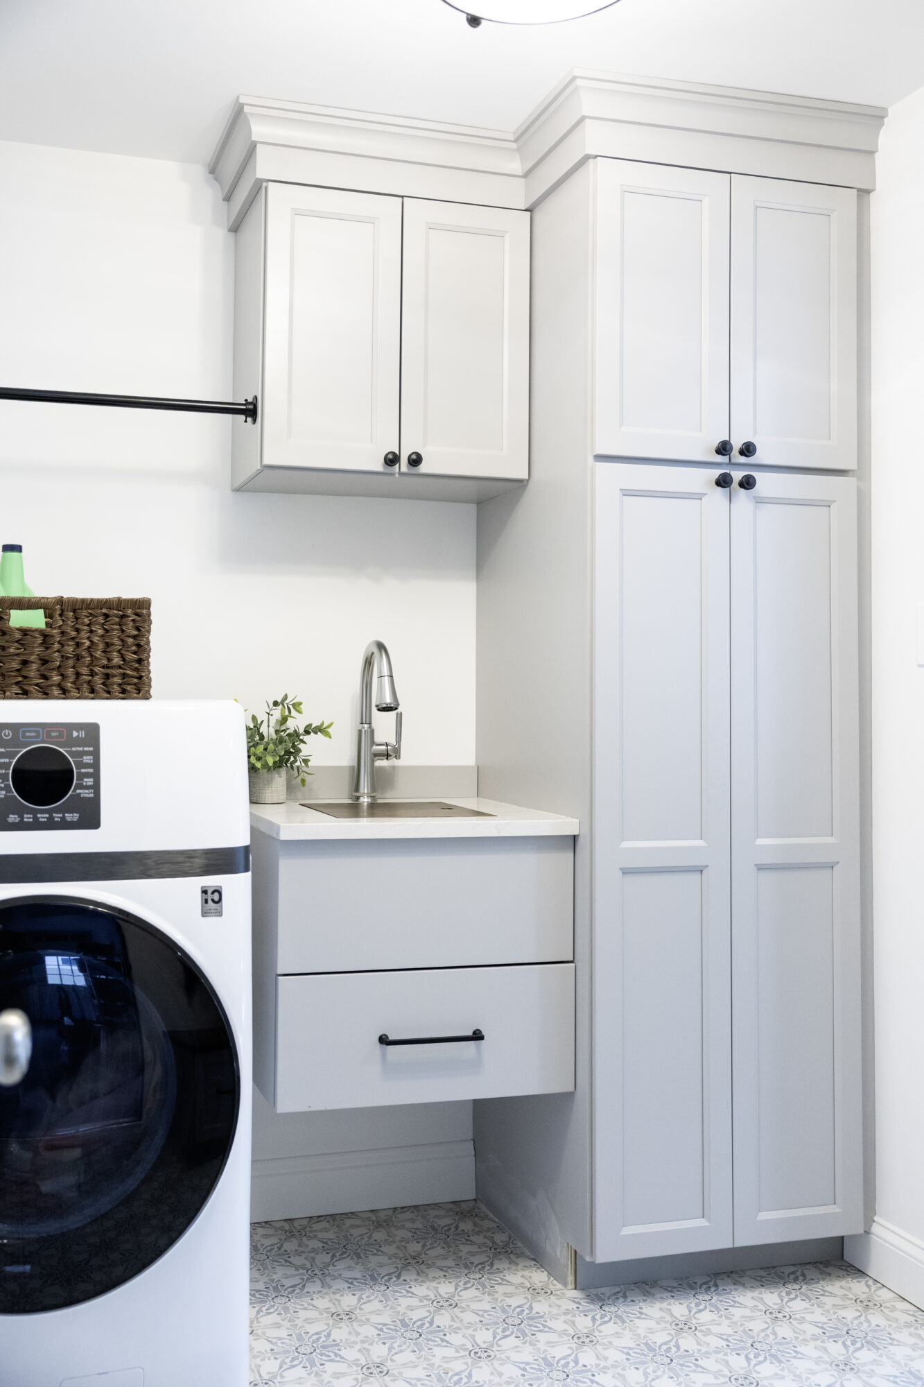
The plan reached beyond the kitchen, too. In the laundry room, a closet came out to make room for built-in seating and storage, giving kids and dogs a landing zone, with the barn door they asked for. Soft gray cabinetry, a tall storage cabinet, a utility sink, and a hanging rod for drying round out the room. In the living room, the opening to the second story office was closed in for privacy.
The Finishes
Step inside the plan: look around the concept design in 360 degrees.
The finish palette is warm and built for daily life with kids and large dogs.
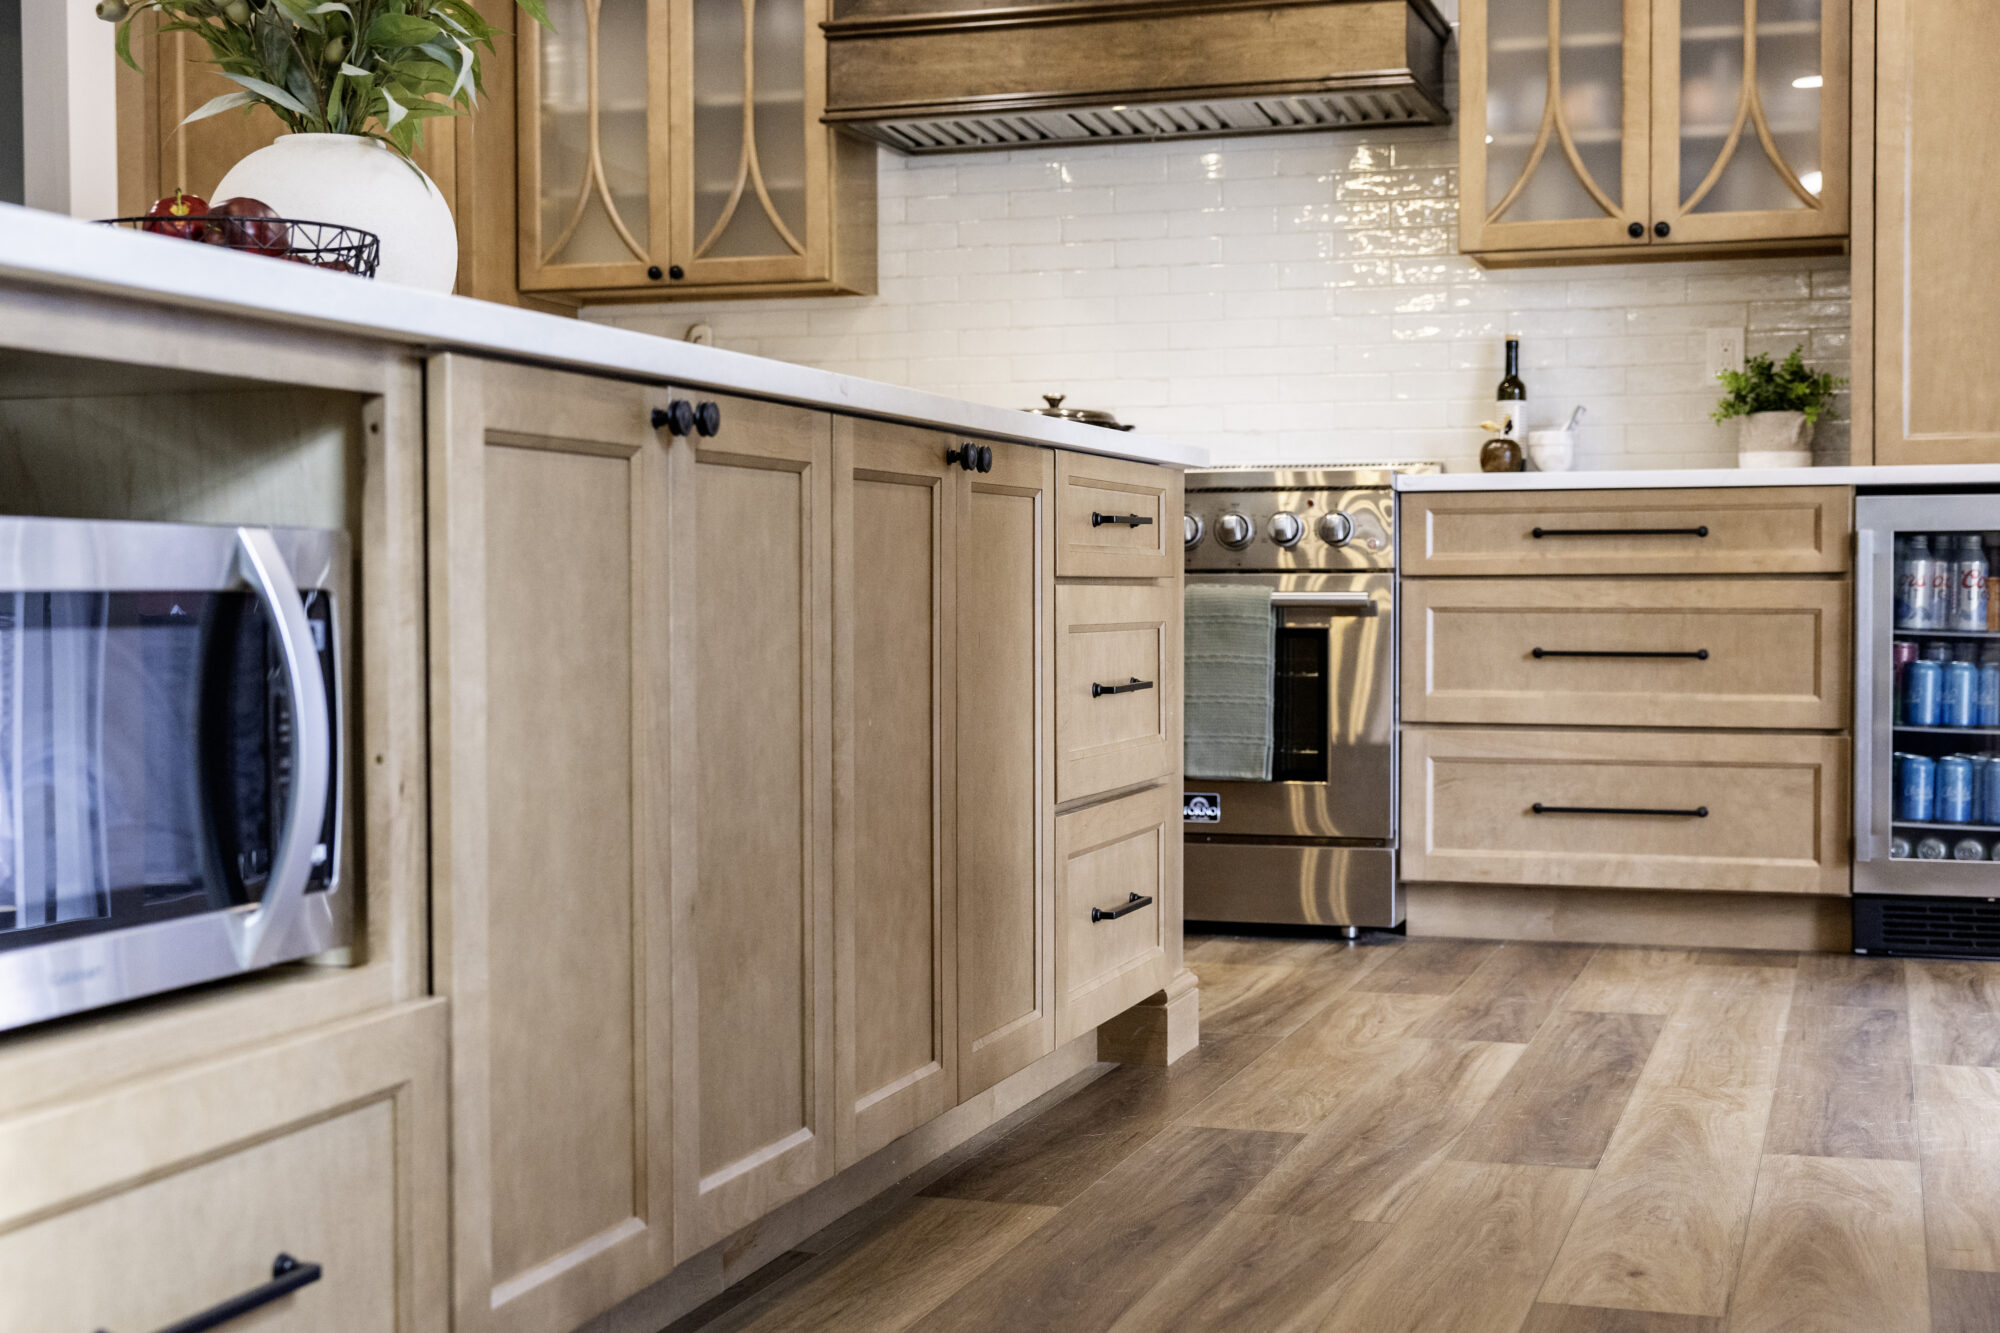
- Cabinetry: Medallion maple in Biscotti, Wallace and Walton door styles, with frosted arched glass door accents lit from inside.
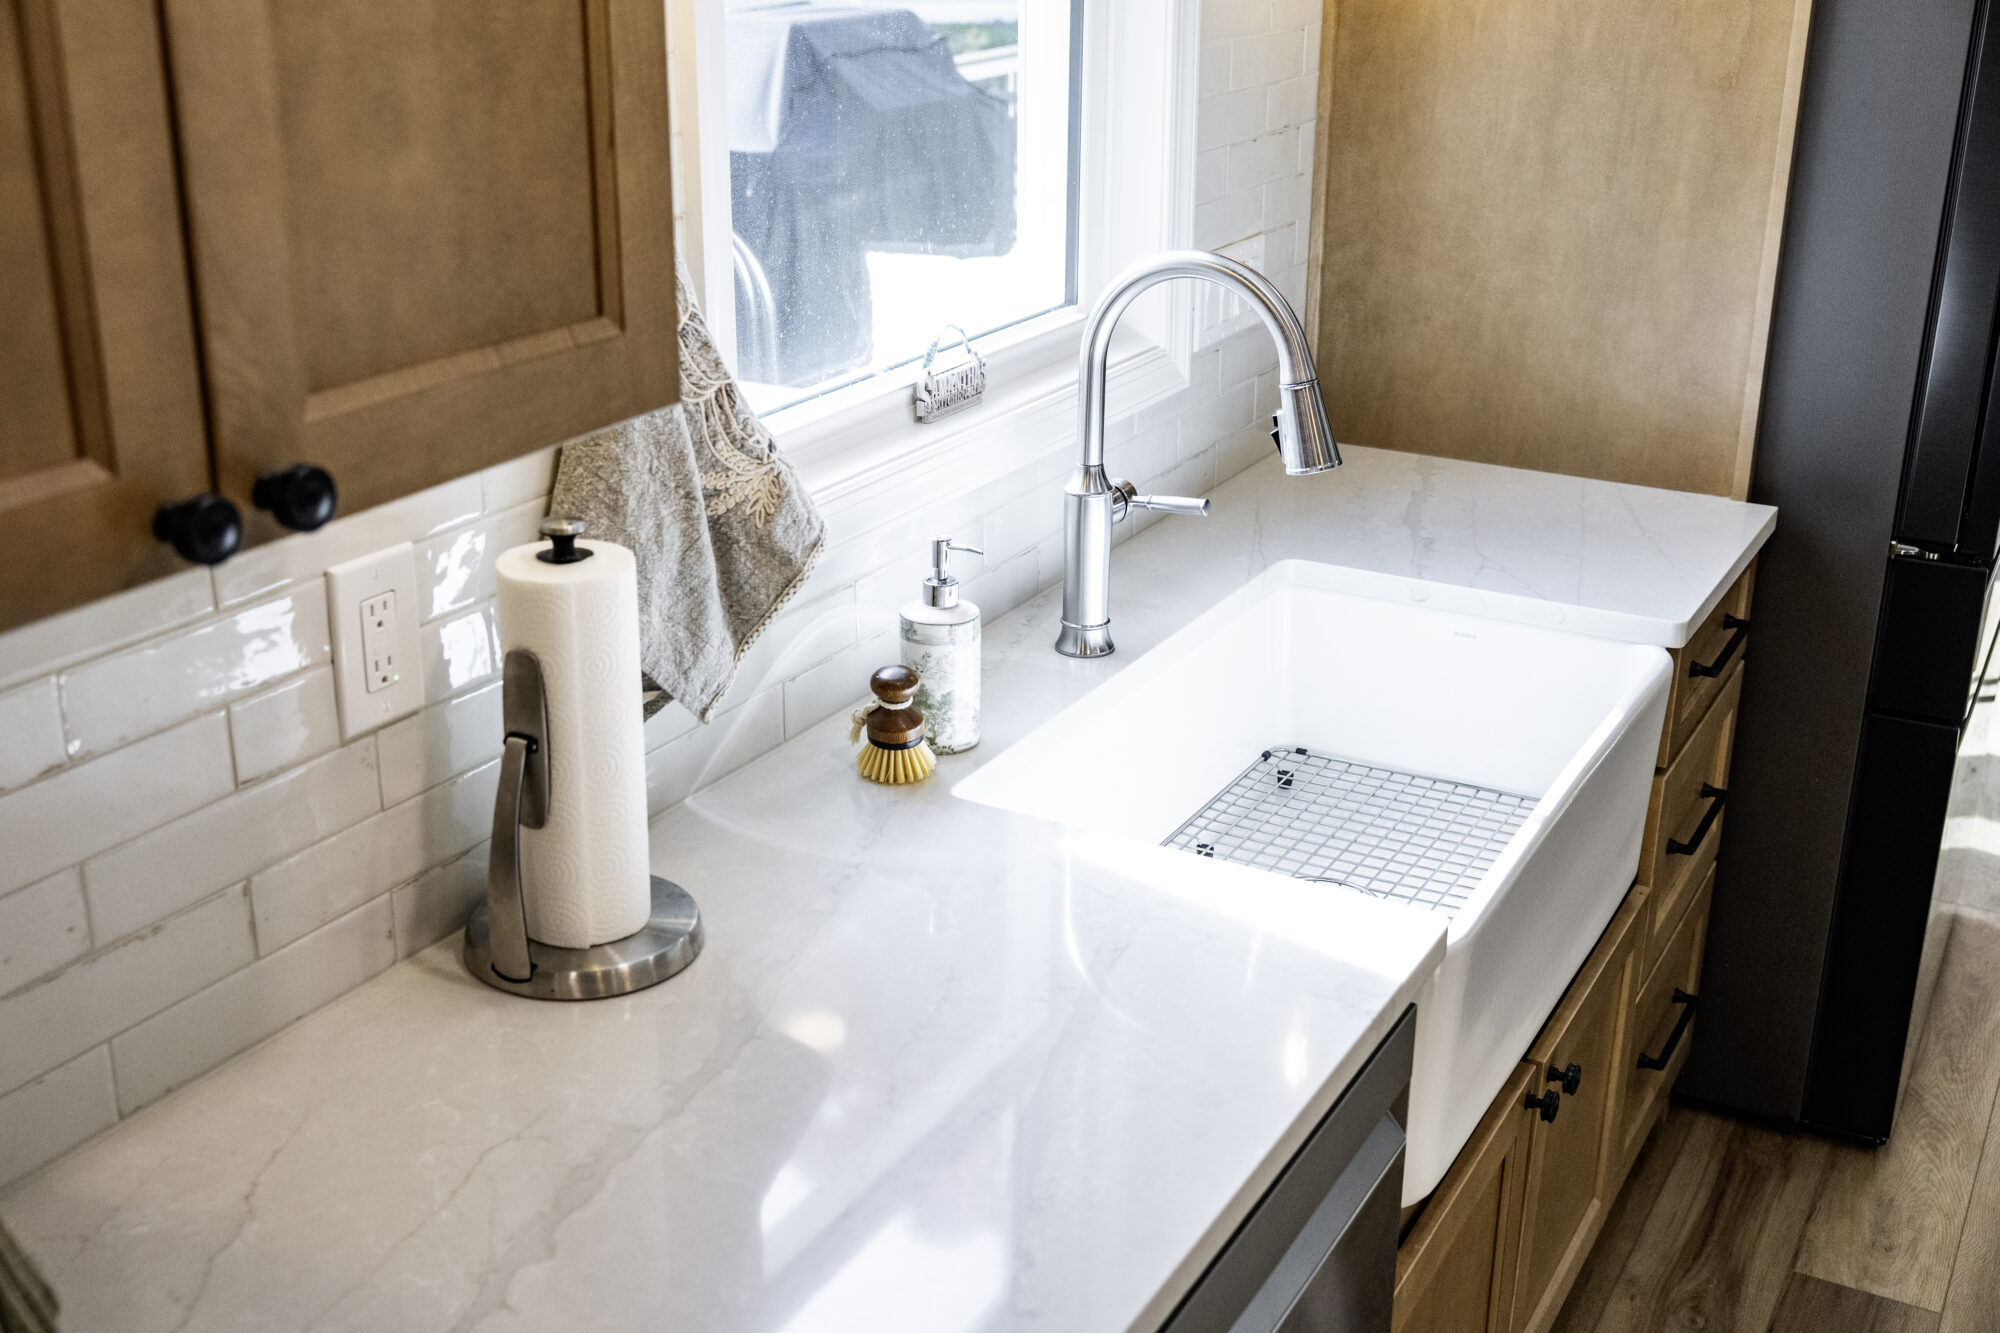
- Countertops: Lumataj Q Quartz with a simple eased edge.
- Flooring: Coretec 7 inch Westlake Hickory LVP through most of the first floor, with grey and blue patterned 8×8 tile in the laundry room.
- Fixtures and Hardware: A white farmhouse sink and Delta plumbing fixtures in Arctic Stainless, with matte black Atlas hardware.
- Lighting: Natural iron lantern pendants from Hunter over the island and black seedy glass sconces from Kichler.
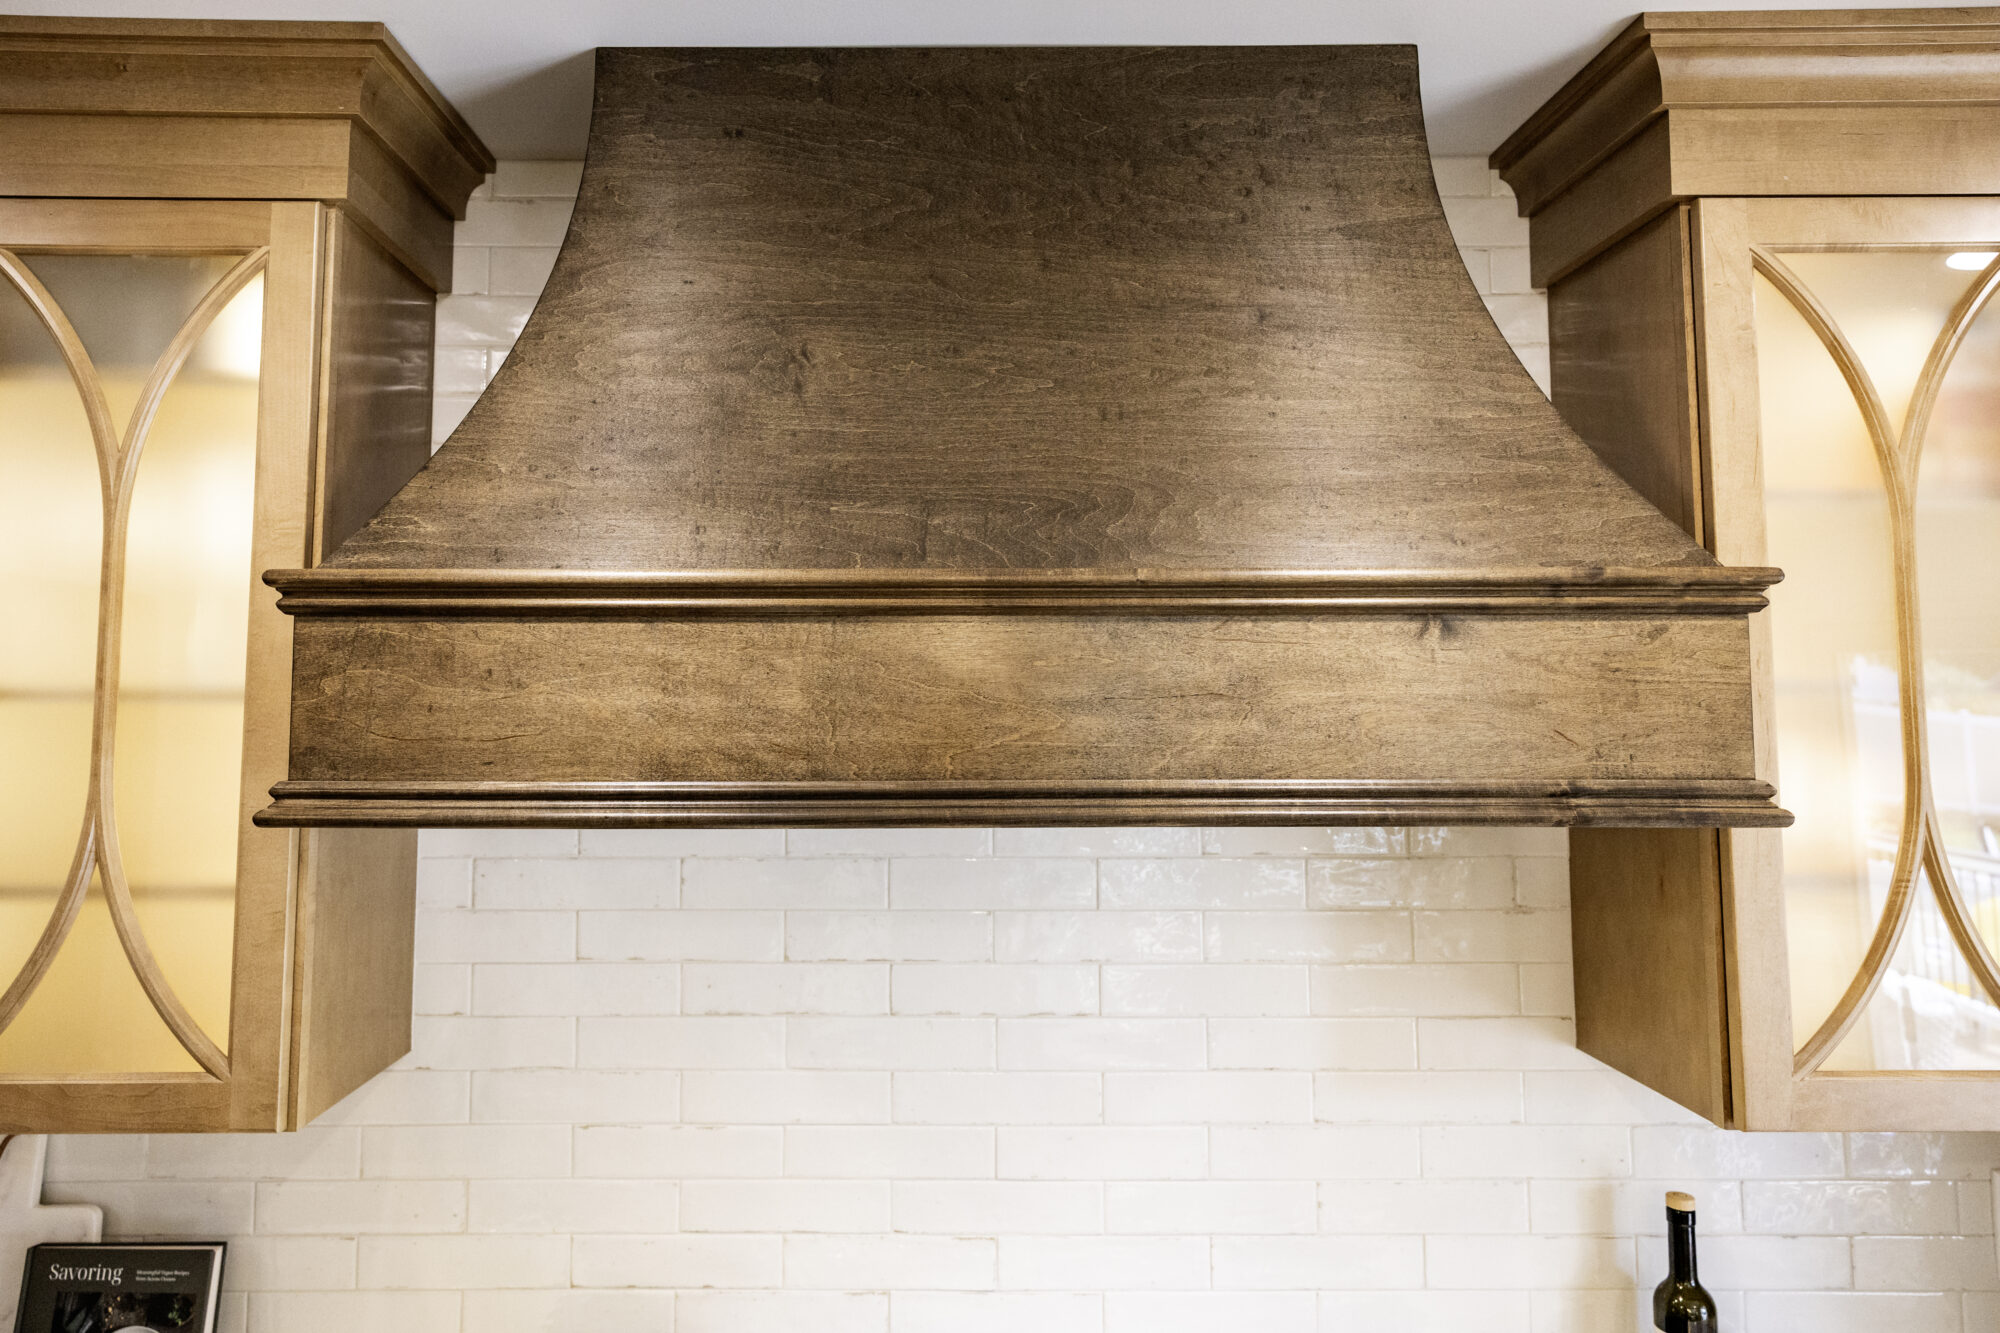
- Appliances: An oversized 48 inch Forno double oven range under a stained wood range hood, plus a beverage center and a Samsung French door refrigerator and dishwasher.
The Build
Construction ran from May to July 2026. The family lived elsewhere during the work, giving the crew full access to the first floor.
Behind the walls, a new structural beam replaced the load-bearing wall between the kitchen and dining room. The crew relocated plumbing for the new kitchen layout, upgraded the electrical, adjusted the HVAC, and added an egress window. New LVP went down across most of the first floor, tying the kitchen, living room, and laundry together.
Throughout the build, clear communication and steady support from the Volpe team made sure no detail was missed, from demolition to the final walkthrough.
The Reveal
The family loves it. Everything works the way they hoped, with no complaints, and the new layout has changed how they live day to day.
What was once a compartmentalized first floor is now a full-capacity, family-centered kitchen: one open space where they cook, work, do homework, and gather with extended family around a 13 foot island, with storage for everything and a warm, durable finish palette that can handle kids and dogs.
The Project at a Glance
|
1,150 sq ft
Renovated
|
10 Weeks
Timeline
|
13′ 3″
Island
|
7
Island Seats
|
2026
Completed
|
Design Decisions Explained
Why give up the formal dining room? The family rarely used it except for homework and crafts. Removing the wall turned that space into part of an open kitchen hub that they use all day, with room for an expandable dining table when extended family visits.
Why a two-tiered island? One end sits at counter height for quick meals and conversation while dinner is underway. The other drops to table height, a comfortable spot for homework and crafts. At over 13 feet long, it seats seven.
Why LVP instead of hardwood? With three young kids and large dogs, durability came first. Coretec LVP gives the warm look of hickory and stands up to daily wear, and it runs through most of the first floor for a seamless look.
Why trade the laundry closet for built-in seating? A closet only holds so much. Built-in seating and storage give kids and dogs a true landing zone, with a place to sit, store gear, and get out the door.
Serving North Wales and Nearby Communities
This open concept kitchen renovation took place in North Wales, PA, and it’s the kind of family-centered transformation we bring to homeowners throughout Montgomery County. Whether you live in North Wales, Lansdale, Upper Gwynedd, Montgomeryville, or Ambler, our design-build team can help you plan a kitchen that works as hard as your family does.
Ready to Plan Your Family Hub?
If your kitchen isn’t keeping up with your family, we’d love to talk through what’s possible, from opening up the layout to building in storage for every member of the household. Call (610) 539-6730 or contact us to schedule a design consultation.