An attached garage is often the largest underused space in a home. For homeowners in Montgomery, Chester, and Bucks County who need more room but do not want to move or build a full addition, converting a garage into living space can be a smart solution. The foundation, walls, and roof are already in place, which gives you a head start. A successful conversion still takes careful planning, because a space built for cars needs significant upgrades to feel like a true part of your home.
What is a garage conversion?
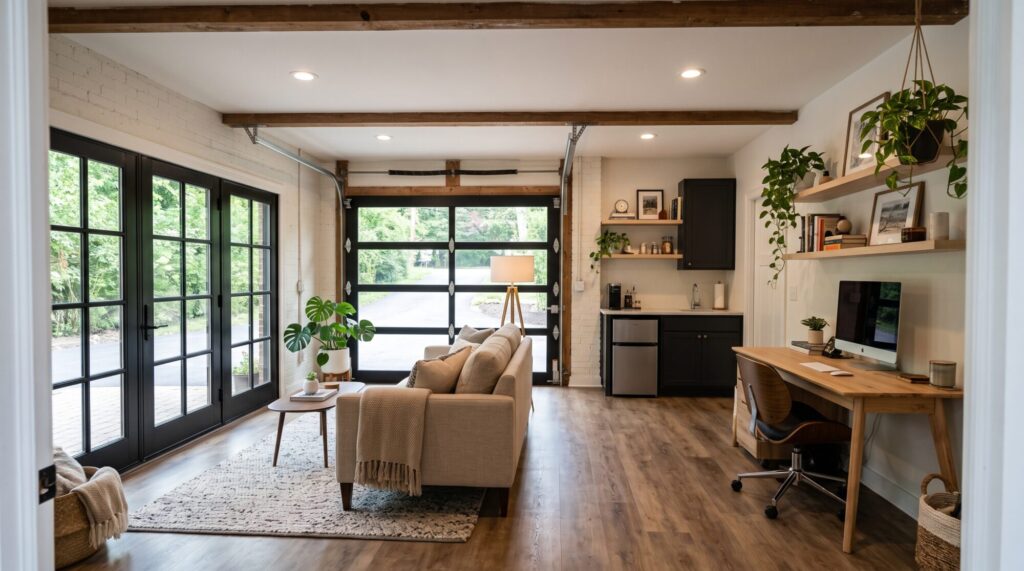
A garage conversion turns an attached or detached garage into finished, heated living space, such as a bedroom suite, home office, family room, or gym. The project typically includes insulating walls and ceilings, raising or leveling the floor, replacing the garage door with a wall and windows, adding heating and cooling, upgrading electrical, and finishing the interior to match the rest of the home.
Popular garage conversion ideas
In-law suite or guest suite
A converted garage can become a first floor bedroom with a full bathroom, giving a parent or adult child private space with no stairs. This is one of the most common reasons homeowners convert a garage.
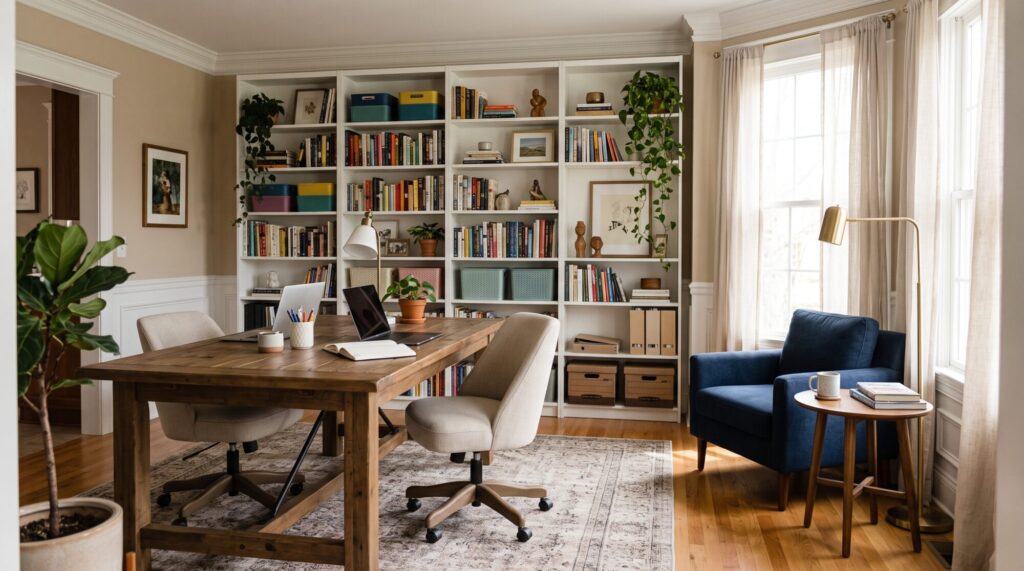
Home office
A garage office separates work from family life. Large windows where the garage door once stood can fill the space with natural light.
Family room or playroom
A converted garage can add a casual gathering space next to the kitchen or mudroom, especially in homes where the main living areas feel crowded.
Home gym
Garages often have the ceiling height and floor strength for fitness equipment. Proper flooring, ventilation, and climate control make the space comfortable year round.
Mudroom and laundry combination
Converting part of the garage into a mudroom with lockers, a bench, and a laundry area keeps the rest of the garage available for storage or a vehicle.
Primary suite expansion
When a garage sits next to a first floor bedroom, the conversion can become a larger primary suite with a walk-in closet and a full bathroom.
What a garage conversion involves
- Floor: Garage slabs usually sit lower than the home’s floor and slope toward the door. The floor is often raised with a framed system or leveled, insulated, and finished.
- Insulation: Walls, ceiling, and sometimes the floor need insulation to meet energy code and keep the room comfortable through Pennsylvania winters.
- Garage door opening: The door is replaced with a framed wall, windows, or a glass door, and the exterior is finished to blend with the house.
- Heating and cooling: Many homes need a dedicated system, such as a ductless mini split, because extending existing ductwork may not be practical.
- Electrical: Living space requires more outlets, lighting, and possibly new circuits.
- Plumbing: Adding a bathroom or kitchenette requires new supply and drain lines, which may involve cutting into the slab.
- Windows and egress: If the space will be used as a bedroom, it needs code compliant egress.
- Fire separation: Any remaining garage space attached to living areas must be separated according to code.
What affects the cost of a garage conversion?
The investment in a garage conversion depends on how the space will be used and how much infrastructure it needs. The biggest factors include whether you are adding a bathroom or kitchenette, the condition of the slab and framing, how the floor will be raised or leveled, the type of heating and cooling system, the number and size of windows, and the quality of finishes. A conversion that adds plumbing will typically require a larger investment than an office or family room.
Permits and zoning for garage conversions in Pennsylvania
A garage conversion changes how the space is used, so a building permit is commonly required. Many townships in Montgomery, Chester, and Bucks County also have off street parking requirements, and removing a garage may affect whether your property still meets them. If the conversion includes a kitchen or separate entrance, zoning rules for accessory living space may apply. A design build team should confirm requirements with your township before design is finalized.
Garage conversion vs. home addition
| Factor | Garage Conversion | Home Addition |
|---|---|---|
| Foundation and roof | Already in place | New foundation and roof required |
| Lot space | Uses existing footprint | Requires available yard and setback room |
| Parking and storage | Garage space is lost | Garage is preserved |
| Design flexibility | Limited by existing walls and slab | More freedom in size and layout |
| Best for | Offices, suites, family rooms on a defined footprint | Larger spaces or homes that need to keep the garage |
Is a garage conversion right for your home?
A garage conversion is often a good fit if your garage is attached, you have parking elsewhere on the property, and you need a defined amount of extra space. It may not be the best choice if you rely on the garage for vehicles or storage, or if your township’s parking requirements make it difficult. A design consultation can help you compare a conversion with an addition and choose the option that fits your home and goals.
Volpe Design Build and garage conversions
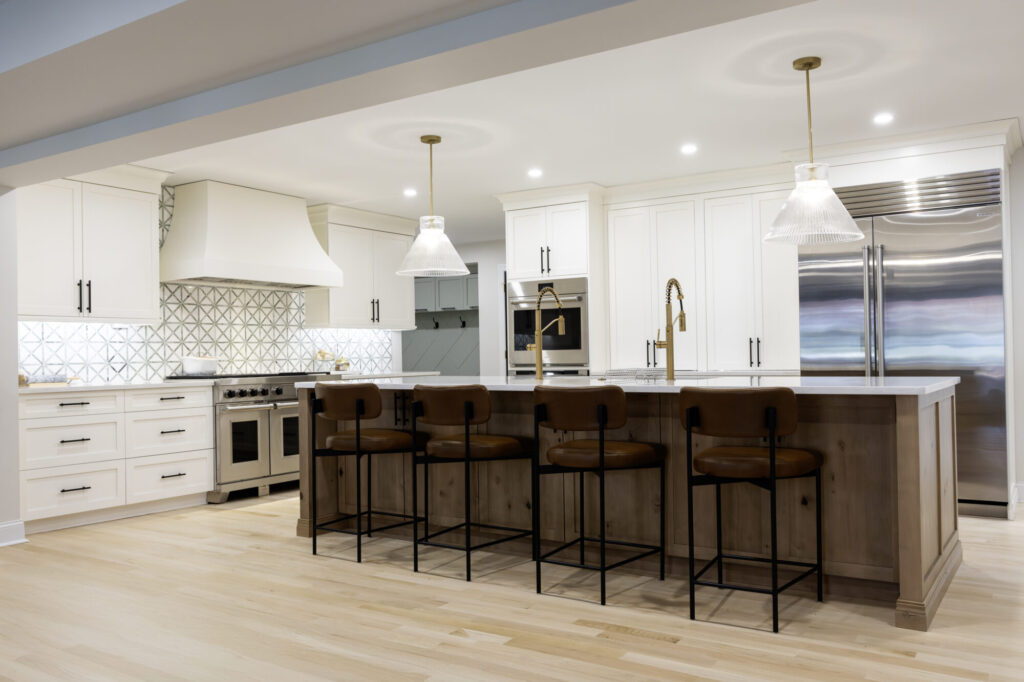
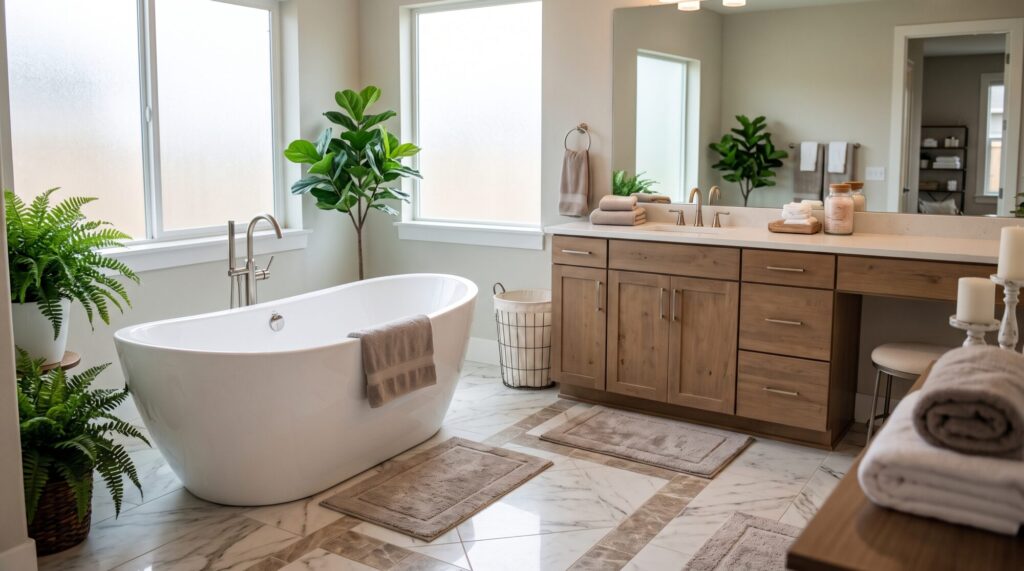
Volpe Design Build is a design-build remodeling company serving homeowners across Montgomery, Chester, and Bucks County. Our team manages design, permitting, and construction for kitchens, bathrooms, and home additions, including projects that turn underused space into rooms your family will use every day.
Frequently asked questions
Does a garage conversion add value to a home? A well designed garage conversion can add value by increasing finished living space, especially when it creates a bedroom suite or flexible room. The impact depends on your neighborhood and whether buyers in your area expect a garage.
Do I need a permit to convert my garage in PA? In most cases, yes. Converting a garage to living space changes its use, so a building permit and inspections are commonly required. Requirements vary by township.
Can I add a bathroom to a garage conversion? Yes. Adding a bathroom usually requires new plumbing lines, which may involve cutting into the slab and connecting to the home’s existing drain system.
How do you heat a converted garage? Many converted garages use a ductless mini split system, which provides efficient heating and cooling without extending the home’s existing ductwork.
Can I convert only part of my garage? Yes. Some homeowners convert part of a two car garage into a mudroom, office, or suite and keep the remaining space for parking or storage.
Plan your garage conversion with Volpe Design Build
If your garage could be working harder for your family, Volpe Design Build can help you explore the possibilities. Call (610) 539-6730 or visit volpedesignbuild.com to schedule your design consultation.