The laundry room is one of the most-used spaces in a home and one of the most overlooked when it comes to design. A cramped closet with a stacked washer and dryer works, but it doesn’t have to be the standard. Whether you’re planning a full renovation or looking for smaller upgrades, these laundry ideas cover layout, storage, and finishes that turn a purely functional room into one that actually earns its square footage.
Why Laundry Room Design Matters
Laundry is a weekly, sometimes daily, task, and a poorly designed space makes it harder than it needs to be. Good laundry room design solves for three things: efficient workflow (sorting, washing, drying, folding, and storage in a logical sequence), enough counter and storage space to avoid clutter, and finishes durable enough to handle moisture, detergent spills, and heavy daily use.
15 Laundry Ideas Worth Considering
1. Front-Load Washer and Dryer with a Folding Counter Above
Front-load machines free up the space above them for a built-in counter, giving you a dedicated folding surface without adding square footage.
2. Built-In Cabinetry for Concealed Storage
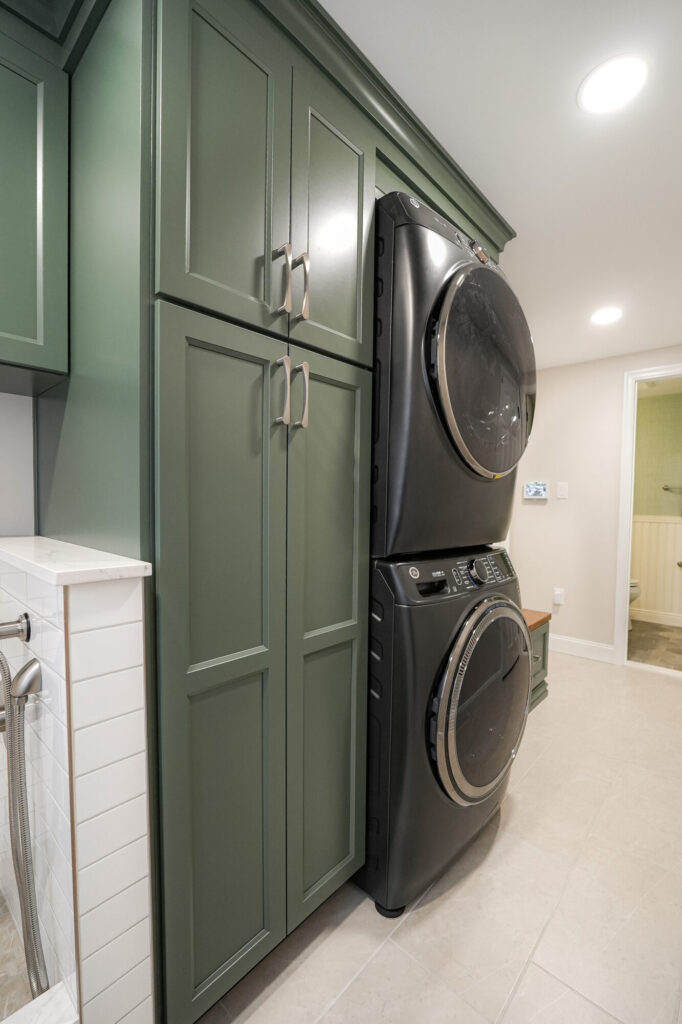
Floor-to-ceiling cabinets keep detergent, dryer sheets, and cleaning supplies out of sight while making full use of vertical space in a small room.
3. A Utility Sink
A deep utility sink handles hand-washing, stain pretreatment, and muddy boots without ever touching your kitchen or bathroom sink.
4. Open Shelving for Everyday Items
Open shelves above the machines keep frequently used items like stain remover and dryer balls within easy reach, and they’re less expensive to install than full cabinetry.
5. A Hanging Rod for Air-Drying
A simple rod or retractable line, even a short one over the sink or between two cabinets, saves delicate items from the dryer and adds real function without much cost.
6. Durable, Water-Resistant Flooring
Luxury vinyl tile or porcelain tile stands up to moisture and spills far better than carpet or laminate, and both come in styles that don’t look purely utilitarian.
7. A Built-In Ironing Station
A pull-out ironing board or a fold-down station built into a cabinet keeps ironing gear from taking up permanent counter space.
8. Laundry Sorting Bins or Pull-Out Hampers
Built-in bins for lights, darks, and delicates streamline sorting before wash day even starts, especially useful for larger households.
9. A Dog-Washing Station
For homes with pets, a low walk-in shower base built into the laundry room saves the bathtub and keeps muddy paws contained to one easy-to-clean space.
10. Bold Wallpaper or Color
Because laundry rooms are typically small and closed off, they’re a low-risk place to use a bold wallpaper or paint color you might hesitate to commit to elsewhere in the home.
11. Task Lighting Above the Folding Area
A dedicated light fixture above the counter, separate from a single overhead bulb, makes it easier to spot stains and match colors while folding.
12. A Drying Cabinet or Ventilated Closet
For delicates or specialty fabrics, a small ventilated cabinet offers a dedicated air-drying space that doesn’t take over the whole room.
13. Countertop Space Even in a Small Footprint
Even 24 to 36 inches of counter next to the machines makes a real difference for pretreating stains, folding, or setting down a laundry basket.
14. A Combined Mudroom-Laundry Layout
Placing the laundry room next to the mudroom or back entry means dirty clothes, shoes, and coats all get handled in one zone instead of tracked through the house.
15. Stackable Washer and Dryer for Tight Spaces
When square footage is limited, stacking the machines frees up an entire wall for storage or a folding counter, making it one of the most space-efficient layout choices available.
Laundry Room Layouts to Consider
Single-wall layout. Machines, counter, and storage all along one wall. Works well for smaller rooms or closets and keeps plumbing runs simple.
L-shaped layout. Machines on one wall with counter and cabinetry wrapping the corner, giving more storage and workspace without needing a large footprint.
Galley layout. Machines and storage on two facing walls, common in larger dedicated laundry rooms, with a walkway between them for sorting and folding.
Mudroom-laundry combo. An open layout where laundry functions share space with entryway storage, built for households that want one multipurpose utility zone near a back or garage entrance.
What Does a Laundry Room Renovation Cost?
Cost depends on scope. Cosmetic updates, like new flooring, paint, and open shelving in an existing footprint, are the most affordable option. Adding built-in cabinetry, a folding counter, and a utility sink increases the investment because of added plumbing and custom millwork. The highest end of the range applies to laundry rooms that involve moving plumbing lines, expanding the room’s footprint, or converting an existing closet into a full laundry space. As with any renovation, the most accurate number comes from an in-home assessment rather than a general estimate, since plumbing location and structural layout vary from house to house.
Laundry Room Design Mistakes to Avoid
- Skipping ventilation. Dryers need proper venting to the exterior, and a poorly vented laundry room can lead to moisture buildup and longer dry times.
- Underestimating storage. A laundry room without dedicated storage for supplies quickly becomes cluttered, no matter how nice the finishes are.
- Ignoring the floor plan’s workflow. A room where sorting, washing, and folding aren’t in a logical sequence makes an everyday task more tedious than it needs to be.
- Choosing non-water-resistant flooring or cabinetry. Standard materials can warp or stain from routine moisture exposure over time.
Frequently Asked Questions
What is the best flooring for a laundry room? Water-resistant options like luxury vinyl tile or porcelain tile are the best choices for a laundry room because they handle moisture and spills without warping, and both are available in styles that suit a range of design aesthetics.
How much space do you need for a laundry room? A functional laundry room can work in as little as 15 to 20 square feet with a single-wall layout and stacked machines. A dedicated room with counter space, storage, and a utility sink typically benefits from 40 to 60 square feet or more.
Can you turn a closet into a laundry room? Yes, provided the closet has access to plumbing and proper dryer venting, or can be reasonably connected to it. A design-build assessment can confirm whether an existing closet is a good candidate or whether plumbing would need to be extended.
What should every laundry room have? At minimum, a functional laundry room should have adequate lighting, ventilation for the dryer, some counter or folding space, and storage for detergent and supplies. Beyond that, features like a utility sink or built-in cabinetry are upgrades based on space and budget.
Is it worth renovating a laundry room? A laundry room renovation improves daily function immediately and can support home value, particularly when it adds practical features like a utility sink, built-in storage, or a combined mudroom layout that appeals to future buyers.
Ready to Redesign Your Laundry Room?
A laundry room renovation is one of the highest-impact, most-used upgrades a home can get, and getting the layout right the first time depends on understanding your home’s plumbing, structure, and everyday routine. Schedule a free consultation with Volpe Design Build to walk through your space and get a clear, honest plan for your laundry room.