
The Story
The kitchen wasn’t the problem on its own — it was the kitchen’s relationship to everything around it. A half wall separated it from the breakfast area, cutting off sightlines and making a small footprint feel even smaller. The homeowners wanted to gut and rebuild the kitchen itself, but just as much, they wanted to fix how it connected — to the breakfast nook, and to the family room beyond it, where more functional, everyday seating was a priority.
Before committing to a full layout change, they wanted real numbers: what would it cost to keep the kitchen’s existing footprint versus reworking it? That comparison shaped the whole plan, and it’s the kind of decision we like to price out fully before anyone signs off on anything.
The scope grew from there — new counters, new cabinetry, new flooring across the entire first floor, and a refreshed vanity in the powder room — so the whole level would feel like one continuous, cohesive space instead of a kitchen renovation with mismatched rooms around it.
The Transformation
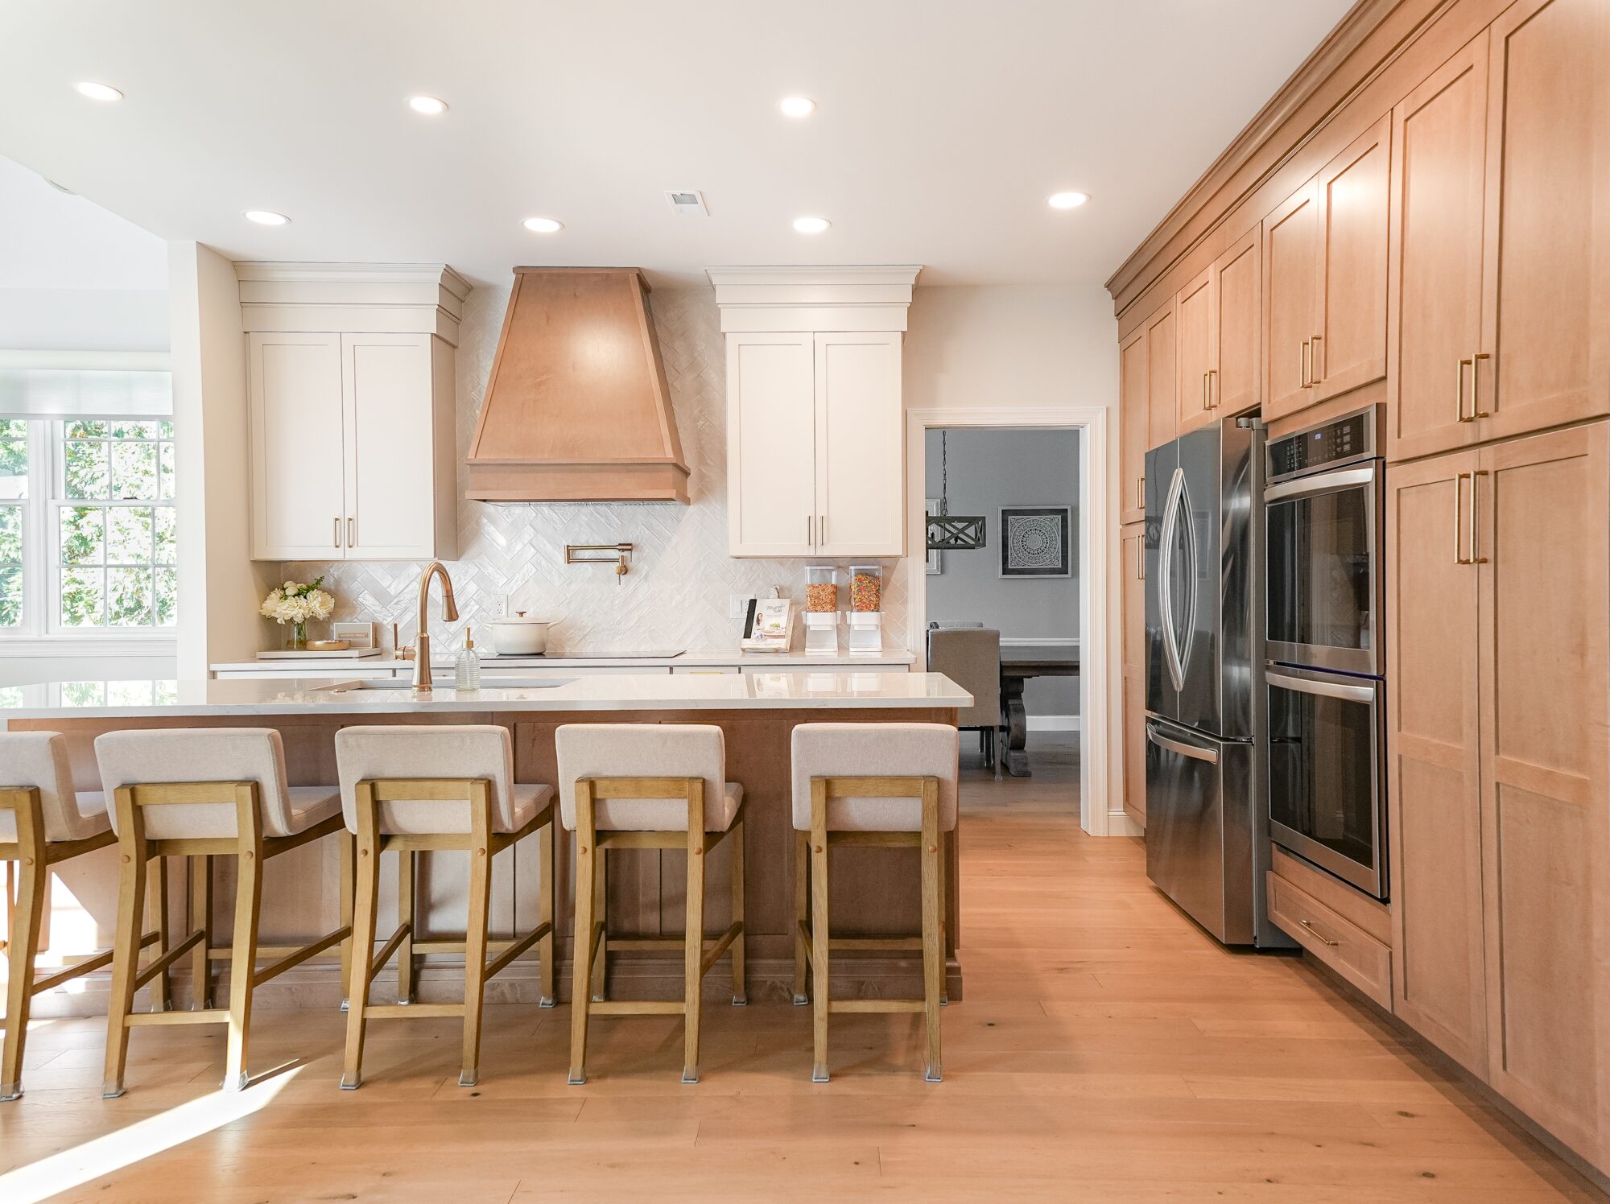
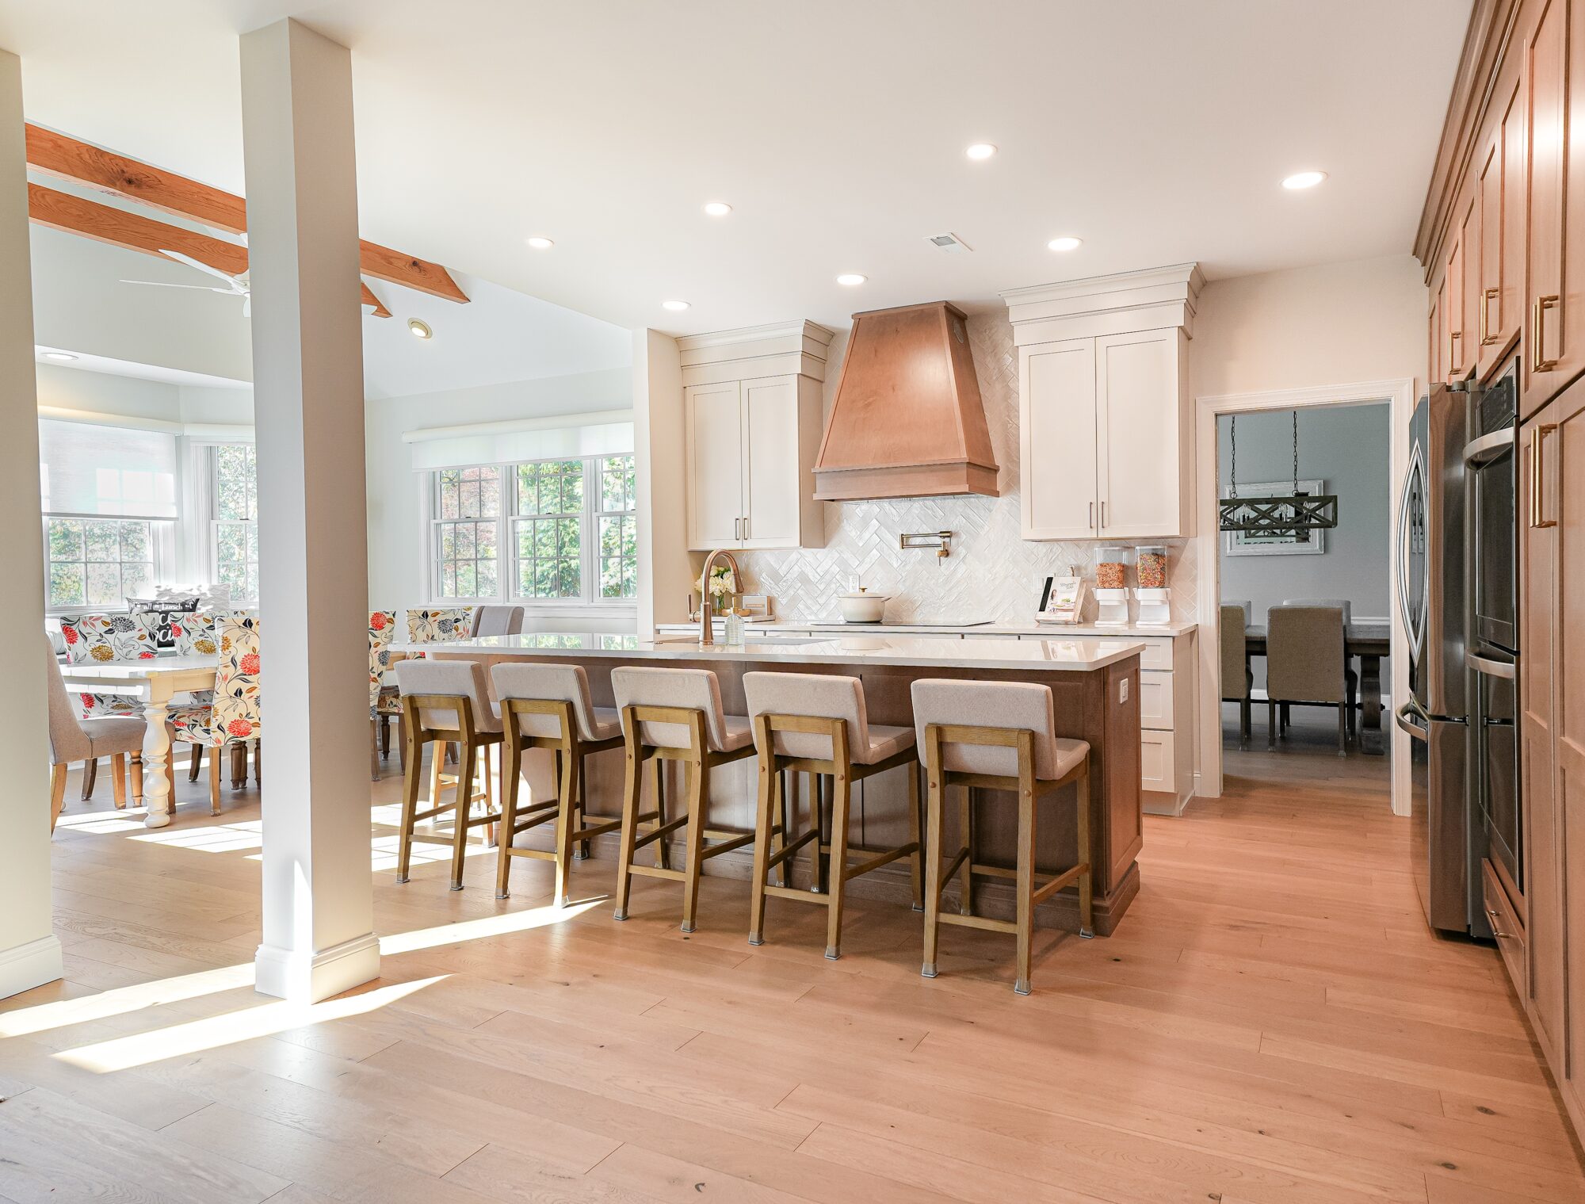
- Layout: The half wall between the kitchen and breakfast area came down, opening sightlines from the island straight through to the family room and turning three disconnected spaces into one.
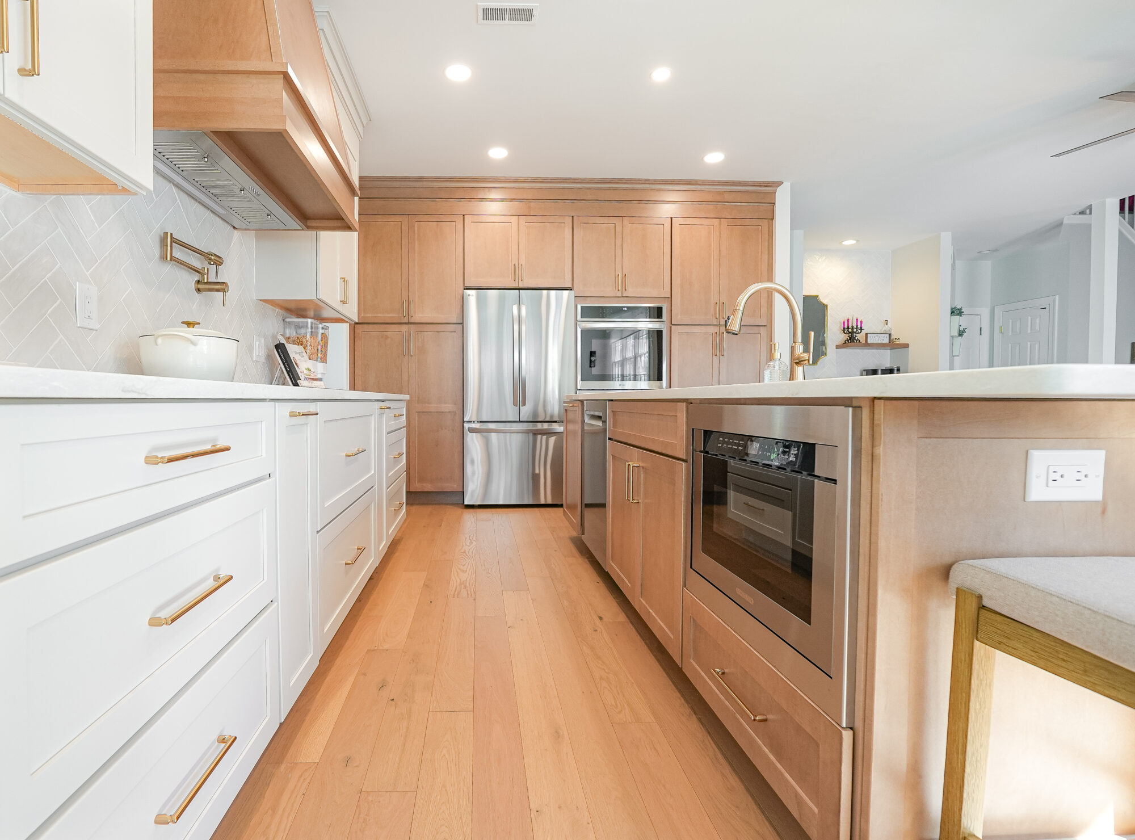
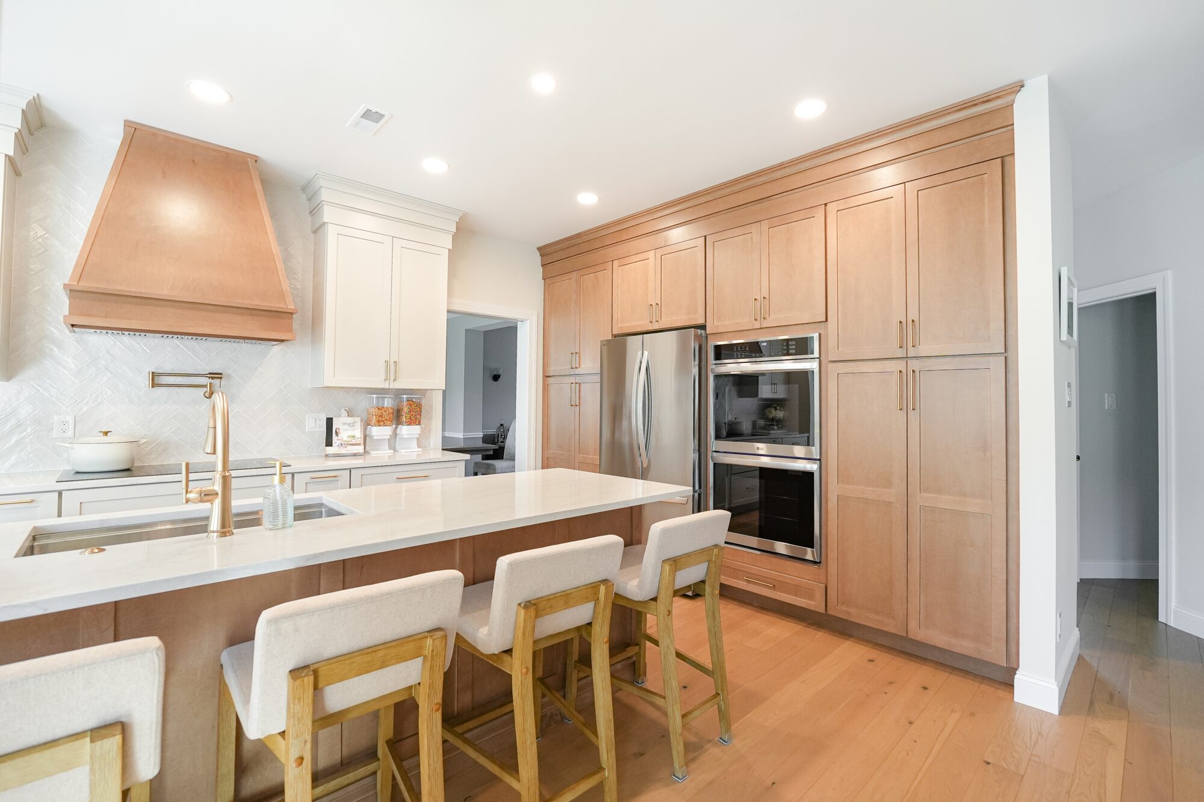
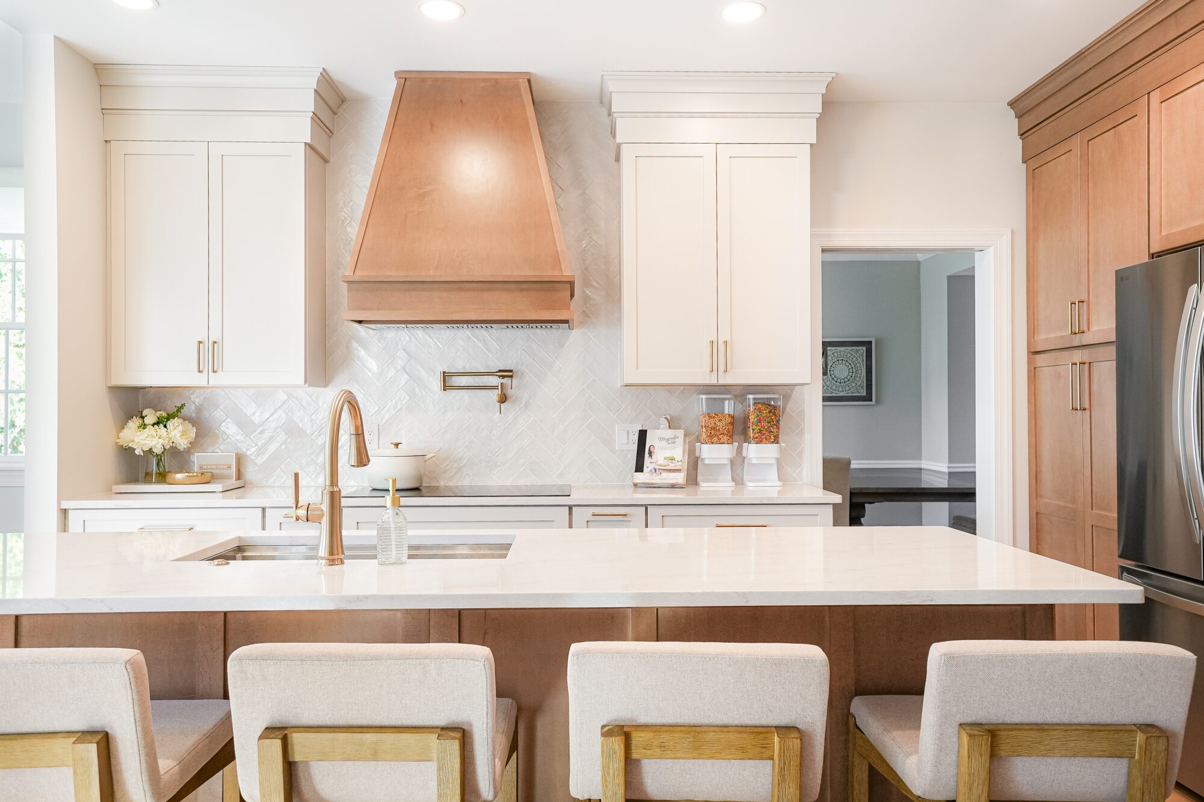
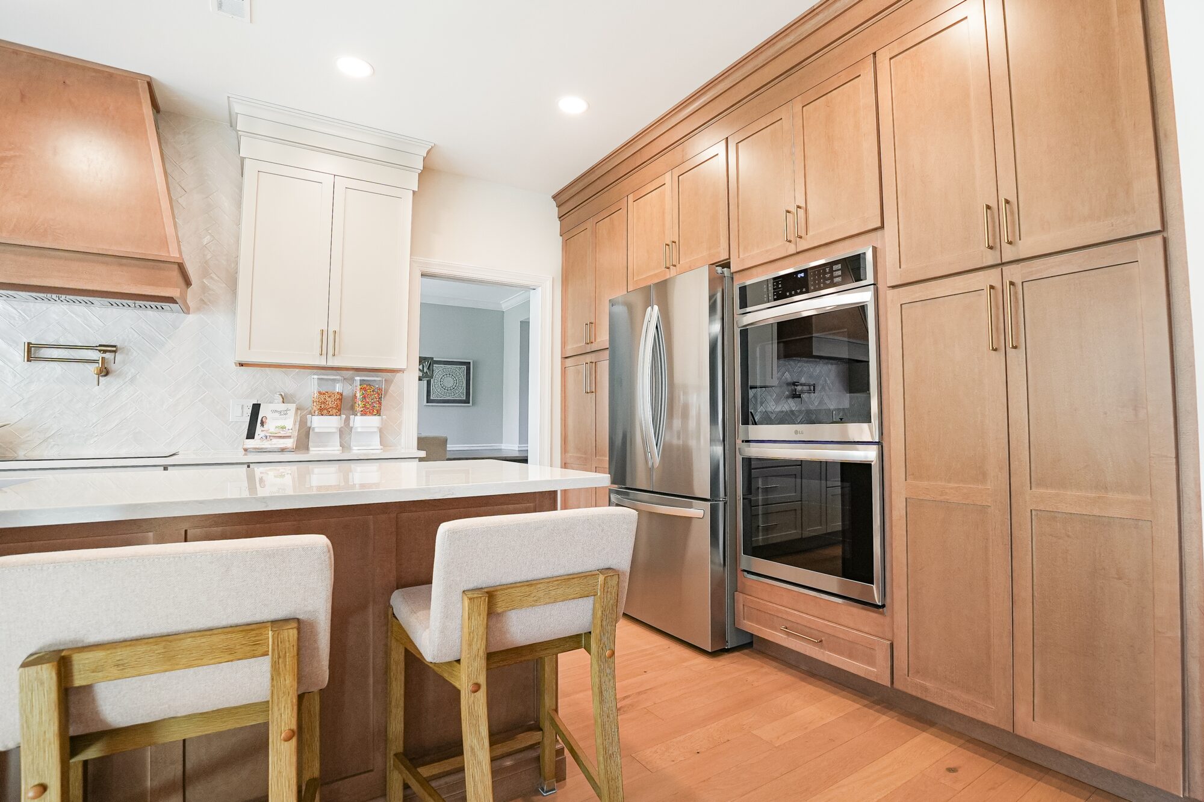
- Cabinetry: A two-tone palette — soft warm-white shaker cabinetry along the perimeter paired with natural maple-toned cabinetry on the island and the full-height pantry/appliance wall — keeps the space from feeling like one flat block of color while staying cohesive.
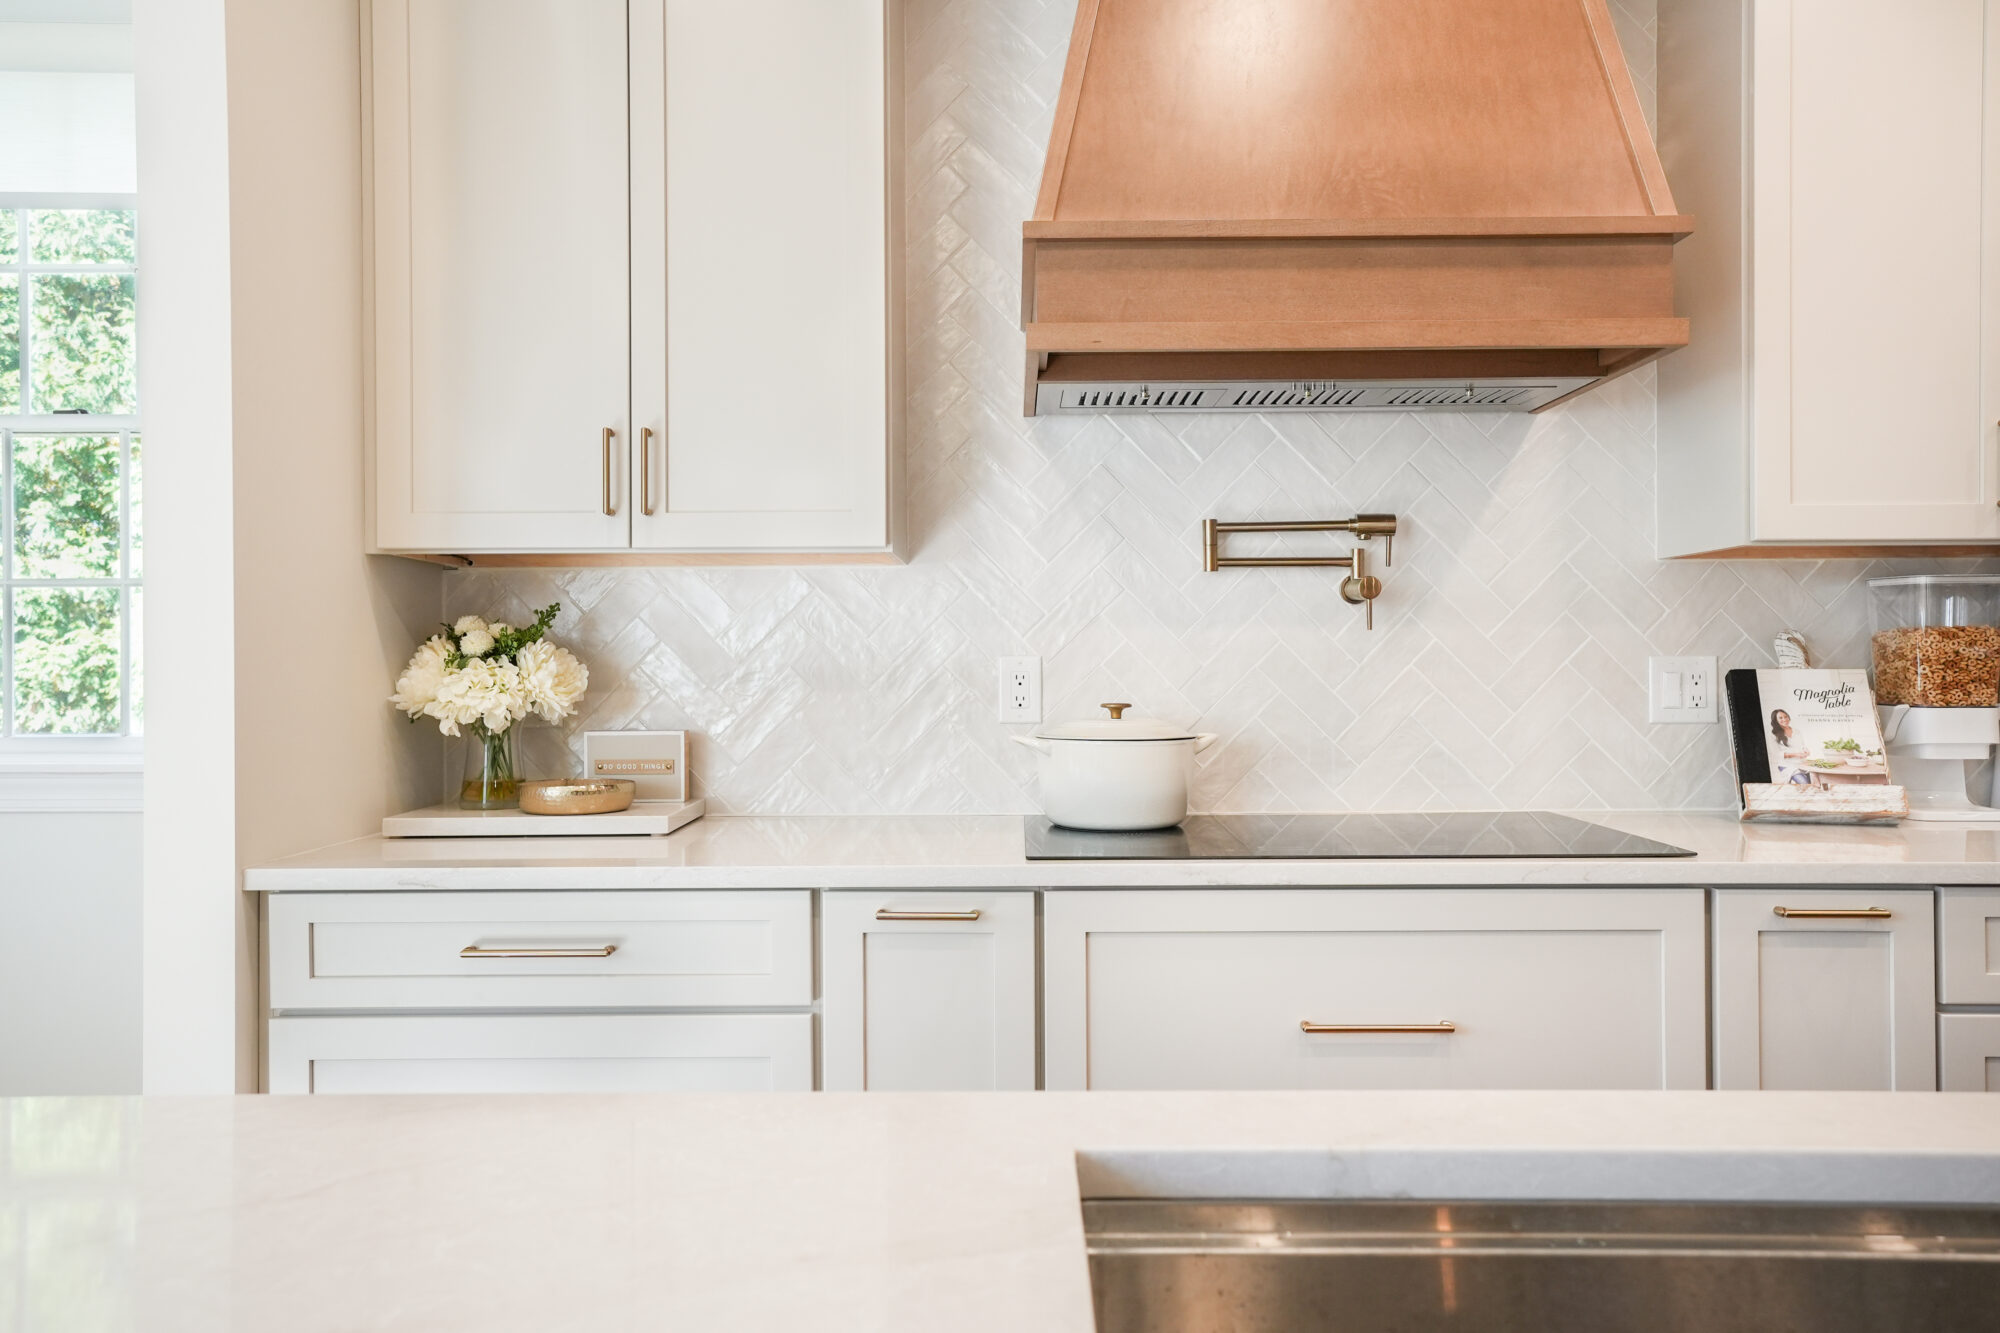
- Range hood: A custom wood range hood in a warm maple tone is the visual anchor of the whole kitchen — sized to make a statement without overwhelming the space.
- Backsplash: A glossy white herringbone tile runs full-height behind the range, adding texture without competing with the hood.
- Hardware & fixtures: Brushed brass/gold hardware, a matching brass pot filler mounted above the range, and a coordinating gooseneck kitchen faucet tie every metal finish in the room together.
- Countertops: Light quartz throughout, including a large island that now anchors the new open layout.
- Flooring: Wide-plank light oak flooring was extended across the entire first floor for one continuous look from kitchen to breakfast area to family room.
- Seating: An oversized island with counter-height seating for five, plus upholstered stools with natural wood legs, gives the family the everyday, functional gathering space they were after — no more competing for space at a too-small table.
- Everyday details: Built-in cereal/snack dispensers on the counter — a small, practical touch that says this kitchen was designed around how the family actually lives, not just how it photographs.
- Powder room: Vanity replaced to match the home’s refreshed material palette.
By the Numbers
|
~$100K
Investment
|
1st Floor
Full Scope
|
2
Layouts Priced
|
5
Island Seats
|
1
Wall Removed
|
Design Decisions Q&A
Was it worth changing the layout, or keeping the kitchen’s original footprint?
We priced both. Removing the half wall cost more upfront than a like-for-like kitchen swap, but it’s what actually solved the real problem — the kitchen wasn’t just outdated, it was disconnected from the rest of the main floor. For a family that lives in this space daily, that connection was worth the difference.
How did you fit more seating without losing storage?
The island grew to accommodate five stools, and we pushed additional storage into a full-height cabinetry wall along the kitchen’s back side — so seating capacity went up without giving up a single cabinet.
Why extend the flooring to the whole first floor instead of just the kitchen?
Once the half wall came down, the kitchen, breakfast area, and family room read as one continuous space. Mismatched flooring at the old wall line would have visually rebuilt the wall we’d just removed.