
Lansdale, PA · $140,000–$160,000 Investment · Kitchen Renovation + First-Floor Addition
The Story
The idea started small: a first-floor bump-out off the back of the house, just enough to give a tight kitchen and breakfast area some breathing room. Early on, that meant a rough guess more than a plan — the homeowners knew they wanted roughly 8 feet of additional width, but hadn’t settled on how far back they wanted to go, or what it would mean for the budget.
We priced it the way we price most additions: by the square foot for new construction, plus the cost of remodeling the existing kitchen itself. That gave the homeowners a real number to plan around, and as the idea took shape — an approximately 120-square-foot expansion of both the kitchen and breakfast area — the estimate settled into a $140,000–$160,000 range.
Once they saw the schematic, they didn’t scale back — they asked to push the addition out further than originally planned. Two more changes came out of that conversation: replacing a window in the breakfast area with full French doors out to the yard, and enlarging the window over the kitchen sink for more natural light at the main work zone.
The Transformation
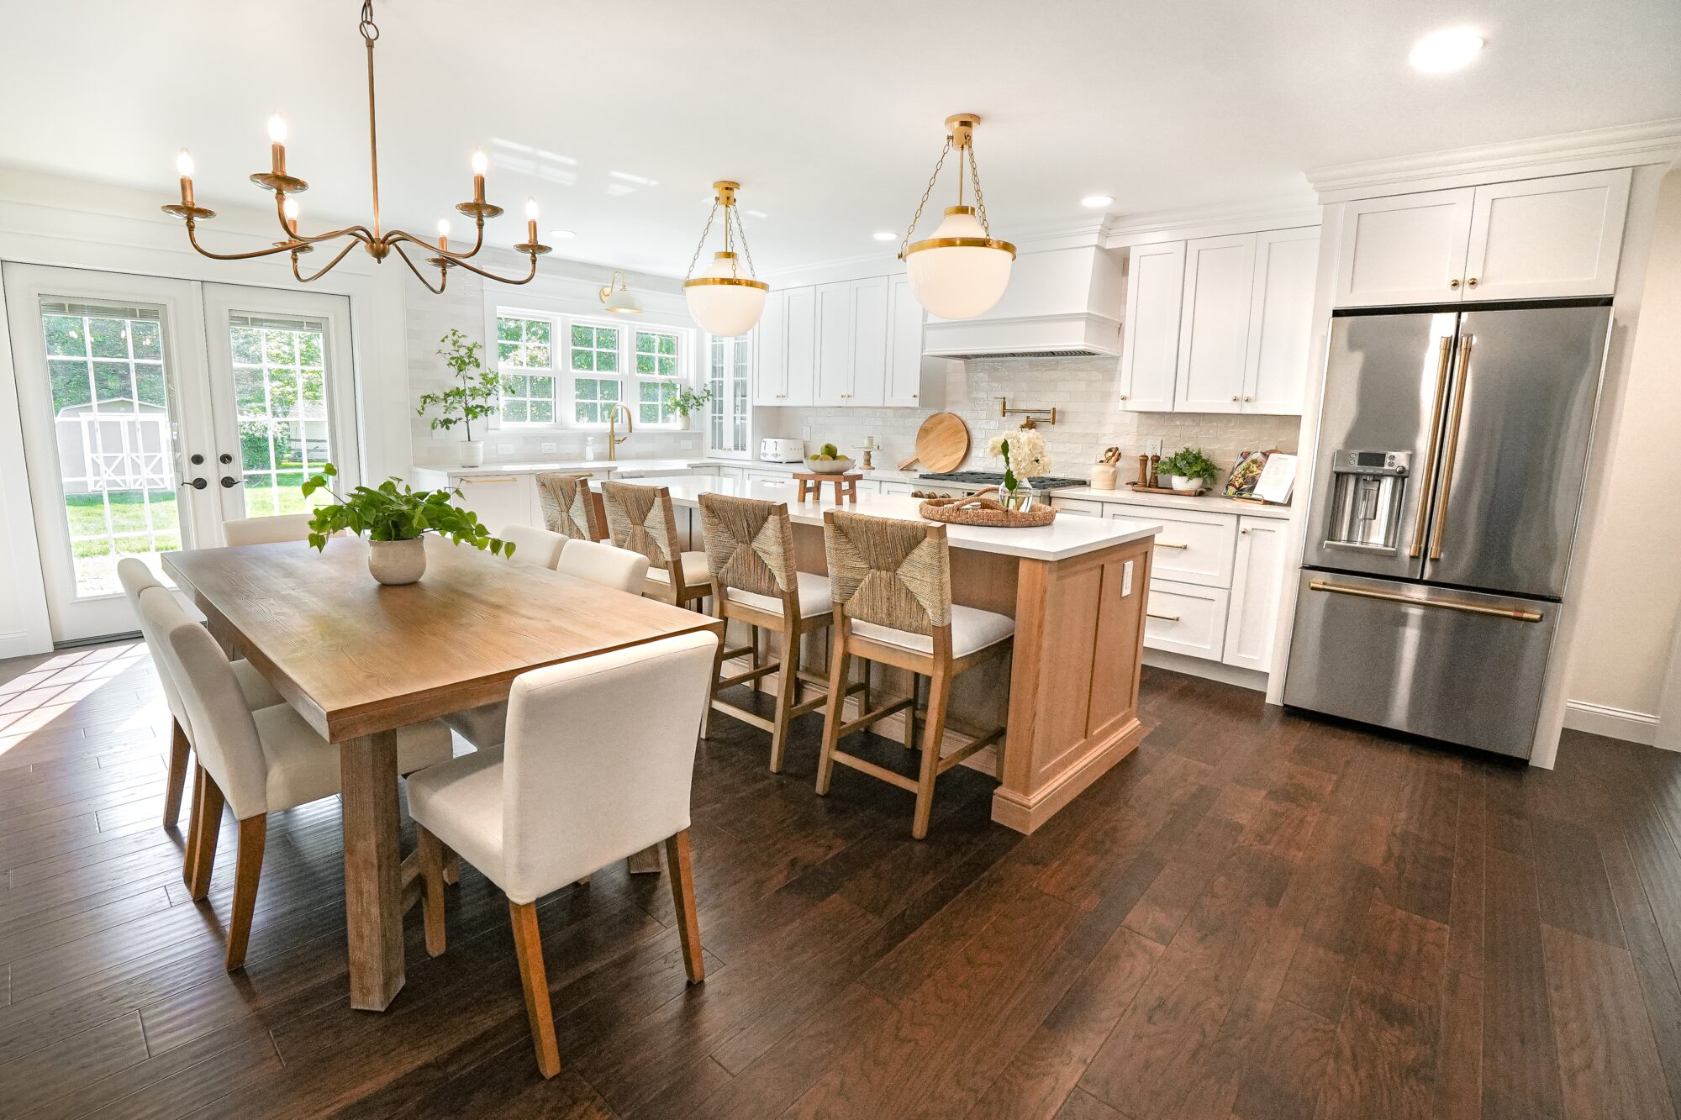
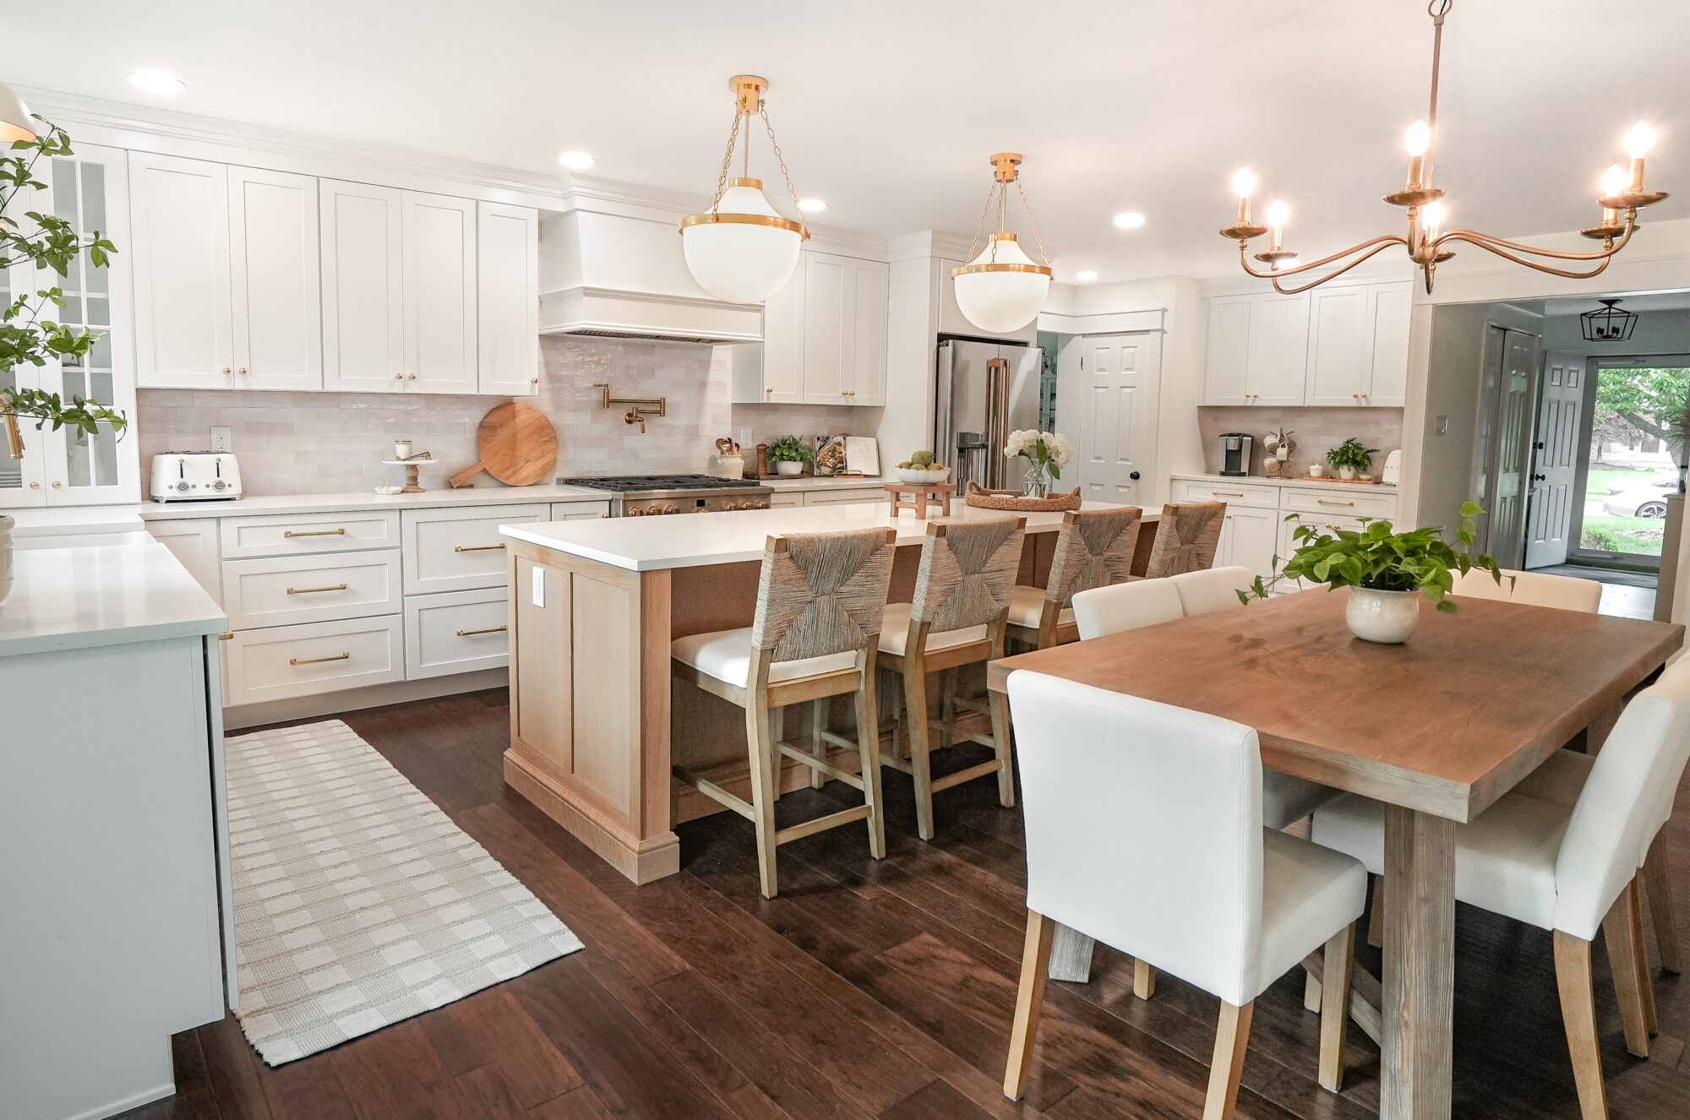
- Layout: A first-floor bump-out addition (~120 SF) expanded both the kitchen and breakfast area, giving the homeowners the room they’d been planning around from the very first conversation.
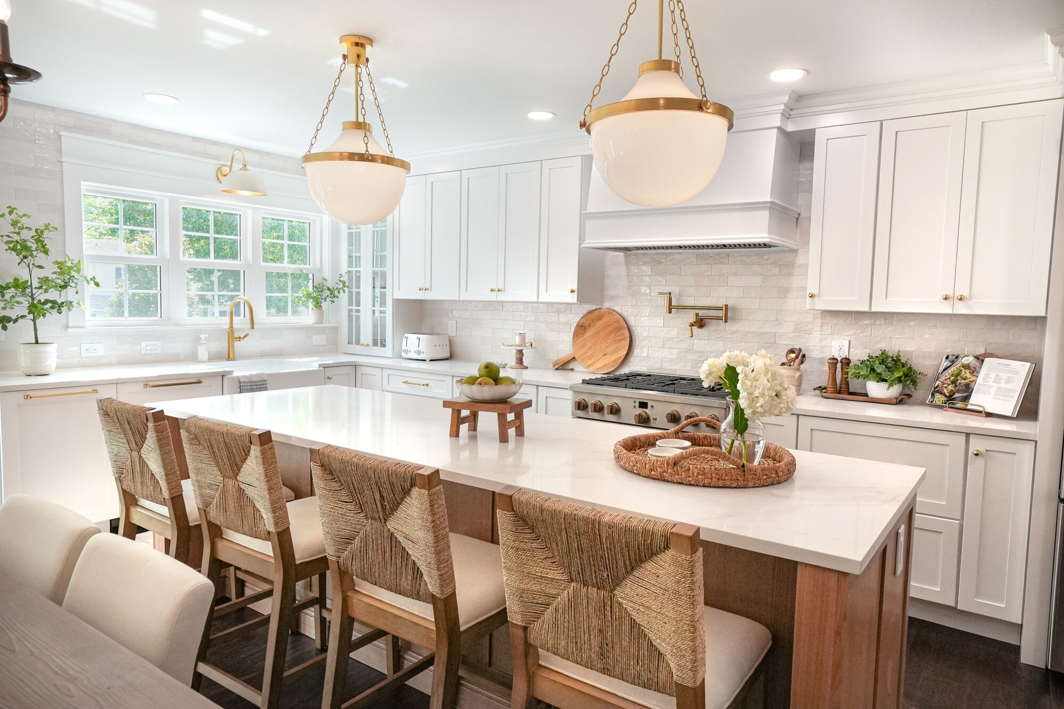
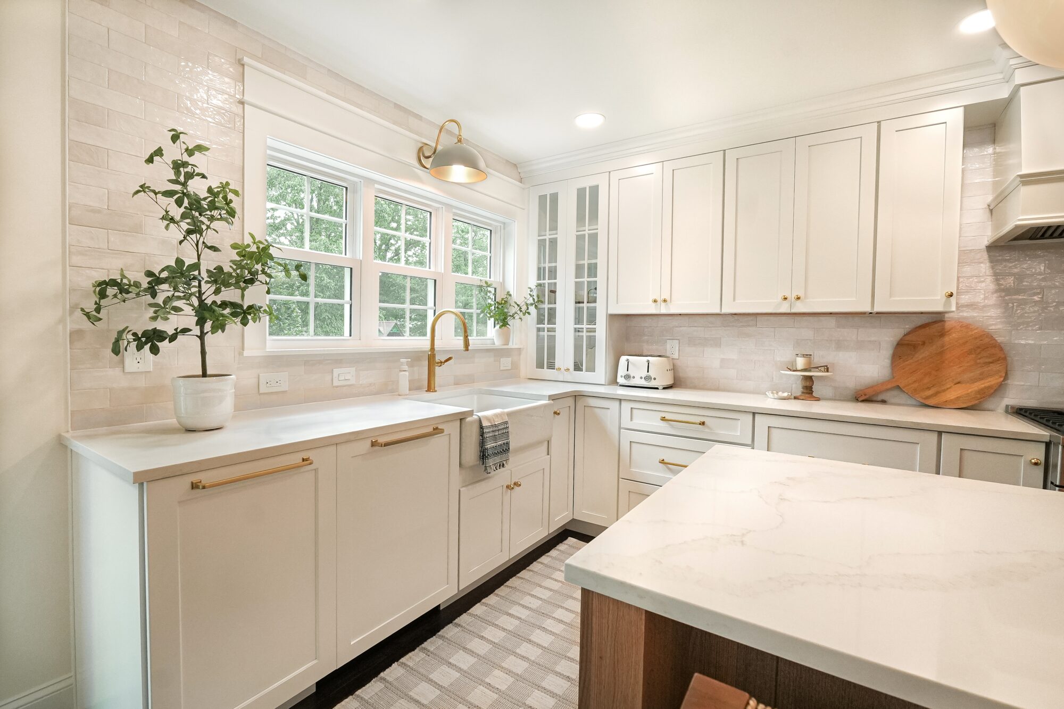
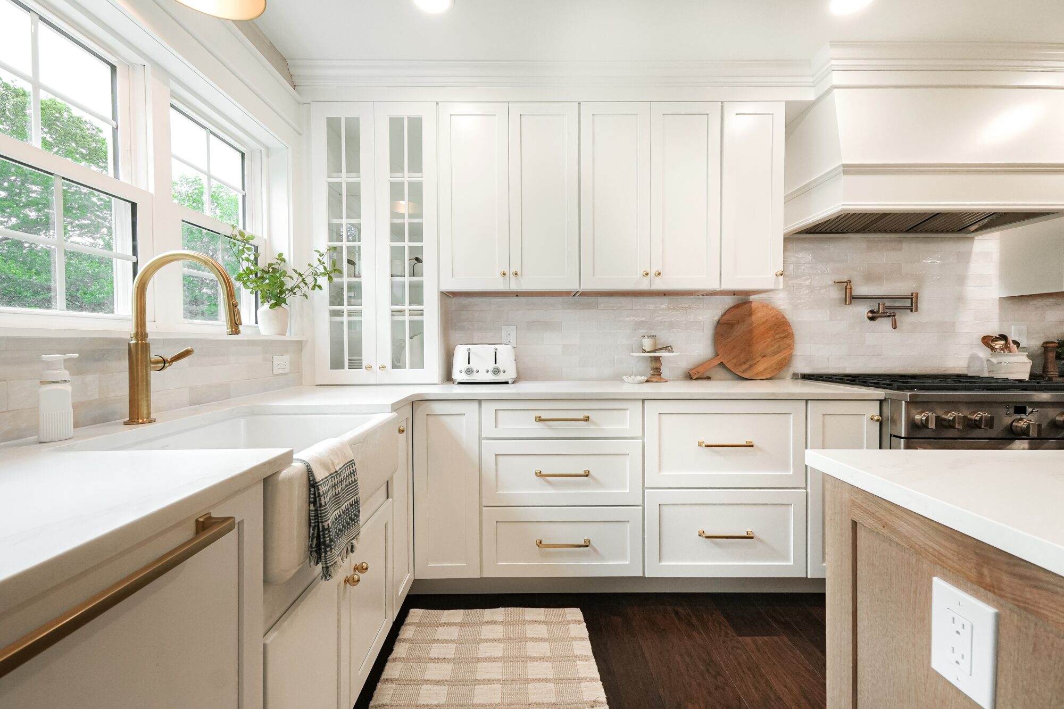
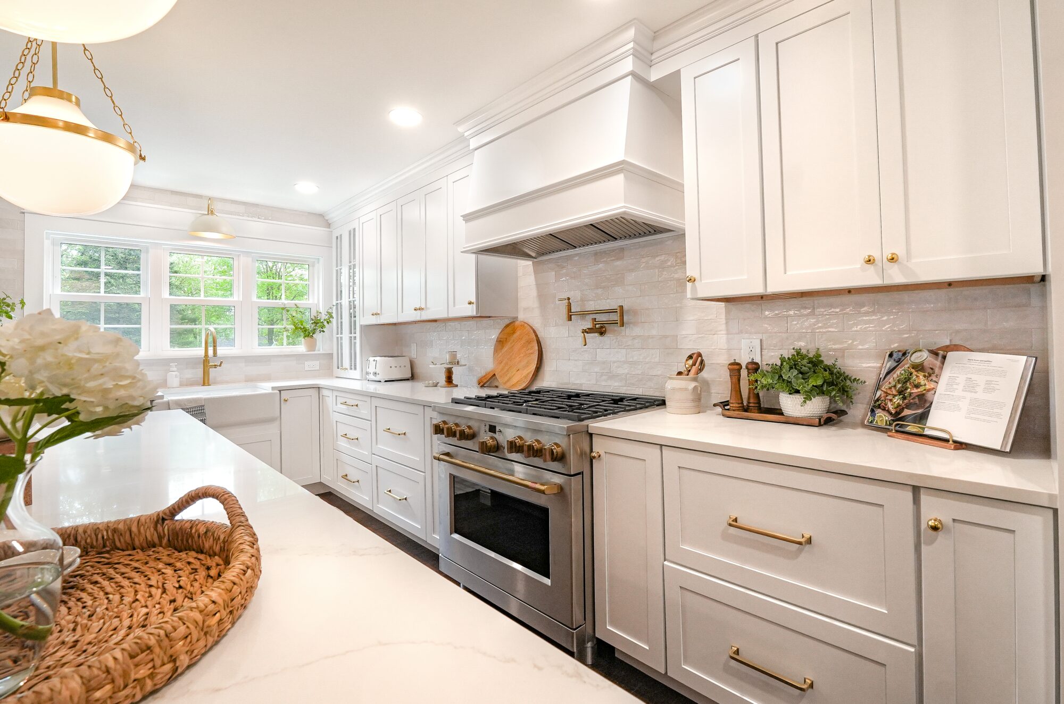
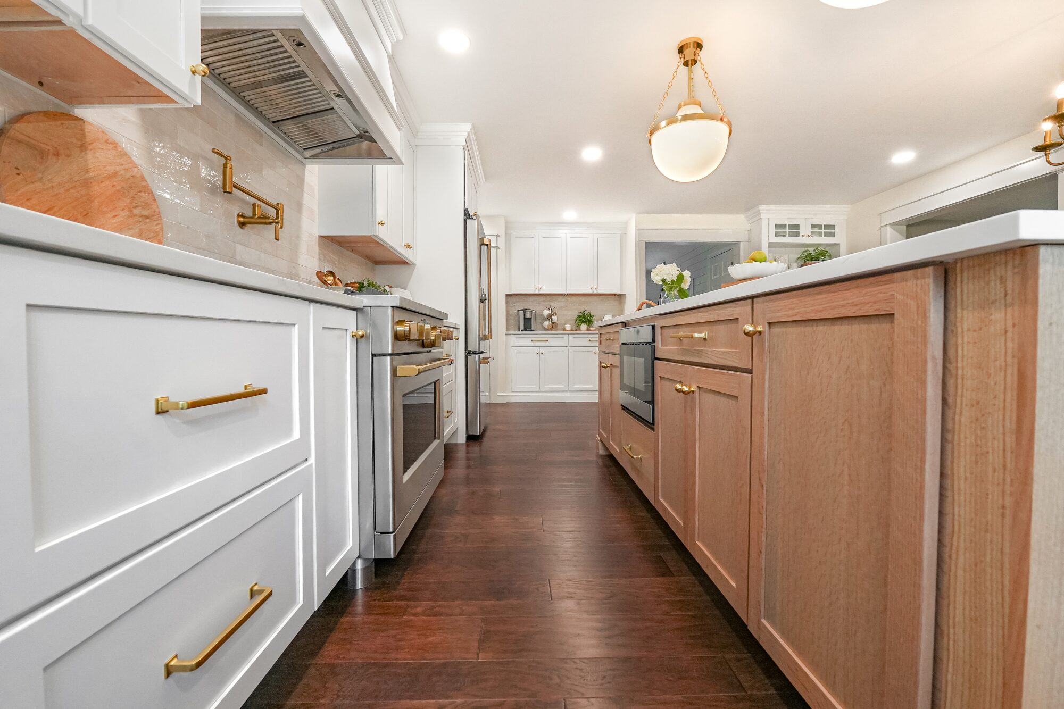
- Cabinetry: Perimeter cabinetry in a soft warm white (“Sea Salt”), paired with a quarter-sawn oak island finished in a deeper, richer tone for contrast.
- Countertops: Quartz throughout the perimeter and island, in a soft white with subtle veining.
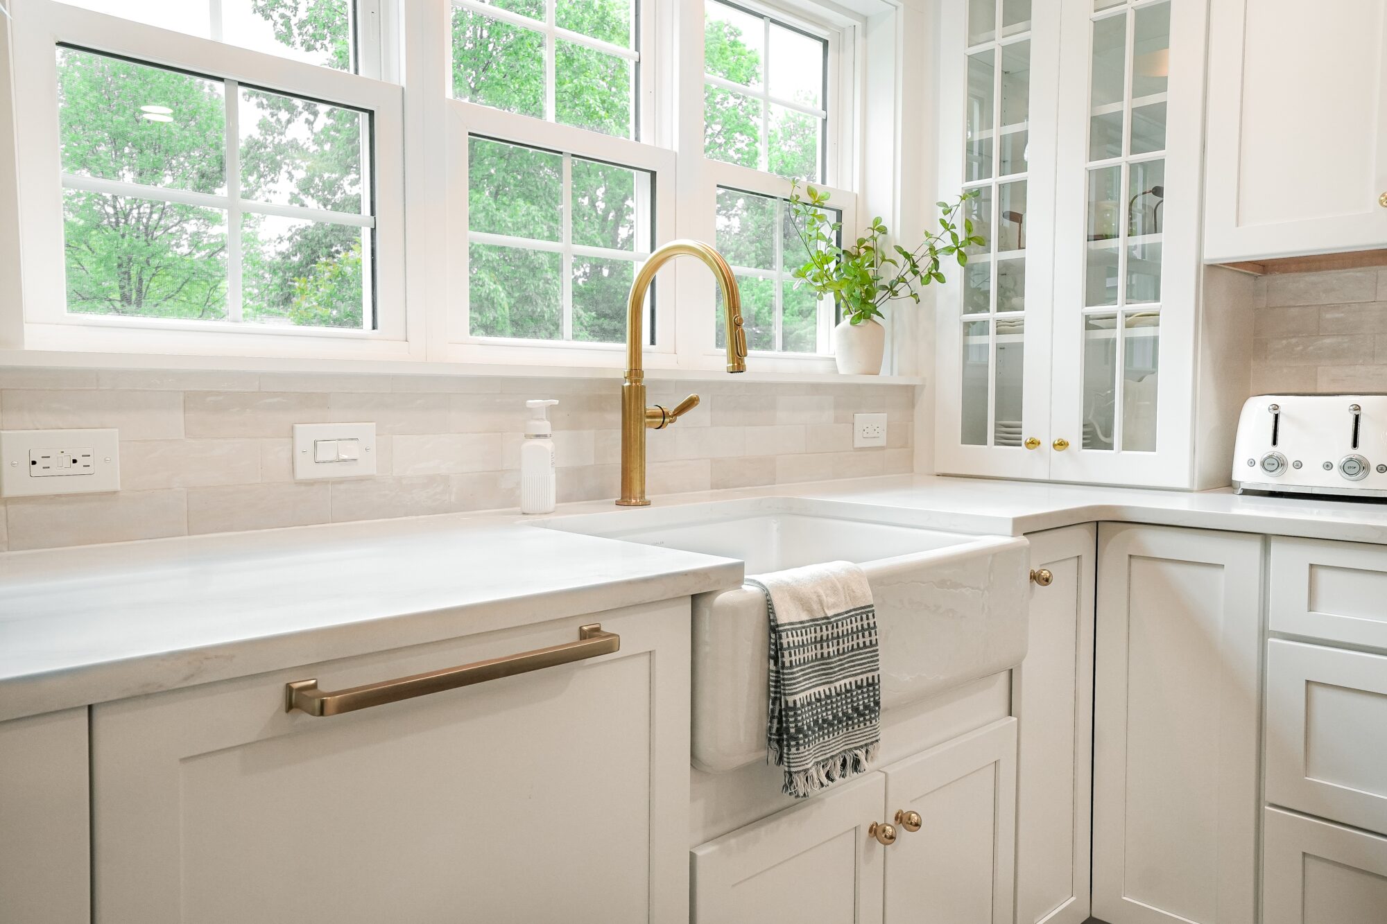
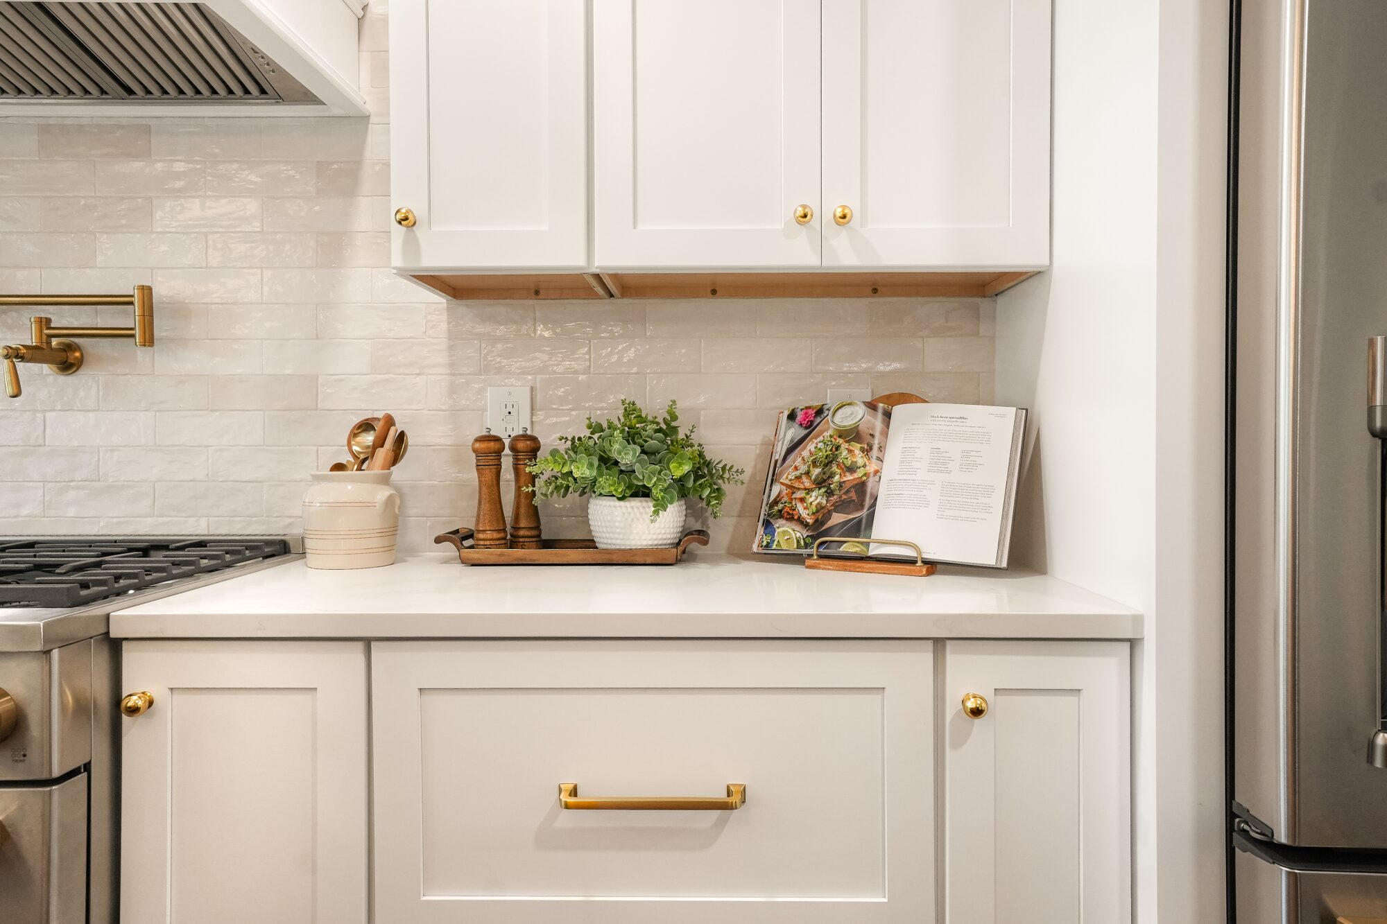
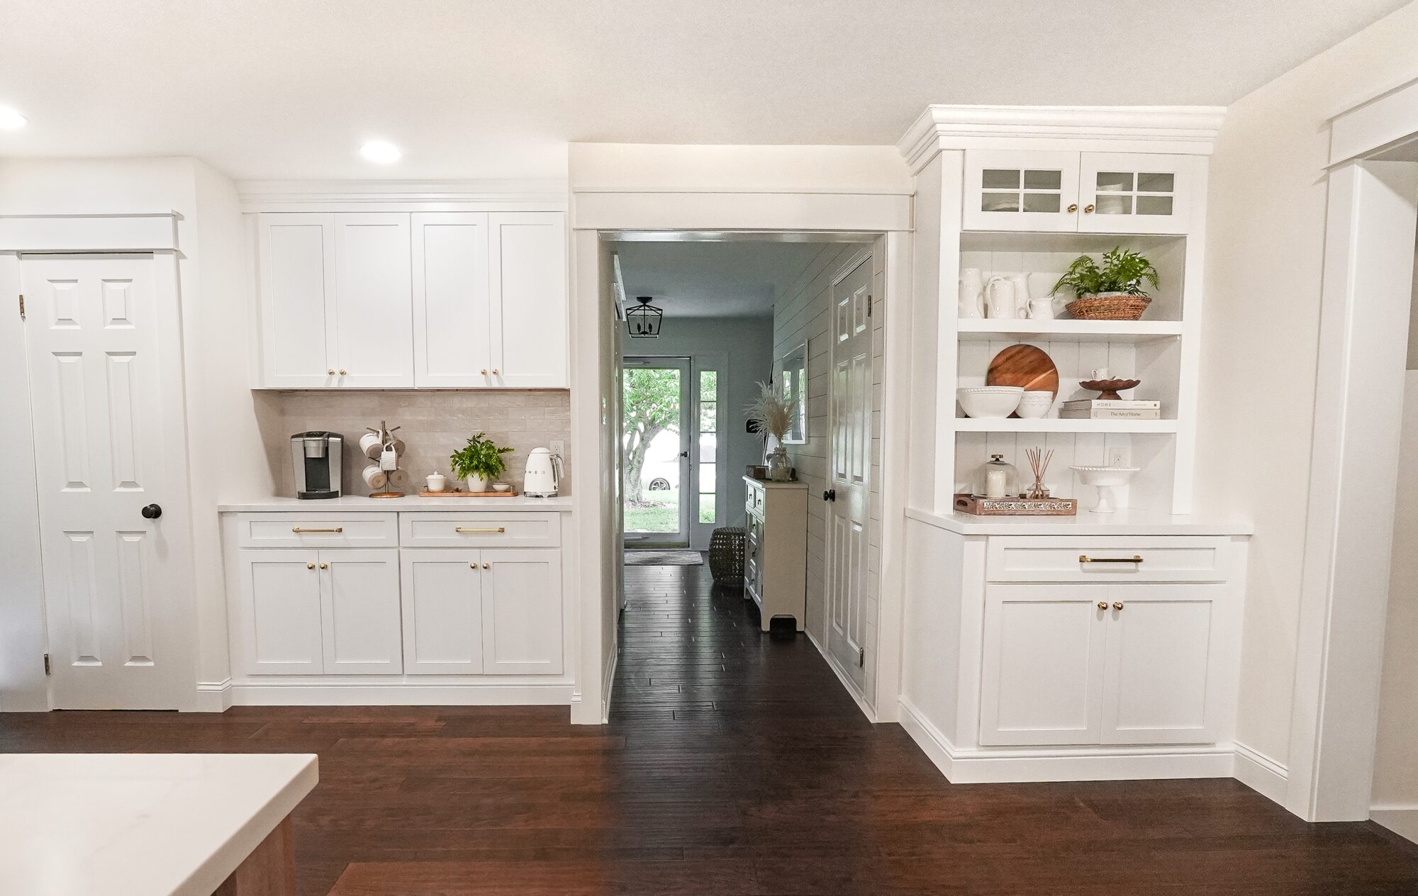
- Backsplash: Glazed ceramic subway tile in a running-bond pattern, carried across the range wall, sink wall, and coffee station for a continuous look.
- Range hood: A custom-shaped range hood, painted to match the perimeter cabinetry for a built-in, furniture-like look.
- Sink & fixtures: A farmhouse apron sink paired with a brushed-brass pull-down faucet, matching pot filler, and brass basket strainer — every fixture finish tied together.
- Lighting: Brass globe pendants over the island, a woven rattan pendant over the dining table, and brass sconces at the sink and outdoors — a mix of finishes that still reads as one cohesive palette.
- Hardware: Aged-brass hardware throughout the kitchen and bar cabinetry.
- Doors & windows: A window in the breakfast area was replaced with full French doors out to the yard, and the window over the sink was enlarged for more light at the sink.
- Appliances: A stainless French-door refrigerator and gas range, with a panel-ready dishwasher built into the surrounding cabinetry.
- Flooring: Engineered hardwood in mixed plank widths, run from the kitchen through to the foyer, living room, and family room for one continuous floor.
By the Numbers
|
$140–160K
Investment
|
~120 SF
Addition Size
|
Kitchen + Add-On
Full Scope
|
1
French Door Added
|
1
Window Enlarged
|
Design Decisions, Explained
How do you price an addition when you don’t have a final size yet?
We start with a per-square-foot rate for the new construction, plus the cost of remodeling the existing kitchen space it connects to. That gives homeowners a real number to plan a budget around early — before architectural plans exist — and it’s exactly how this project started: a rough 8-foot width estimate that turned into a firm ~120-square-foot addition once the schematic came together.
Why replace a window with French doors in the breakfast area?
Once the addition gave the breakfast area more room, a full set of French doors made more sense than a window — it opens the space directly to the yard, brings in significantly more light, and gives the new addition its own connection to the outdoors rather than just a view of it.
Why enlarge the window over the kitchen sink?
The sink is one of the most-used spots in any kitchen, and the original window there was smaller than the rest of the room called for. Enlarging it kept the sink wall bright and consistent with the airy, light-filled feel the rest of the addition was designed around.
Serving Lansdale and Nearby Communities
Volpe Enterprises partners with homeowners throughout Lansdale and surrounding Montgomery County communities — including North Wales, Hatfield, Montgomeryville, Blue Bell, and Ambler — on kitchen, addition, and whole-home renovations.
Thinking About a Project Like This?
Every addition starts the same way this one did — with a rough idea and a real number to plan around. Contact us to talk through what’s possible for your space and budget.