
Room remodeling in 2026 is less about chasing a single look and more about making each space work harder, feel calmer, and age better. The strongest home improvement ideas combine flexible layouts, better storage, layered lighting, durable materials, and energy-smart choices that support daily life as much as resale appeal. Whether you are planning one room upgrade or several room renovations, the goal is the same: create a home that looks current without feeling dated next year.
What room remodeling trends matter most in 2026?
The most important room remodeling trends for 2026 center on livability: open yet flexible spaces, built-in storage, warmer finishes, smarter lighting, and upgrades that improve comfort over time. Houzz’s 2026 renovation research points to continued homeowner interest in long-term planning, while kitchen and bath industry reporting shows that function, wellness, lighting, and connected spaces are shaping design decisions.
That means the best home renovation choices are not always the most dramatic. A better traffic path, more useful cabinetry, a dimmable lighting plan, or improved insulation can change how a room feels every day. The most successful interior redesign projects start with how people actually live in the home, then layer in style.
Flexible layouts are replacing one-size-fits-all open plans
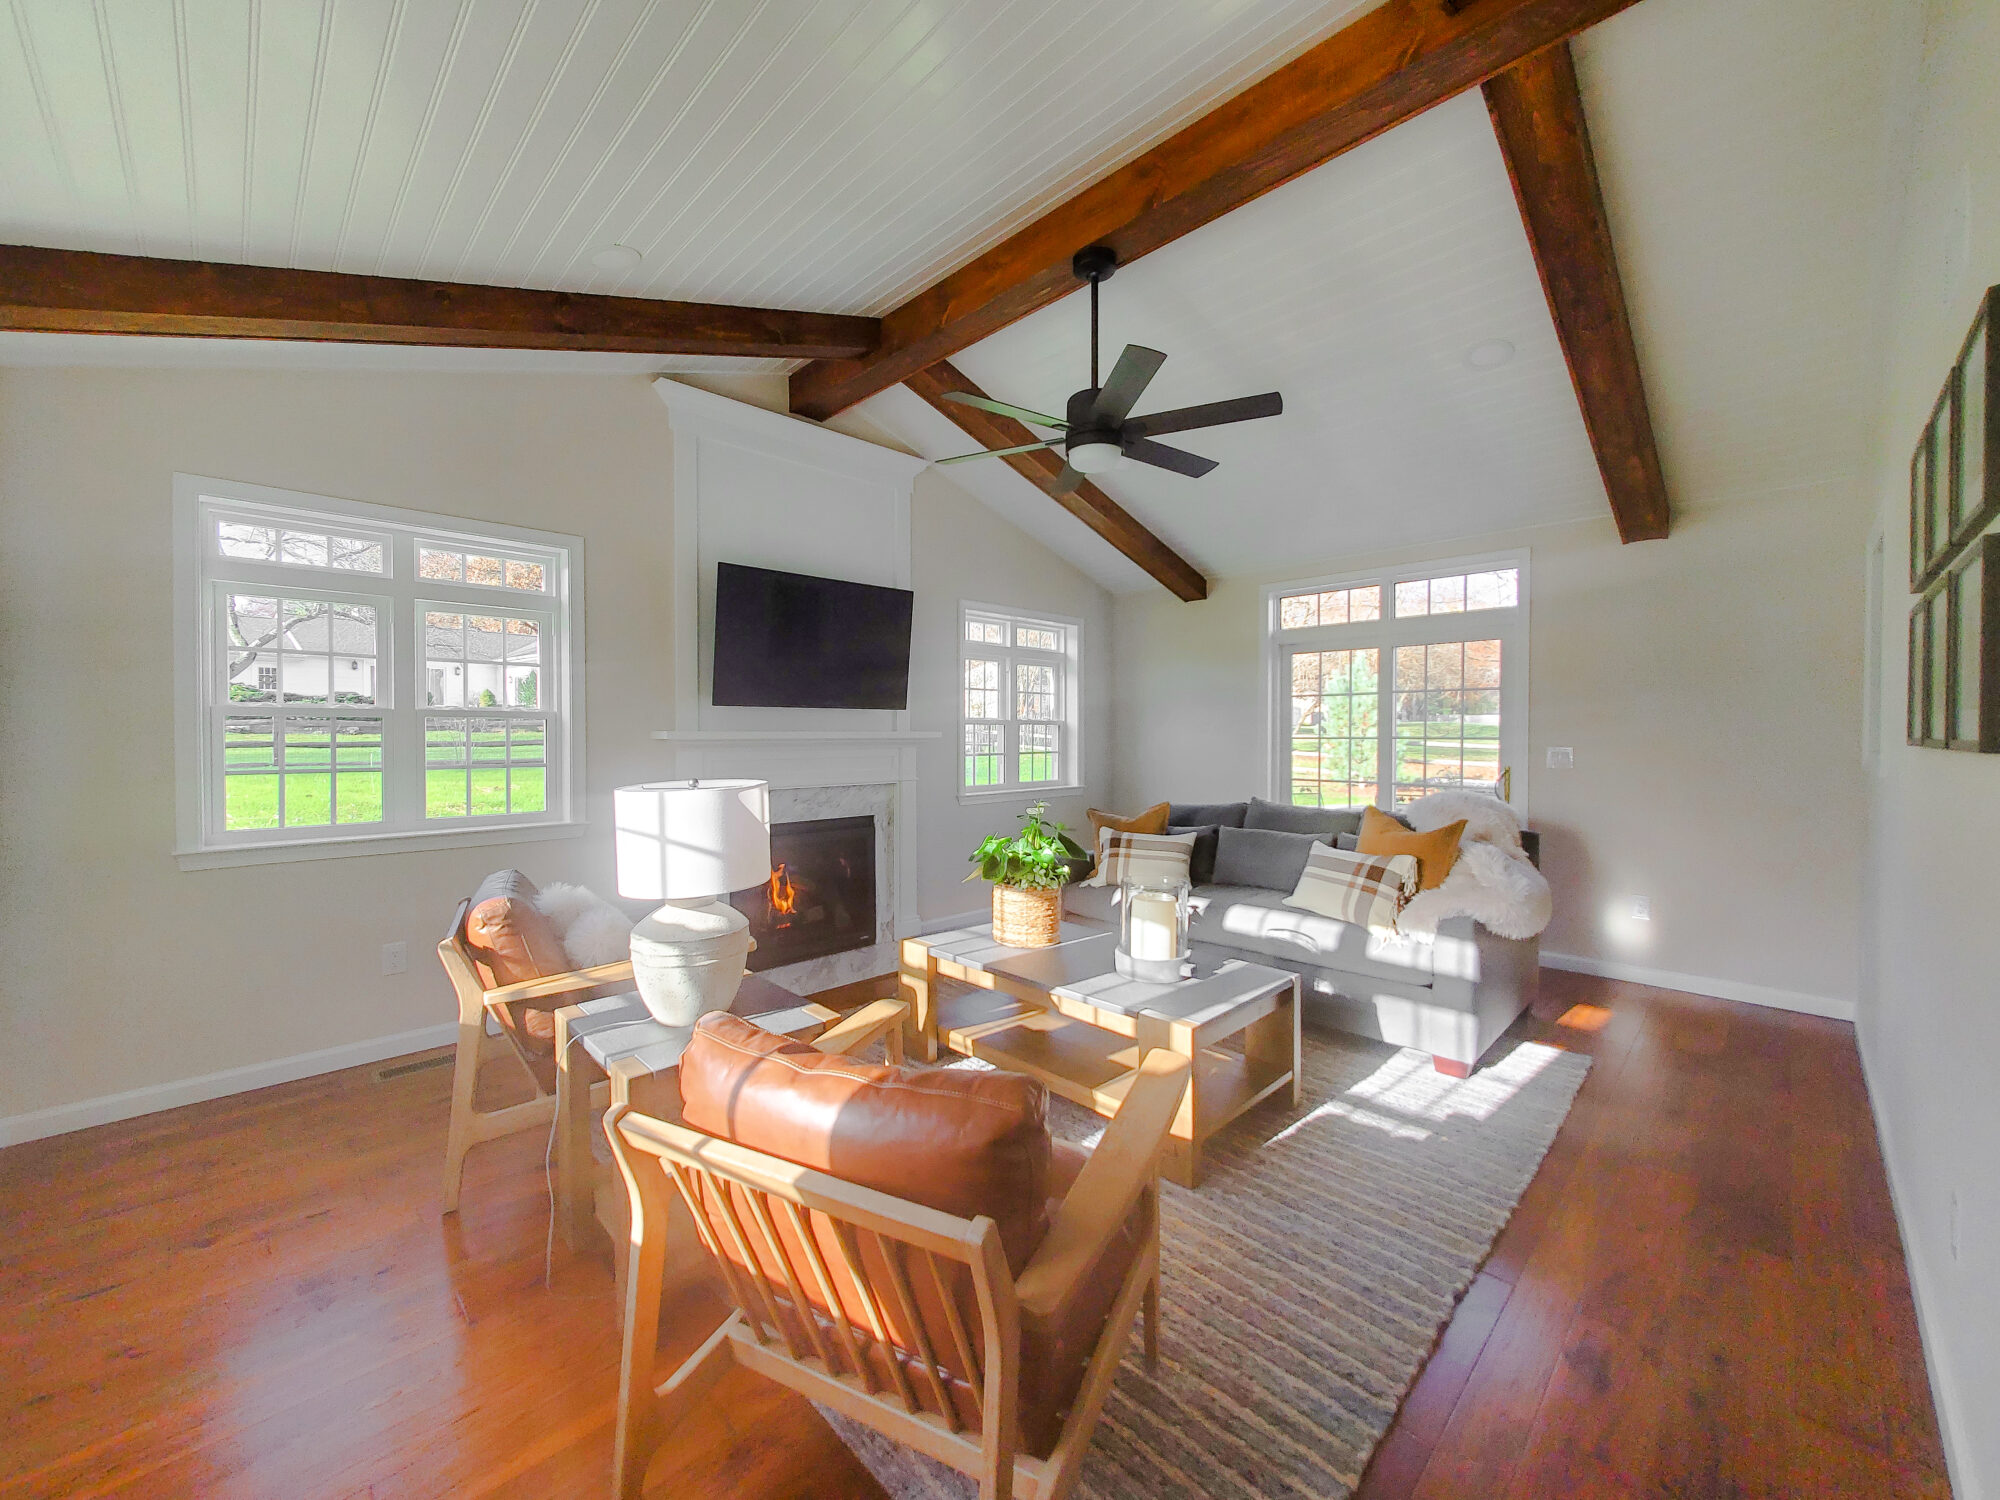
Open-concept living is still popular, especially where kitchens, dining areas, and living rooms connect naturally. The shift for 2026 is flexibility. Homeowners want the light and flow of open rooms, but they also want ways to create quiet zones for work, study, guests, or downtime.
In a living room, that might mean adding pocket doors, glass partitions, a built-in media wall, or furniture that subtly divides the space. In a kitchen and dining area, it may mean widening a doorway rather than removing every wall. These choices preserve connection while reducing noise and visual clutter.
This is especially useful for households that mix entertaining, remote work, and family routines in the same square footage. Instead of designing one large room that must do everything at once, think in zones: conversation, cooking, storage, work, and relaxation. A flexible plan gives each activity a place without making the home feel chopped up.
Kitchen upgrades are becoming more functional and personal
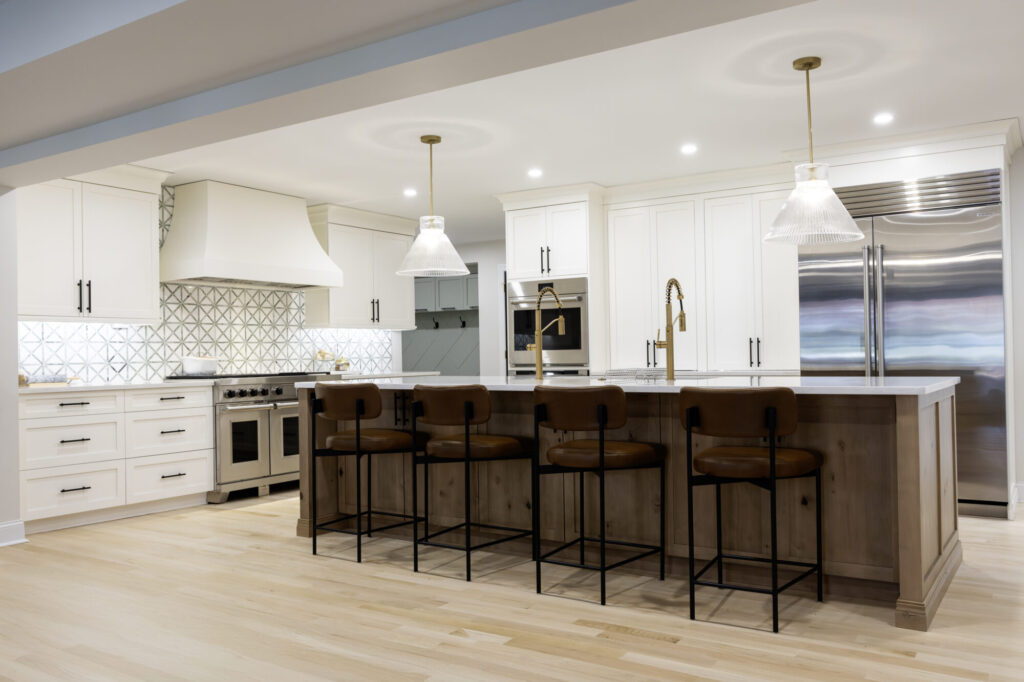
The kitchen remains one of the highest-impact areas for home improvement because it affects cooking, storage, entertaining, and daily routines. Houzz’s 2026 kitchen research reports that many renovating homeowners change the kitchen layout, yet most kitchens end up roughly the same size, which reinforces a key point: smarter planning can matter more than adding square footage.
Functional islands are leading this shift. A good island is not just a statement piece; it can add prep space, seating, storage, outlets, and a landing zone for groceries or homework. Rounded island edges and softer architectural details are also gaining attention, with Houzz reporting increased 2026 search interest in curved islands, curved peninsulas, arched range hoods, and arched pantry doors.
For a budget-conscious room upgrade, consider cabinet refacing, new hardware, under-cabinet lighting, a refreshed backsplash, or open shelving in one controlled area. These updates can modernize the room without requiring a full gut renovation. If the layout is frustrating, however, invest in function first. A beautiful kitchen that lacks prep space, landing zones, or storage will still feel difficult to use.
Bathrooms are shifting toward comfort, access, and calm
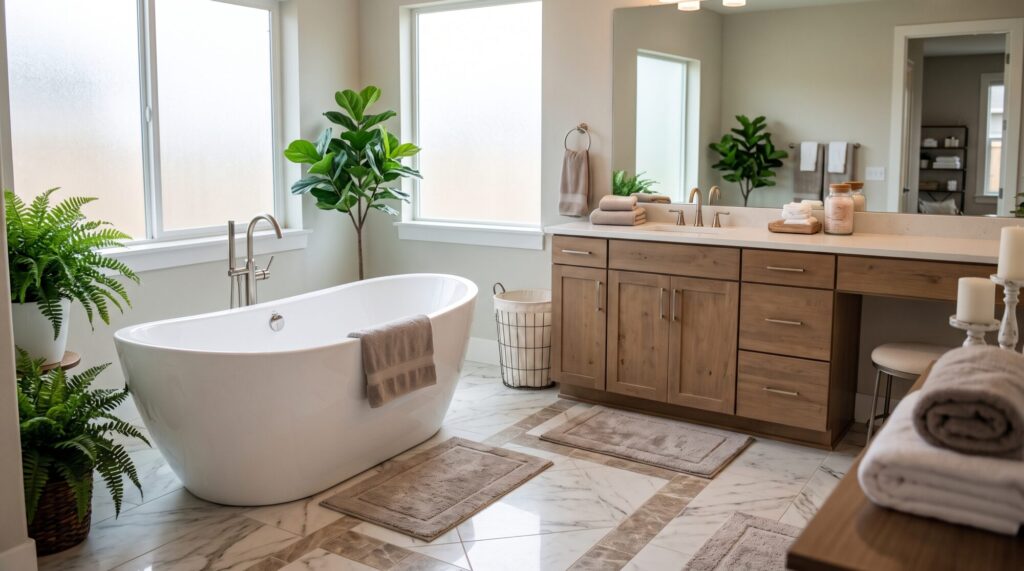
Bathroom room renovations in 2026 are leaning into spa-like comfort without necessarily becoming oversized luxury projects. Walk-in showers, low-threshold entries, floating vanities, improved ventilation, and better task lighting can make a bathroom feel cleaner, brighter, and easier to navigate.
Houzz has also highlighted aging-in-place and special-needs considerations in bathroom remodels, including features such as curbless or low-curb showers and grab bars. These details do not have to look clinical. When planned early, they can blend into a modern bathroom design while improving safety and long-term usability.
If a full remodel is outside the budget, focus on the features people touch and see every day. Updated faucets, mirrors, sconces, towel bars, paint, and vanity hardware can make a tired bathroom feel intentional. For bigger projects, prioritize waterproofing, ventilation, and layout before selecting tile patterns or decorative finishes.

Built-in storage is the quiet hero of 2026 remodeling
Storage is not glamorous at first glance, but it is one of the biggest differences between a remodel that photographs well and one that lives well. Built-ins help rooms stay organized because they give everyday items a defined place. They also make awkward corners, alcoves, and narrow walls more useful.
Look for opportunities room by room:
- Living room: Built-in shelving, closed lower cabinets, window seats with storage, or a streamlined media wall.
- Kitchen: Deep drawers, appliance garages, pantry pullouts, tray dividers, and island storage.
- Bathroom: Recessed medicine cabinets, floating vanities with drawers, linen towers, and shower niches.
- Bedroom: Closet systems, built-in wardrobes, under-bed drawers, and nightstands with hidden charging.
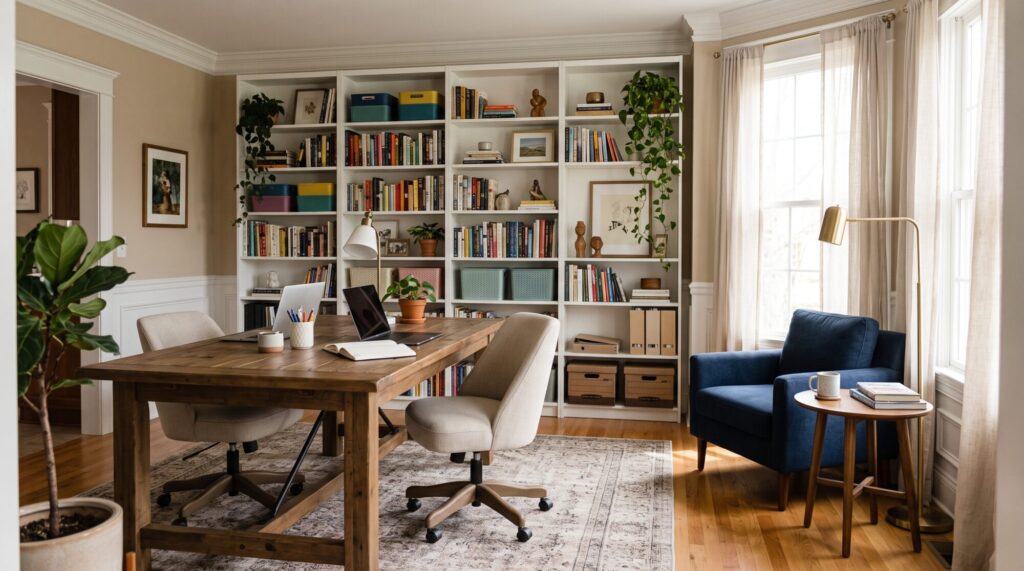
- Home office: Wall-mounted cabinets, a built-in desk, cord management, and file storage that disappears when work ends.
- Entryway: Benches, hooks, shoe drawers, mail drops, and charging stations.
- Laundry room: Upper cabinets, hanging rods, folding counters, and pullout hampers.
Good storage supports better design because it reduces the need for extra furniture and visible bins. It also protects your investment. When countertops, floors, and surfaces are easier to keep clear, the whole home feels more polished.
Lighting plans are becoming layered, smart, and practical
Lighting is one of the most effective remodeling tips because it changes both mood and function. The NKBA’s 2026 kitchen trends press release notes that homeowners place high importance on natural lighting, quality lighting, and task lighting for work zones. That idea applies well beyond the kitchen.
A strong lighting plan usually includes three layers. Ambient lighting provides overall brightness through recessed lights, flush mounts, or ceiling fixtures. Task lighting helps with specific activities, such as chopping vegetables, reading, applying makeup, or folding laundry. Accent lighting adds warmth through sconces, picture lights, toe-kick lighting, shelf lighting, or pendants.
Smart switches, dimmers, and warm LED options make rooms more adaptable. A dining room can shift from homework space to dinner setting. A bedroom can move from bright morning routines to low evening light. A home office can reduce eye strain during the day and disappear visually after work hours.
Sustainable materials and energy upgrades are moving into every room
Sustainability in 2026 is not just about adding one eco-friendly product. It is about choosing durable materials, reducing waste, improving efficiency, and designing rooms that will not need to be redone quickly. Energy-related upgrades such as better windows, insulation, HVAC improvements, and efficient lighting may not be as visible as countertops or tile, but they can improve comfort throughout the home.
For finishes, consider long-lasting flooring, low-VOC paints, responsibly sourced wood, recycled-content materials, and fixtures that can be repaired instead of replaced. In kitchens and bathrooms, water-efficient fixtures can support lower resource use while still looking polished. In laundry rooms, better ventilation, smart storage, and efficient appliances can make a small utility space feel more intentional.
The most sustainable home renovation choice is often the one that lasts. Avoid materials that only appeal because they are trending online. If a finish works with your architecture, your lifestyle, and your maintenance habits, it is more likely to look good for years.
Room-by-room ideas that balance style and function
A good remodel gives every room a clear job. Before choosing colors or finishes, decide what problem the space needs to solve.
- Living room: Improve flow, lighting, and storage before buying new furniture. Add built-ins, layered lighting, performance fabrics, and flexible seating that can support movie nights, guests, and quiet reading.
- Kitchen: Focus on prep zones, appliance placement, pantry access, and island function. Use warmer cabinet tones, textured backsplashes, and practical lighting to make the room feel updated but not cold.
- Bathroom: Upgrade ventilation, shower access, vanity storage, and lighting around the mirror. A walk-in shower or floating vanity can make the room feel larger, but only if the layout supports daily routines.
- Bedroom: Treat the bedroom as a recovery space. Better window treatments, soft lighting, improved closets, and calmer colors can make the room feel restful without a major remodel.
- Home office: Build around focus and concealment. A built-in desk, storage wall, acoustic touches, and good task lighting help the room work during the day and blend back into the home afterward.
- Dining room: Make it more flexible with dimmable lighting, comfortable chairs, storage for serving pieces, and finishes that connect to nearby spaces.
- Laundry room: Add a folding surface, closed storage, hanging space, and durable flooring. Even a small laundry area can feel upgraded when the workflow is clear.
- Entryway: Prioritize drop zones. Hooks, benches, shoe storage, mirrors, and durable wall finishes make the first few minutes at home less chaotic.
How should you prioritize a remodeling budget?
Prioritize your remodeling budget by fixing safety or structural issues first, then improving the rooms you use most, then investing in energy efficiency, and finally updating secondary spaces. This order helps protect the home, improve daily comfort, and avoid spending too much on cosmetic changes while bigger problems remain.
A practical priority list looks like this:
- Address safety, moisture, electrical, plumbing, or structural concerns. These issues can become more expensive if ignored.
- Upgrade high-use spaces. Kitchens, main bathrooms, living rooms, and entries usually affect daily life the most.
- Improve efficiency and comfort. Windows, insulation, HVAC, ventilation, and lighting can make the whole home perform better.
- Tackle storage and flow. Built-ins, closet systems, and layout adjustments often create more value than decorative extras.
- Refresh finishes. Paint, hardware, fixtures, and textiles are useful once the room functions well.
If you are remodeling multiple rooms, group related work when possible. For example, flooring across connected spaces, electrical updates for several rooms, or painting adjacent areas may reduce disruption compared with handling each room as a separate project.
Common mistakes can make even stylish remodels feel disappointing
The most avoidable remodeling mistakes usually happen before construction starts. Homeowners often fall in love with a trend, underestimate storage needs, skip lighting plans, or set a budget without room for surprises. These choices can make a finished space feel less useful than expected.
Before committing to a design, ask:
- Will this trend still fit the home’s style in five years?
- Where will everyday items actually go?
- Is there enough lighting for morning, evening, work, and relaxation?
- Does the layout improve movement through the room?
- Have we planned for hidden costs or project changes?
- Are durable materials being used in high-traffic or wet areas?
A remodel does not need to be plain to be practical. The best projects simply make the practical decisions first, then use color, texture, shape, and detail to give the room personality.
The best 2026 remodels feel personal, useful, and built to last
The top 2026 trends point toward homes that are warmer, smarter, more flexible, and easier to live in. Open spaces are becoming more adaptable, kitchens are getting more functional, bathrooms are becoming calmer and more accessible, and storage is shaping nearly every successful interior redesign.
If you are planning a room remodeling project this year, start with the room that creates the most daily friction. Improve how it works, choose materials that can handle real life, and use trend-forward details where they support the bigger plan. That approach creates a home that feels current now and comfortable long after the renovation dust settles.