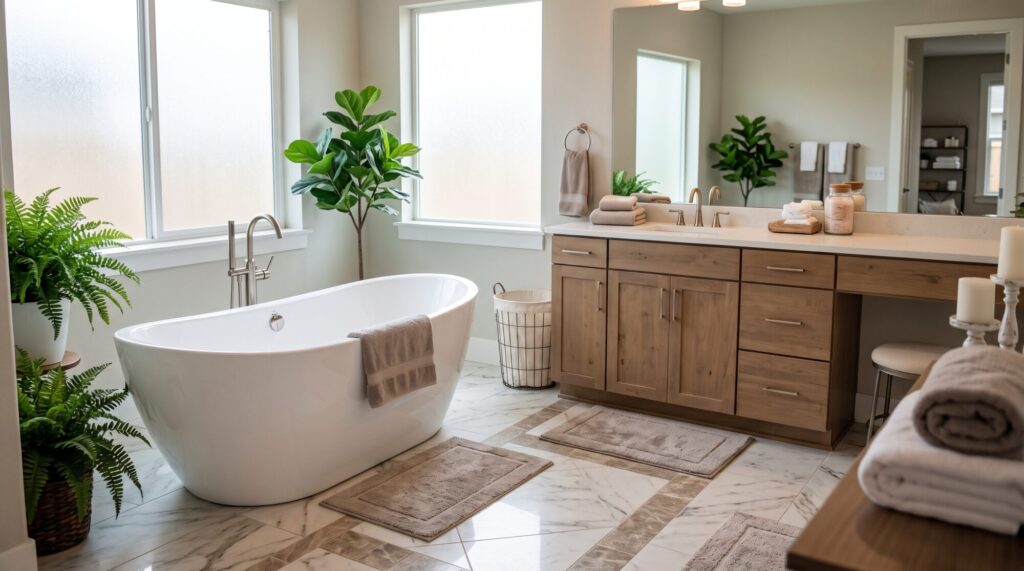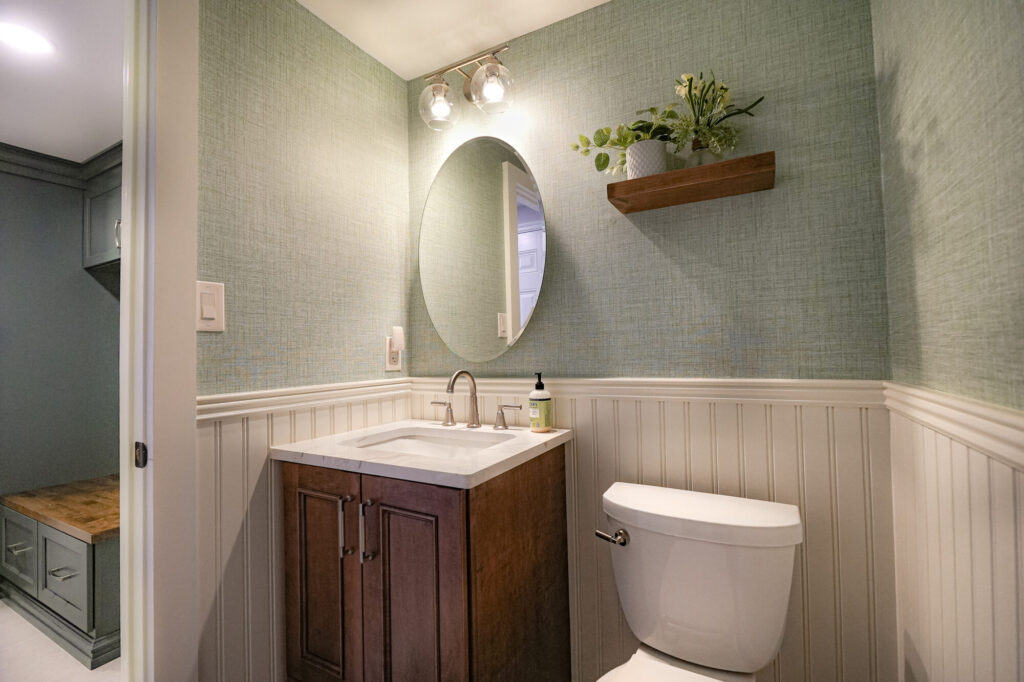
A small bathroom doesn’t have to feel small. With the right layout, materials, and a few smart styling choices, even a compact footprint can feel open, current, and genuinely enjoyable to use every day. Whether you’re planning a full renovation or just looking for a few changes that make a big impact, here’s how to think about small bathroom styling and remodeling the right way.
Small Bathroom Styling Tips That Make a Big Difference
Good styling can make a small bathroom feel significantly larger without moving a single wall. A few tips that consistently work:
- Lighten the palette. Light tile, light paint, and light countertops reflect more light around the room and keep the space from feeling closed in. This doesn’t mean an all-white bathroom is required, just that lighter tones generally read as more open.
- Use large-format tile. Fewer grout lines create a cleaner, less busy look, which visually stretches a small room. Running the same tile from the floor partway up the wall (or into the shower) adds continuity that makes the whole space feel bigger.
- Choose a wall-mounted or floating vanity. Leaving visible floor space beneath the vanity opens up sightlines and makes the room feel less cramped, even though the vanity’s actual footprint hasn’t changed.
- Add a large mirror. A mirror that spans most of the wall above the vanity bounces light around the room and adds visual depth.
- Layer your lighting. Combine overhead lighting with a well-lit vanity mirror and, if possible, a small accent light. Flat, single-source lighting is one of the fastest ways to make a small bathroom feel dim and cramped.
Modern Small Bathroom Remodel Ideas
If you’re leaning toward a modern small bathroom remodel, a few design moves tend to define that look:
- Frameless glass shower enclosures. Removing the visual barrier of a framed shower door lets sightlines travel further, which reads as more spacious and distinctly current.
- Floating vanities with clean hardware. Simple lines, minimal hardware, and a floating profile are hallmarks of modern bathroom design and work especially well in tighter spaces.
- Matte black or brushed brass fixtures. A single, intentional finish for faucets, hardware, and lighting gives a small bathroom a cohesive, designed feel rather than a mismatched one.
- Wall-hung toilets. These free up floor space and contribute to the clean, minimal look that defines modern bathroom design.
- Statement tile in a small dose. A patterned or textured tile used sparingly, like on a single accent wall or the shower floor, adds personality without overwhelming a small room the way it might in a larger space.
Simple Small Bathroom Ideas You Can Start With
Not every small bathroom project needs to be a full gut renovation. If you’re not ready for a complete remodel, these simple small bathroom ideas can still make a real difference:
- Swap the vanity mirror for a larger one to instantly open up the room.
- Update the lighting fixture to something brighter and more current.
- Repaint in a lighter, cohesive color if the existing palette feels dark or dated.
- Add open shelving for towels and essentials instead of a bulky cabinet.
- Replace outdated hardware like faucets, drawer pulls, and the showerhead for a quick, budget-friendly refresh.
- Declutter and edit what’s visible on the counter. In a small bathroom, what you leave out matters as much as what you add.
These smaller updates are a great starting point, and many homeowners find they naturally lead into a larger remodel once they see how much a few changes can improve the space.
Planning a Small Bathroom Remodel
When you’re ready to move from small updates to a full small bathroom remodel, a few planning questions will shape the whole project:
- What’s the layout doing for you, or against you? Sometimes a small adjustment, like moving the toilet or resizing the shower, makes a bathroom function dramatically better without expanding the footprint.
- Where does storage need to live? In a small bathroom, built-in niches, recessed medicine cabinets, and a well-planned vanity matter more than they would in a larger space, since there’s no room for extra furniture.
- What’s your must-have versus nice-to-have list? A bathroom remodel is a good opportunity to prioritize the features that actually improve your daily routine, whether that’s a heated floor, better ventilation, or simply more counter space.
- What’s the timeline and budget? Small bathrooms are often faster and less expensive to remodel than larger ones, but material choices, plumbing changes, and layout changes will all affect both.
Small Bathroom Remodels: What to Expect from the Process
A typical small bathroom remodel moves through design, material selection, demolition, rough-in work for plumbing and electrical, then installation and finishing. Because the space is compact, small bathroom remodels often move more quickly than larger renovations, though the level of detail involved in a small space, tight tile lines, precise fixture placement, and efficient storage, still requires careful planning to get right.
Working with a design build team means the design and construction phases stay connected from the start, which helps avoid the layout surprises that can come up when a small bathroom’s dimensions leave little room for error.
Ready to Reimagine Your Small Bathroom?
Whether you’re after a few simple updates or a full modern small bathroom remodel, the team at Volpe Design Build works with homeowners throughout Chester and Montgomery County, PA to design small bathrooms that feel bigger, function better, and look current for years to come. Talk to us today about your small bathroom remodel.