Walk-in tile showers have become one of the most requested features in modern bathroom remodels — and for good reason. They offer a clean, curbless, spa-inspired look while eliminating the maintenance headaches of shower doors and tracks. This guide covers everything homeowners need to know before designing one, from layout requirements to tile selection and realistic budgeting.
Why Walk-In Tile Showers Are So Popular
Unlike traditional tub-shower combos or framed shower enclosures, a walk-in tile shower is:
- Doorless or minimally framed, creating an open, airy feel
- Easier to clean, with fewer tracks, hinges, and glass panels collecting grime
- More accessible, especially with curbless entry designs that work well for aging in place
- Highly customizable, since tile allows for nearly unlimited pattern, color, and texture combinations
Key Design Elements to Plan For
1. Entry Style
- Curbless entry: Floor transitions seamlessly from bathroom to shower, requiring careful slope planning for drainage.
- Low-curb entry: A small (typically under 2-inch) threshold that’s easier to waterproof but still low-profile.
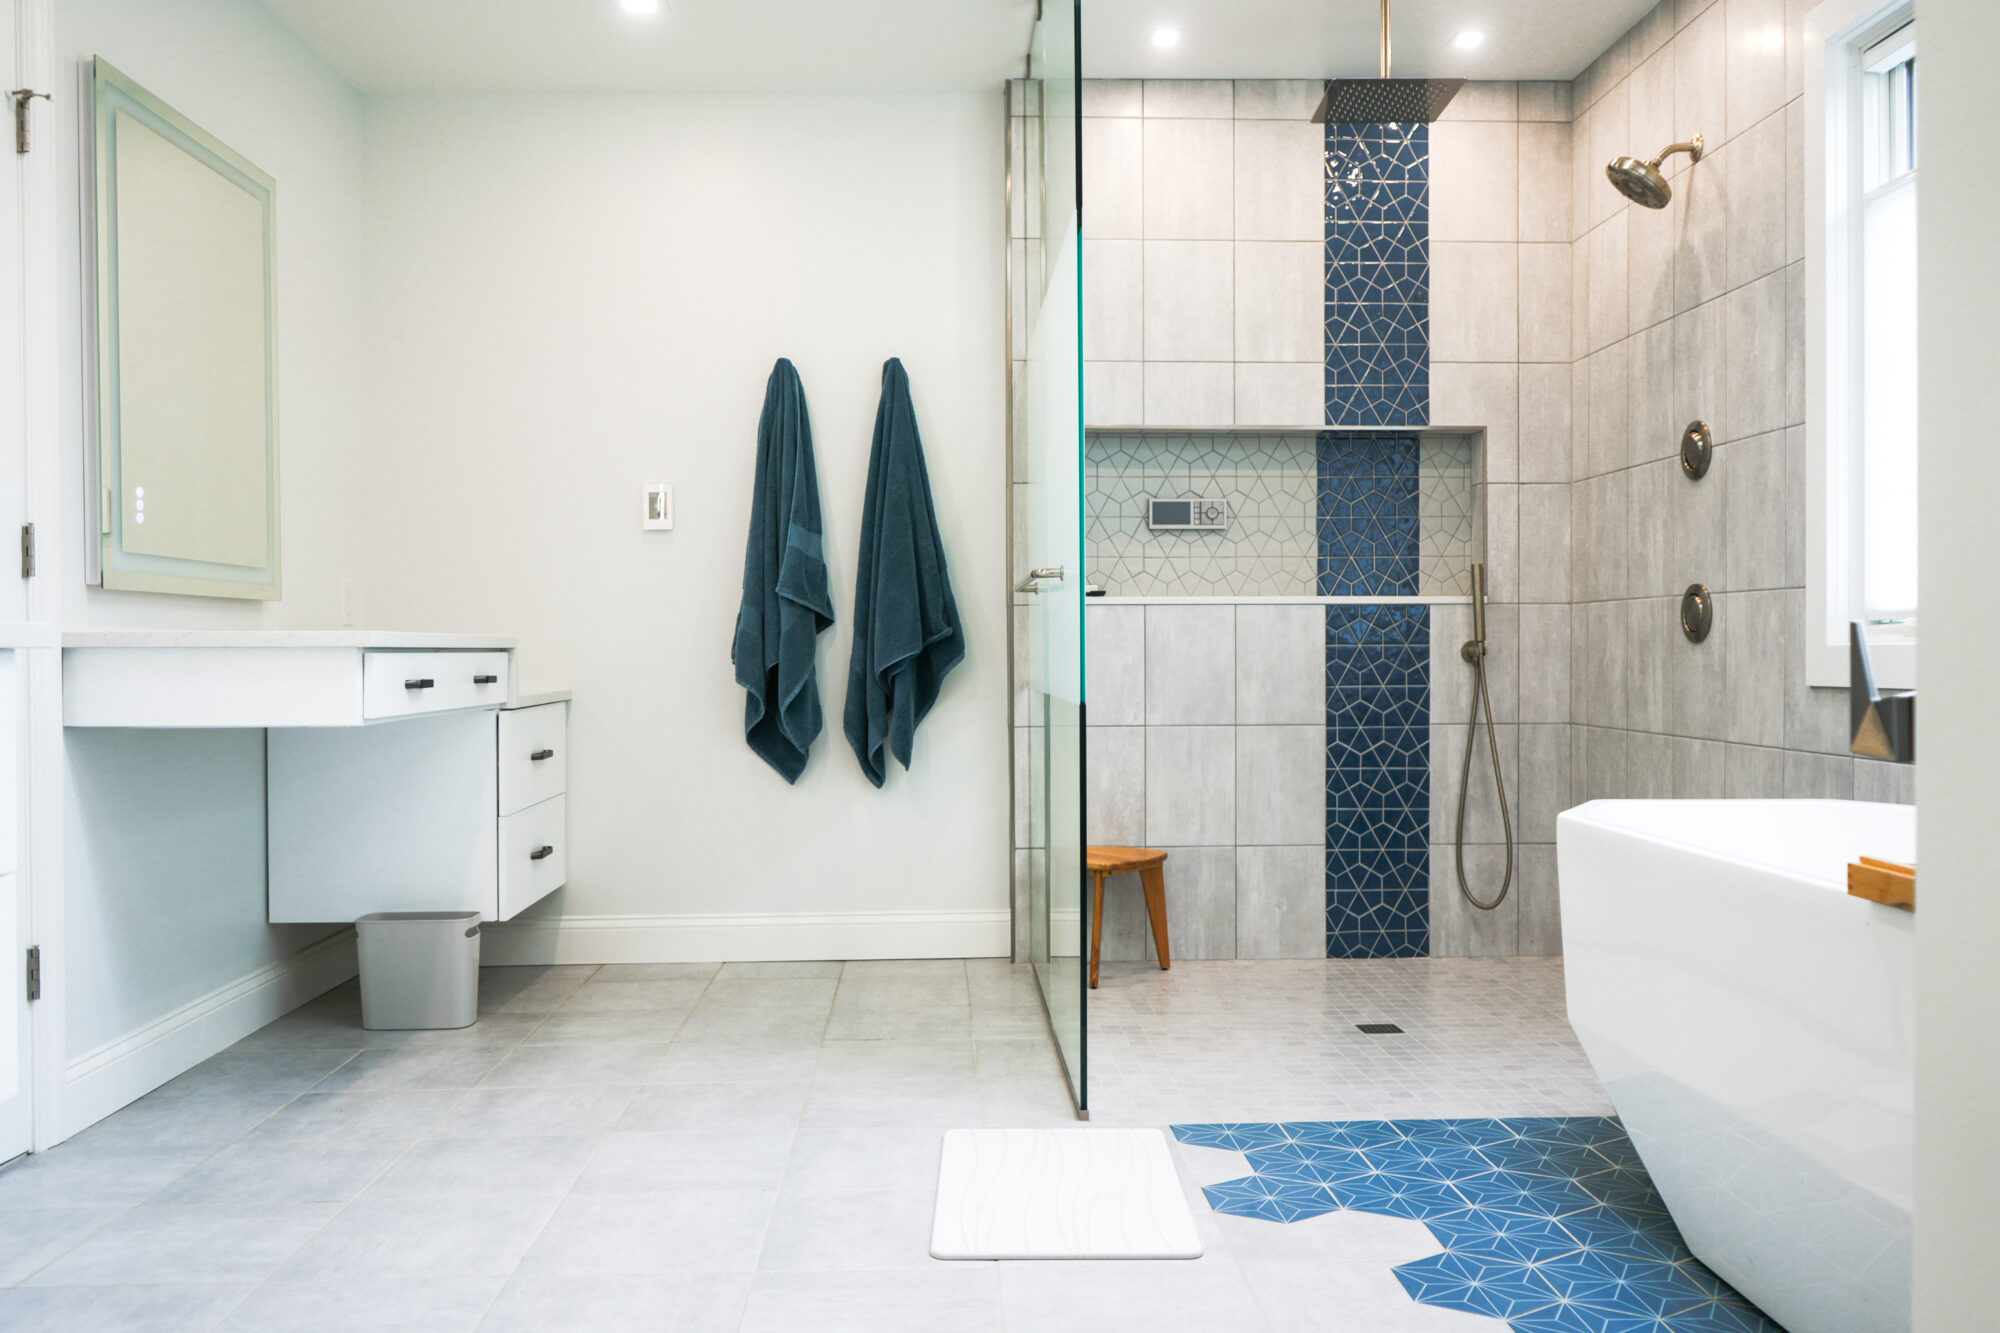
- Walk-through with partial wall: A half-wall or glass panel blocks water without needing a full door.
2. Shower Size
Most walk-in tile showers range from 36″ x 36″ up to 60″ x 72″ or larger for primary suites. A comfortable minimum for a doorless design is typically 42″ x 60″, since the open entry needs more buffer space to keep water contained.
3. Drainage
Linear drains are increasingly popular in walk-in designs because they allow the floor to slope in a single direction rather than toward a center point, which simplifies tile layout and creates a cleaner visual line.
Tile Options for Walk-In Showers
| Tile Type | Best For | Notes |
|---|---|---|
| Porcelain | Most walls and floors | Durable, low water absorption, wide style range |
| Natural stone (marble, travertine) | Statement walls | Needs sealing; higher maintenance |
| Large-format tile | Minimalist looks | Fewer grout lines, but trickier installation on curves |
| Mosaic/small-format tile | Shower floors | Better slip resistance and easier to slope around drains |
A common approach: large-format tile on the walls for a seamless look, paired with a smaller mosaic or textured tile on the floor for slip resistance.
Waterproofing: The Step You Can’t Skip
The single biggest factor in a walk-in tile shower’s longevity is the waterproofing system underneath the tile. Common methods include:
- Sheet membrane systems applied directly to studs and floor
- Liquid-applied waterproofing painted on before tiling
- Pre-sloped shower pans that simplify drainage planning
Skipping or under-investing in waterproofing is the leading cause of shower failures — cracked grout, mold, and eventual water damage to subfloors — so it’s worth prioritizing even if it means trimming the budget elsewhere.
What Does a Walk-In Tile Shower Cost?
- Basic walk-in tile shower (standard tile, simple layout): $5,000–$9,000
- Mid-range (curbless entry, linear drain, upgraded tile): $9,000–$16,000
- High-end (large-format porcelain or natural stone, custom niches, frameless glass panel): $16,000–$30,000+
Labor typically makes up 40–60% of the total cost, since proper waterproofing and tile-setting require skilled installation.
Design Tips From the Pros
- Add a built-in niche for shampoo and soap instead of relying on caddies — it keeps the look clean and avoids extra hardware.
- Use a bench or seat if space allows; it adds function and a natural shelf for tile pattern breaks.
- Keep grout lines minimal with large-format tile to reduce cleaning and give a more contemporary, spa-like appearance.
- Match lighting to tile tone. Warm-toned tile pairs well with warmer LED lighting; cooler stone tones look best under neutral or cool light.
Frequently Asked Questions
Do walk-in tile showers need a door? No. Many walk-in designs are fully doorless, using layout and partial walls to contain water. Others use a single fixed glass panel for extra protection without a swinging door.
Is a curbless shower harder to waterproof? It requires more precise slope planning, but with the right pre-sloped pan or foam system, curbless showers can be just as watertight as curbed designs.
What’s the best tile size for a small walk-in shower? Larger format tiles (12″x24″ or bigger) can make a small shower feel more spacious by minimizing grout lines, though the floor may still need smaller tile for slope and traction.
A well-planned walk-in tile shower combines everyday function with a genuinely elevated look — but the details underneath the tile matter just as much as the finish on top. Getting the waterproofing, slope, and layout right up front is what keeps the shower looking (and performing) great for decades.
Considering a walk-in tile shower for your next bathroom remodel? Let’s talk through your space and design goals.